614 Highland Oaks St, Mount Vernon, TX 75457
Local realty services provided by:CENTURY 21 Platinum Partners
614 Highland Oaks St,Mount Vernon, TX 75457
$269,500
- 3 Beds
- 2 Baths
- 1,878 sq. ft.
- Single family
- Active
Listed by: nicole anderson
Office: anderson elite realty
MLS#:20264587
Source:TX_LAAR
Price summary
- Price:$269,500
- Price per sq. ft.:$143.5
About this home
Fantastic home in the highly sought-after Meadow Park neighborhood! Conveniently located within walking distance of MountVernon ISD and just minutes from downtown Mount Vernon and Interstate 30, this property offers the perfect combination of comfort, convenience, and functionality. Inside, you'll find a spacious open-concept floor plan designed for both everyday living and entertaining. The large living area flows seamlessly into the kitchen, which features stainless steel appliances, ample counter space, and plenty of storage. The split-bedroom layout provides privacy for the primary suite, complete with an en-suite bathroom and walk-in closet. Two additional bedrooms offer comfortable accommodations for family or guests. Just off the living area is a versatile bonus room that can serve as a home office, playroom, media room, or even a fourth bedroom to fit your needs. Step outside to the covered patio, an ideal space for relaxing, entertaining, or enjoying your morning coffee while overlooking the beautiful backyard and peaceful views. Additional highlights include a circular driveway, excellent garage storage, and a location that is hard to beat. Whether you're looking for your first home, a place to grow your family, or simply a great property in a wonderful neighborhood, this Meadow Park home is one you won't want to miss....
Contact an agent
Home facts
- Year built:1986
- Listing ID #:20264587
- Added:54 day(s) ago
- Updated:August 20, 2026 at 02:42 PM
Rooms and interior
- Bedrooms:3
- Total bathrooms:2
- Full bathrooms:2
- Rooms Total:3
- Bathrooms Description:Shower And Tub, Shower Only, Tile, Walk-in Closet
- Bedroom Description:Master Bedroom Split
- Basement Description:Slab
- Living area:1,878 sq. ft.
Heating and cooling
- Cooling:Central Electric
- Heating:Central Electric
Structure and exterior
- Roof:Composition
- Year built:1986
- Building area:1,878 sq. ft.
- Lot area:0.48 Acres
- Construction Materials:Brick
- Exterior Features:Patio Covered
- Foundation Description:Slab
- Levels:1 Story
Utilities
- Water:Public Water
- Sewer:Public Sewer
Finances and disclosures
- Price:$269,500
- Price per sq. ft.:$143.5
- Tax amount:$2,953
Features and amenities
- Amenities:Electric Water Heater
Parking
- Parking description:Attached, Circle Drive, Concrete Driveway, Front Entry, Garage
- Garage spaces:2
New listings near 614 Highland Oaks St
- New
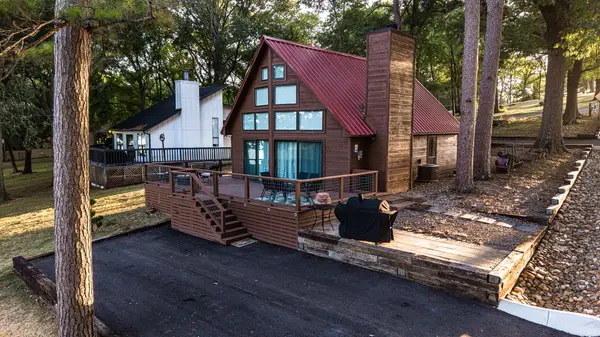 $460,000Active2 beds 2 baths1,296 sq. ft.
61 Rocky Point Road, Mount Vernon, TX 75457
MLS# 21360933Listed by: EXP REALTY LLC - New
 $219,500Active43.88 Acres
3489 Us Hwy 67 W., Mount Vernon, TX 75457
MLS# 205837Listed by: Whitetail Properties - New
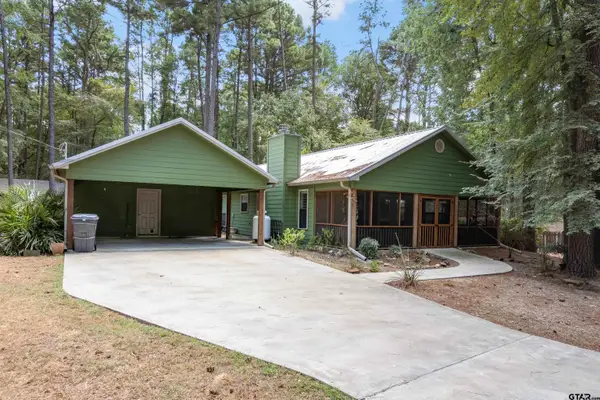
 $349,900Active2 beds 2 baths1,204 sq. ft.
670 Cypress Creek Drive, Mt Vernon, TX 75457
MLS# 26011345Listed by: CENTURY 21 BUTLER REAL ESTATE - New
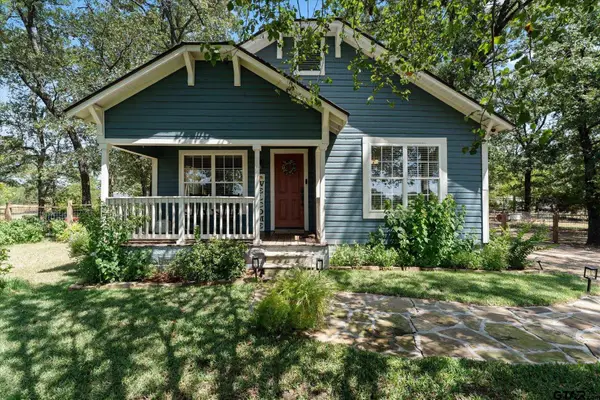 $195,000Active2 beds 2 baths1,400 sq. ft.
98 Cr Nw 1030, Mt Vernon, TX 75457
MLS# 26011294Listed by: PATRICK REDFEARN REALTY, LLC - New
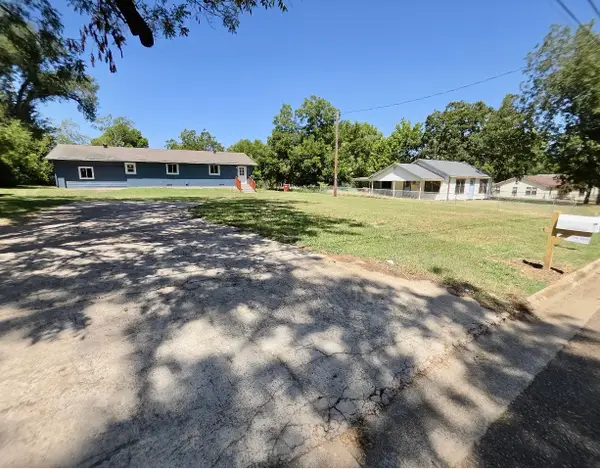 $219,900Active3 beds 2 baths1,920 sq. ft.
208 Miller Street, Mount Vernon, TX 75457
MLS# 21358920Listed by: NADA HOMES - New
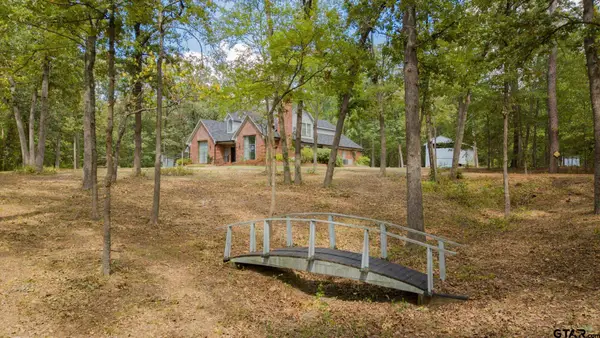 $425,000Active4 beds 3 baths3,286 sq. ft.
3199 Fm 2723, Mt Vernon, TX 75457
MLS# 26011254Listed by: TRUHOME REAL ESTATE - New
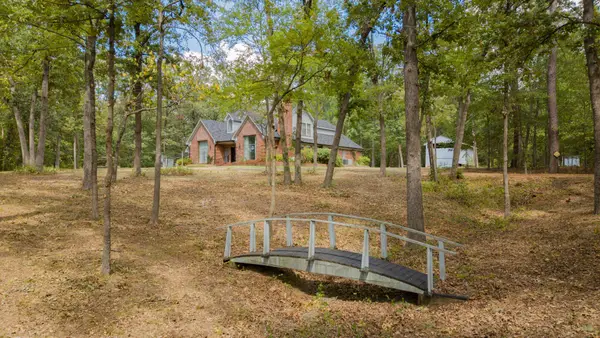 $425,000Active4 beds 3 baths3,286 sq. ft.
3199 Farm Road 2723, Mount Vernon, TX 75457
MLS# 21348171Listed by: TRUHOME REAL ESTATE 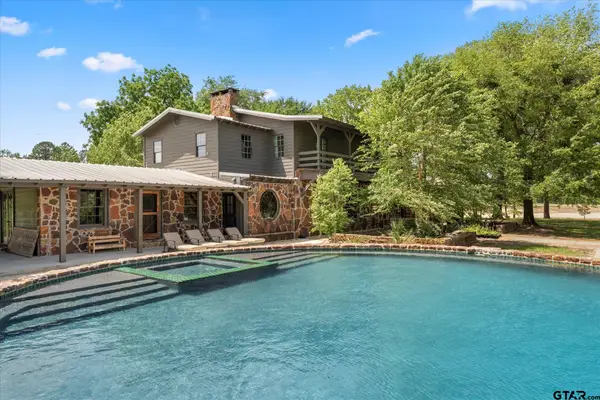 $2,100,000Active8 beds 7 baths4,842 sq. ft.
6114 Hwy 37, Mt Vernon, TX 75457
MLS# 26004911Listed by: TEXAS ALLY REAL ESTATE GROUP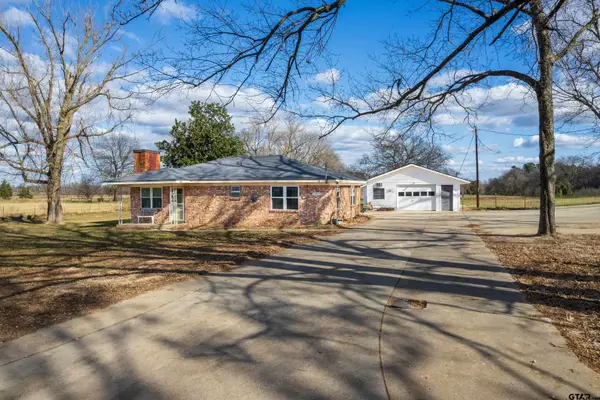 $259,000Active3 beds 2 baths1,309 sq. ft.
2339 SW County Road 3110, Mt Vernon, TX 75457
MLS# 26010776Listed by: CENTURY 21 BUTLER REAL ESTATE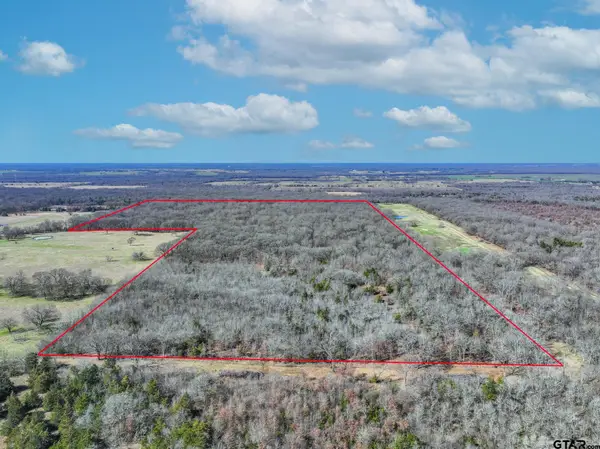 $450,000Active-- beds -- baths
000 Ne County Road 2160, Mt Vernon, TX 75457
MLS# 26010762Listed by: MIDWEST LAND GROUP


Protect your home and budget from life's surprises with an Assurant Home Warranty, backed by a partner that supports you through every step of homeownership. Explore Plans.
©2026 Century 21 Real Estate LLC. All rights reserved. CENTURY 21®, the CENTURY 21 Logo and C21® are service marks owned by Century 21 Real Estate LLC. Century 21 Real Estate LLC fully supports the principles of the Fair Housing Act and the Equal Opportunity Act. Each office is independently owned and operated. Listing information is deemed reliable but not guaranteed accurate.