
537 Maize Road, Murphy, TX 75094
Local realty services provided by:CENTURY 21 Mike Bowman, Inc.
Listed by: jason otts
Office: keller williams realty allen
MLS#:21411265
Source:GDAR
Price summary
- Price:$630,000
- Price per sq. ft.:$181.92
- Monthly HOA dues:$58.33
About this home
Welcome home to this beautifully updated 4-bedroom, 3.5-bath home offering 3,463 square feet in the highly desirable Maxwell Creek community! From the moment you step inside, you'll appreciate the new solid mahogany wood front door, the gorgeous hand-scraped hardwood floors, the spacious layout, and thoughtful updates throughout. The home offers two generous living spaces, huge walk-in closets, and custom mudroom with abundant storage! Main floor features 4 large bedrooms, and three full baths. Perfect for large families, and multi-generational living. The kitchen is equipped with a gas range, huge kitchen island, tons of cabinet storage, built in oven and microwave, and pantry space! The open layout of dining, eat in kitchen, and living room, are perfect for hosting and entertaining family and friends! Upstairs, you'll find the perfect setup for entertaining with a spacious game room with sink and built in mini fridge, a dedicated media room featuring an installed speaker system and built-in storage, and a convenient half bath. The three-car garage and spacious backyard and covered patio, add to this property's highlights! Major updates provide added peace of mind, including a Class 4 impact-resistant roof and new gutters (2025), new garage doors and openers (2025), and water heaters replaced in 2024 and 2026. Be sure to ask your insurance agent about potential savings with the Class 4 roof! Sprinkler system control box is new (2025) to manage 10 separate watering zones. The location is hard to beat! Enjoy being in walking distance of Tibbals Elementary and Waters Edge Park, featuring a playground, pickleball courts, and scenic walking trails. Maxwell Creek residents also enjoy fantastic HOA amenities, including a community pool, clubhouse and walking trails. Beautifully maintained and located in an incredible neighborhood, this home offers the perfect combination of space, comfort, and convenience. Come see why Maxwell Creek is a wonderful place to call home!...
Contact an agent
Home facts
- Year built:2011
- Subdivision & Development:Maxwell Creek North Phase 8C
- Listing ID #:21411265
- Added:10 day(s) ago
- Updated:October 26, 2026 at 12:34 PM
Rooms and interior
- Bedrooms:4
- Total bathrooms:4
- Full bathrooms:3
- Half bathrooms:1
- Flooring:Carpet, Ceramic Tile, Wood
- Kitchen Description:Dishwasher, Disposal, Electric Oven, Gas Cooktop, Microwave
- Living area:3,463 sq. ft.
Heating and cooling
- Cooling:Ceiling Fans, Central Air, Electric
- Heating:Central, Natural Gas
- Central air:Yes
Structure and exterior
- Roof:Composition
- Year built:2011
- Building area:3,463 sq. ft.
- Lot area:0.26 Acres
- Lot Features:Interior Lot, Landscaped
- Architectural Style:Traditional
- Construction Materials:Brick
- Foundation Description:Slab
- Levels:2 Story
Schools
- High school:Wylie
- Middle school:Dr. Al Draper,Cooper
- Elementary school:Tibbals
Finances and disclosures
- Price:$630,000
- Price per sq. ft.:$181.92
- Tax amount:$10,020
Features and amenities
- Appliances:Dishwasher, Disposal, Electric Oven, Gas Cooktop, Microwave
- Amenities:Window Coverings
Parking
- Garage:Yes
- Garage spaces:3
 Information provided, in part, by North Texas Real Estate Information Systems, Inc. Last Updated October 26, 2026 Listings with the NTREIS logo are listed by brokerages other than CENTURY 21 Mike Bowman, Inc.. GDAR Member Broker: Dave Bowman
New listings near 537 Maize Road
- New
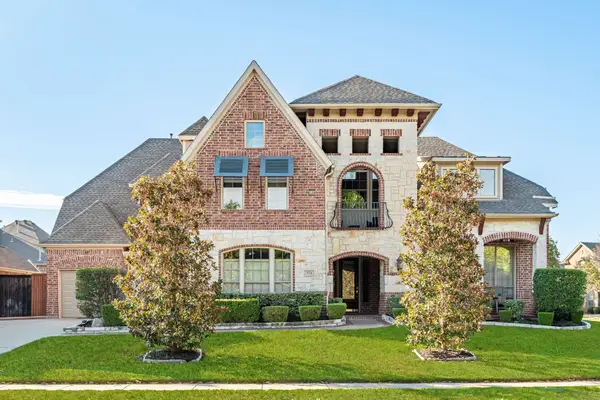 $850,000Active4 beds 4 baths4,572 sq. ft.
524 Carrington Lane, Murphy, TX 75094
MLS# 21417613Listed by: COLLEEN FROST REAL ESTATE SERV - New
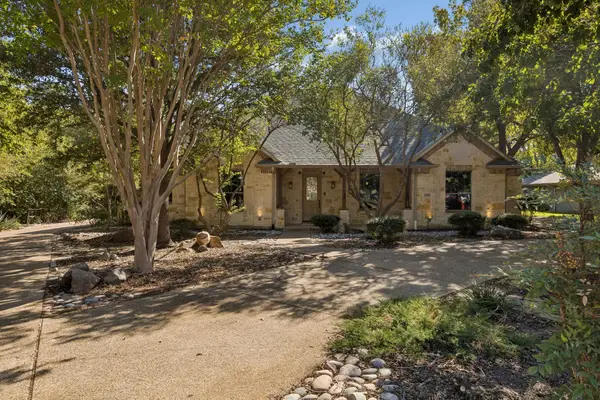 $825,000Active3 beds 4 baths3,277 sq. ft.
186 Moonlight Drive, Murphy, TX 75094
MLS# 21418257Listed by: EBBY HALLIDAY REALTORS - Open Sat, 11am to 1pmNew
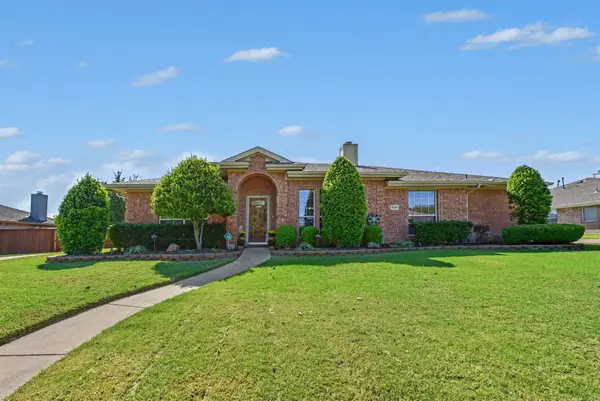 $495,000Active4 beds 3 baths2,323 sq. ft.
608 Rothschild Lane, Murphy, TX 75094
MLS# 21417313Listed by: LIVV REAL ESTATE, LLC - New
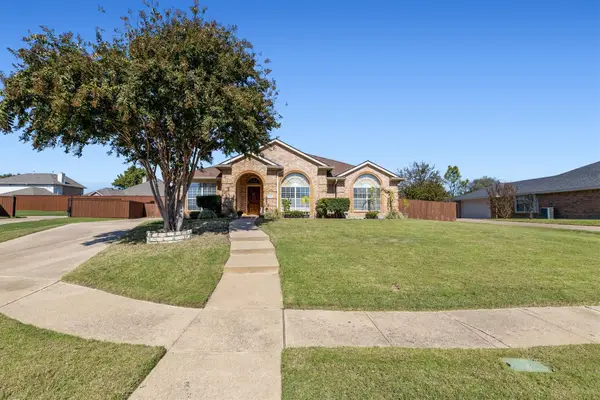 $425,000Active3 beds 2 baths1,790 sq. ft.
409 Danmire Drive, Murphy, TX 75094
MLS# 21417729Listed by: UNITED REAL ESTATE - New
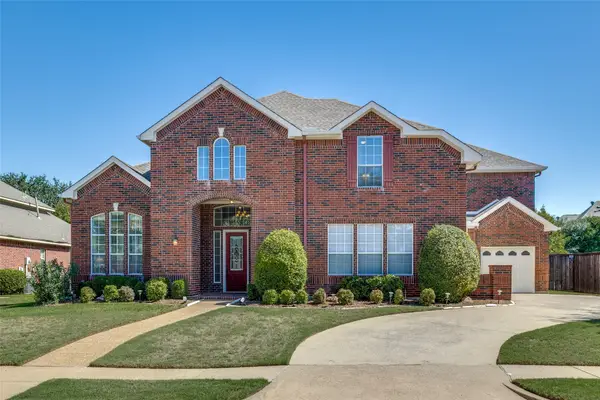 $765,000Active5 beds 5 baths4,787 sq. ft.
810 Shadybrook Drive, Murphy, TX 75094
MLS# 21395450Listed by: KELLER WILLIAMS CENTRAL - New
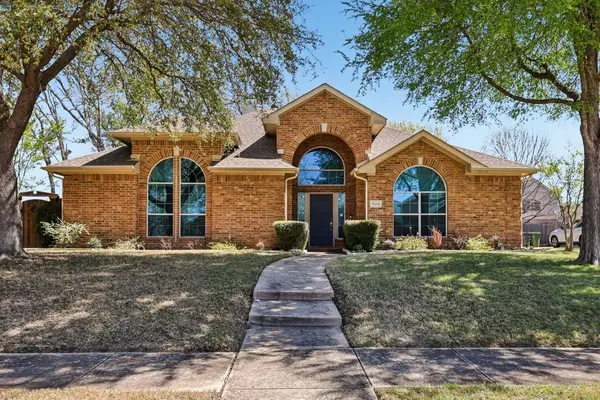 $429,900Active4 beds 2 baths2,455 sq. ft.
524 Jasmine Drive, Murphy, TX 75094
MLS# 21415901Listed by: NEW AGE REAL ESTATE - New
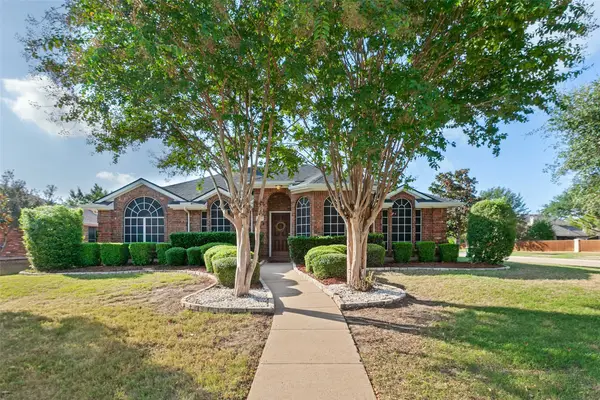 $480,000Active4 beds 2 baths2,258 sq. ft.
456 N Parkshire Drive, Murphy, TX 75094
MLS# 21403709Listed by: EBBY HALLIDAY, REALTORS - New
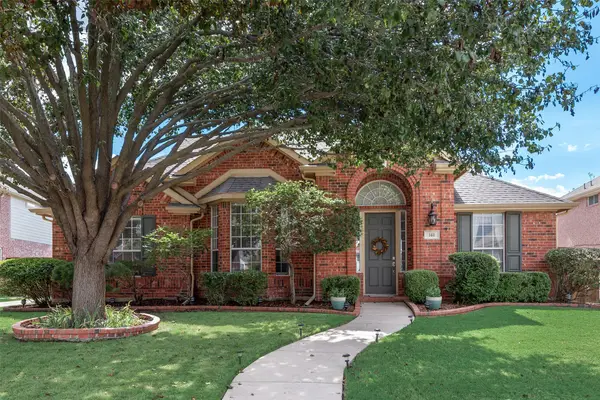 $489,000Active4 beds 2 baths3,017 sq. ft.
148 Oakbluff Drive, Murphy, TX 75094
MLS# 21413756Listed by: REGAL, REALTORS - Open Sat, 2 to 4pmNew
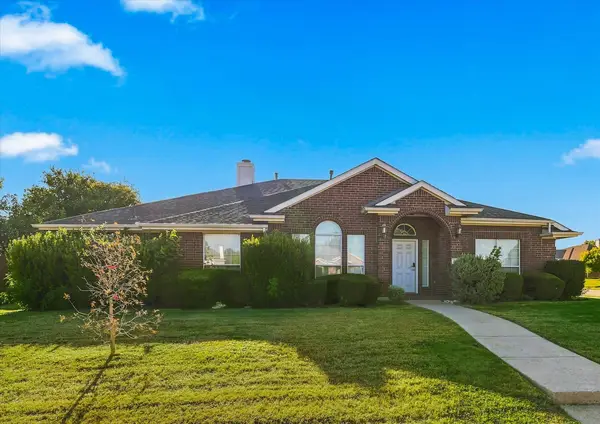 $499,900Active4 beds 3 baths2,595 sq. ft.
335 Linhurst Drive, Murphy, TX 75094
MLS# 21413670Listed by: RE/MAX DFW ASSOCIATES IV - New
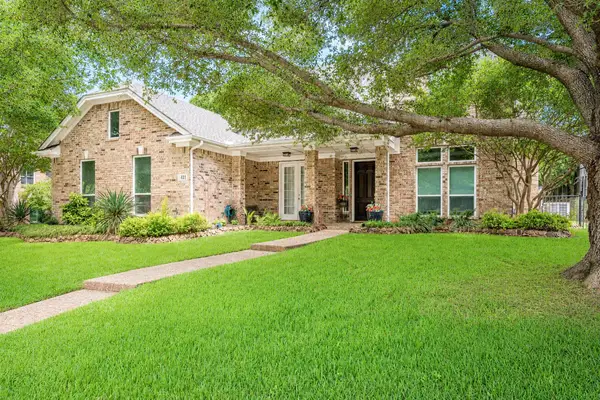 $824,900Active5 beds 4 baths3,847 sq. ft.
631 Karen Pass, Murphy, TX 75094
MLS# 21412404Listed by: COLLEEN FROST REAL ESTATE SERV


Protect your home and budget from life's surprises with an Assurant Home Warranty, backed by a partner that supports you through every step of homeownership. Explore Plans.
©2026 Century 21 Real Estate LLC. All rights reserved. CENTURY 21®, the CENTURY 21 Logo and C21® are service marks owned by Century 21 Real Estate LLC. Century 21 Real Estate LLC fully supports the principles of the Fair Housing Act and the Equal Opportunity Act. Each office is independently owned and operated. Listing information is deemed reliable but not guaranteed accurate.