1214 High Street, Navasota, TX 77868
Local realty services provided by:CENTURY 21 Judge Fite Company
1214 High Street,Navasota, TX 77868
$245,000
- 3 Beds
- 2 Baths
- 1,272 sq. ft.
- Single family
- Active
Listed by: ryan derkowski, lamanda jatzlau
Office: bhhs caliber realty
MLS#:25007892
Source:TX_BCSR
Price summary
- Price:$245,000
- Price per sq. ft.:$192.61
- Monthly HOA dues:$25
About this home
Current Incentive - $7000 Credit toward closing costs or rate buydown!! This beautiful home built by Blackrock Builders is complete and features 3 bedrooms, 2 bathrooms and is located in the Hidden Hills subdivision in Navasota. This one story home features a spacious open floor plan with a large living room that connects to a gorgeous kitchen and dining area. A spacious primary bedroom with a large ensuite bathroom and a large walk-in closet. This home also features granite countertops throughout, and luxury vinyl flooring in the living room, kitchen, foyer, bathrooms and utility room.
Contact an agent
Home facts
- Year built:2026
- Subdivision & Development:Hidden Hills
- Listing ID #:25007892
- Added:409 day(s) ago
- Updated:August 29, 2026 at 02:02 PM
Rooms and interior
- Bedrooms:3
- Total bathrooms:2
- Full bathrooms:2
- Rooms Total:5
- Flooring:Carpet
- Kitchen Description:Dishwasher, Disposal, Gas Range, Microwave
- Living area:1,272 sq. ft.
Heating and cooling
- Cooling:Central Air, Electric
- Heating:Central, Gas
- Central air:Yes
Structure and exterior
- Roof:Composition, Shingle
- Year built:2026
- Building area:1,272 sq. ft.
- Lot area:0.1 Acres
- Lot Features:Open Lot
- Architectural Style:Traditional
- Construction Materials:Brick
- Exterior Features:Covered
- Foundation Description:Slab
- Levels:1 Story
Utilities
- Water:Public, Water Available
- Sewer:Public Sewer, Sewer Available
Finances and disclosures
- Price:$245,000
- Price per sq. ft.:$192.61
Features and amenities
- Appliances:Dishwasher, Disposal, Gas Range, Gas Water Heater, Microwave, Water Heater
- Laundry features:Washer Hookup
- Amenities:Ceiling Fans, Granite Counters, High Ceilings, Low Emissivity Windows, Maintenance Grounds, Smoke Detectors
Parking
- Parking description:Attached, Garage
- Garage:Yes
- Garage spaces:2
New listings near 1214 High Street
- New
 $125,670Active2.13 Acres
Lot Four, 3340 County Road 325, Navasota, TX 77868
MLS# 68361144Listed by: PAT ARDEN TEXAS BROKER - New
 $29,900Active0.53 Acres
0 Izard Drive, Navasota, TX 77868
MLS# 15115124Listed by: IDG REALTY - New
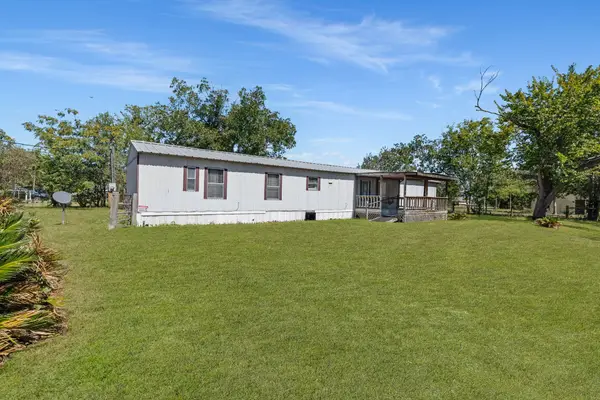 $125,000Active3 beds 2 baths1,216 sq. ft.
503 Turner Drive, Navasota, TX 77868
MLS# 83030679Listed by: NEXTHOME REALTY SOLUTIONS BCS - Open Sun, 2 to 5pmNew
 $323,000Active4 beds 2 baths2,089 sq. ft.
2403 Divot Lane, Navasota, TX 77868
MLS# 26010693Listed by: BHGRE GARY GREENE - New
 $591,960Active14.8 Acres
13030 County Road 446, Navasota, TX 77868
MLS# 42765484Listed by: SCOTT FREE, BROKER - New
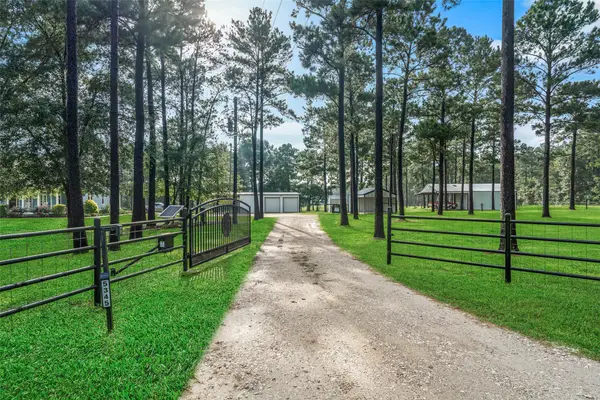 $899,000Active4 beds 3 baths1,929 sq. ft.
5345 Deep Forest Trail, Navasota, TX 77868
MLS# 63494810Listed by: INTEGRITY HOME AND RANCH PROPERTIES - Open Sun, 12 to 4pm

 $235,000Pending3 beds 2 baths1,276 sq. ft.
831 Mockingbird Street, Navasota, TX 77868
MLS# 26010431Listed by: CENTURY 21 INTEGRA - New
 $219,990Active3 beds 2 baths1,240 sq. ft.
101 Willow Court, Navasota, TX 77868
MLS# 61399561Listed by: TEXAS PREMIER REALTY - Open Sat, 12 to 3pmNew
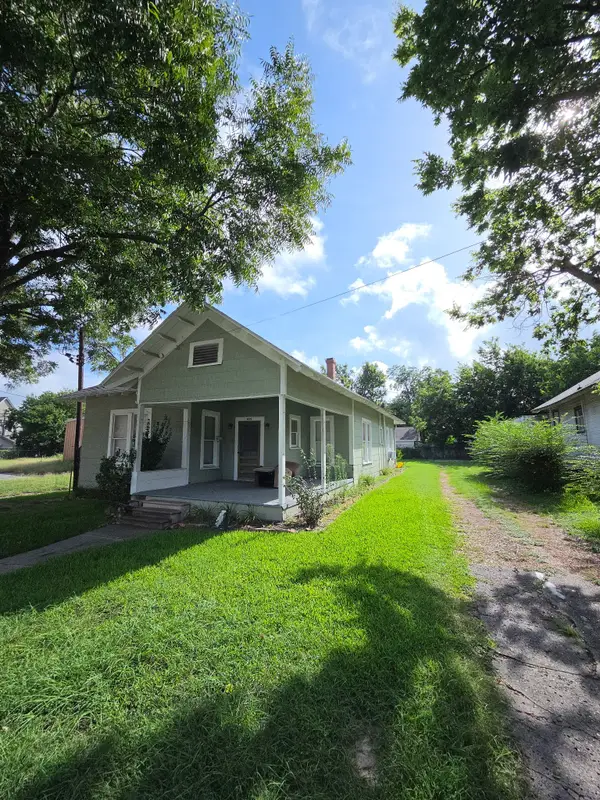 $182,450Active2 beds 1 baths1,630 sq. ft.
421 S La Salle, Navasota, TX 77868
MLS# 82740828Listed by: PRYOR PROPERTIES - New
 $125,670Active2.13 Acres
Lot Three, 3340 County Road 325, Navasota, TX 77868
MLS# 55482598Listed by: PAT ARDEN TEXAS BROKER


Protect your home and budget from life's surprises with an Assurant Home Warranty, backed by a partner that supports you through every step of homeownership. Explore Plans.
©2026 Century 21 Real Estate LLC. All rights reserved. CENTURY 21®, the CENTURY 21 Logo and C21® are service marks owned by Century 21 Real Estate LLC. Century 21 Real Estate LLC fully supports the principles of the Fair Housing Act and the Equal Opportunity Act. Each office is independently owned and operated. Listing information is deemed reliable but not guaranteed accurate.