574 Cr 4108, New Boston, TX 75570
Local realty services provided by:CENTURY 21 Platinum Partners
Listed by: cheyenne epstein
Office: exp realty, llc- tx
MLS#:205560
Source:AR_TMLS
Price summary
- Price:$640,000
- Price per sq. ft.:$284.44
About this home
Nestled on approximately 32.78 acres, this traditional home offers privacy, functionality, and beautiful country views. Set back from the road behind a security gate, the property is fully fenced and ready for cattle. Inside, you'll find 3 bedrooms, 2.5 bathrooms, and a desirable split-bedroom floor plan. The spacious primary suite features a large walk-in closet with built-ins, while the ensuite bath includes dual vanities, a jetted soaking tub, and a separate walk-in shower. Two living areas provide flexible living and entertaining space, with the main living room centered around a cozy gas fireplace. Additional features include a large laundry room and an attached two-car carport. Outside, enjoy the covered back patio overlooking the property, two small stocked ponds, and a 12x8 storage shed added in 2024. Seller is offering a $10,000 flooring allowance, giving buyers the opportunity to update the flooring to suit their personal style.
Contact an agent
Home facts
- Year built:2012
- Subdivision & Development:J B Everett A-180
- Listing ID #:205560
- Added:61 day(s) ago
- Updated:September 16, 2026 at 02:09 PM
Rooms and interior
- Bedrooms:3
- Total bathrooms:3
- Full bathrooms:2
- Half bathrooms:1
- Flooring:Ceramic Tile, Concrete
- Dining Description:Breakfst & Break/Bar
- Bathrooms Description:Double Lavatories, Shower & Jetted Tub, Shower & Tub Combo, Walk-in Closet(s)
- Kitchen Description:Dishwasher, Disposal, Double Oven, Electric Oven, Electric Range, Free-Standing Range, Granite Counters, L-Shaped, Microwave, Pantry, Self Cleaning Oven
- Living area:2,250 sq. ft.
Heating and cooling
- Cooling:Electric
- Heating:Electric
Structure and exterior
- Roof:Architectural Shingles
- Year built:2012
- Building area:2,250 sq. ft.
- Lot area:32.78 Acres
- Lot Features:Pond on Lot
- Architectural Style:Traditional
- Construction Materials:Brick, Vinyl Siding
- Exterior Features:Covered, Patio, Rain Gutters, Storage
- Foundation Description:Slab
- Levels:1 Story
Utilities
- Water:Public
- Sewer:Private Sewer
Finances and disclosures
- Price:$640,000
- Price per sq. ft.:$284.44
- Tax amount:$4,902 (2025)
Features and amenities
- Appliances:Dishwasher, Disposal, Double Oven, Electric Oven, Electric Range, Free-Standing Range, Microwave, Self Cleaning Oven, Water Heater
- Laundry features:Electric Dryer Hookup, Washer Hookup
- Amenities:Carbon Monoxide Detector(s), Ceiling Fan(s), H/S Detector, High Ceilings, Security Gate, Security System, Sheet Rock Walls
Parking
- Total parking spaces:2
- Parking description:Attached Carport, Carport
- Carport spaces:2
New listings near 574 Cr 4108
- New
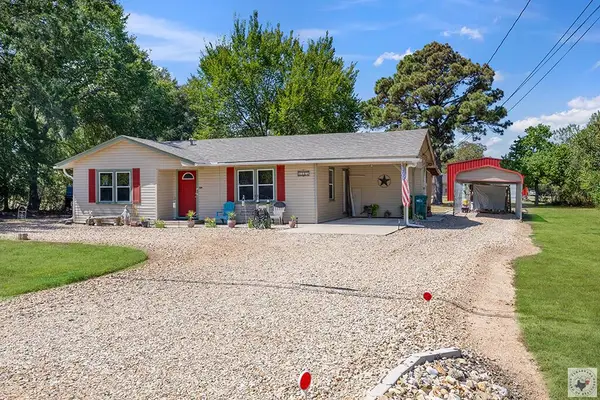 $124,900Active2 beds 1 baths992 sq. ft.
1004 S Merrill, New Boston, TX 75570
MLS# 206046Listed by: Realty Fanatics Group - New
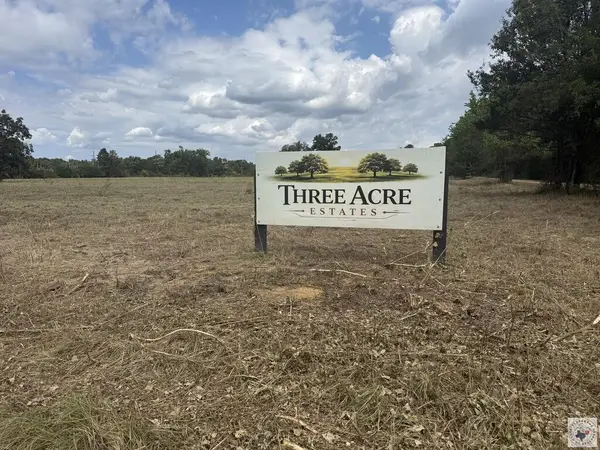 $85,000Active8.73 Acres
TBD Cr 2001, New Boston, TX 75570
MLS# 206032Listed by: Rip England Premier Realty LLC - New
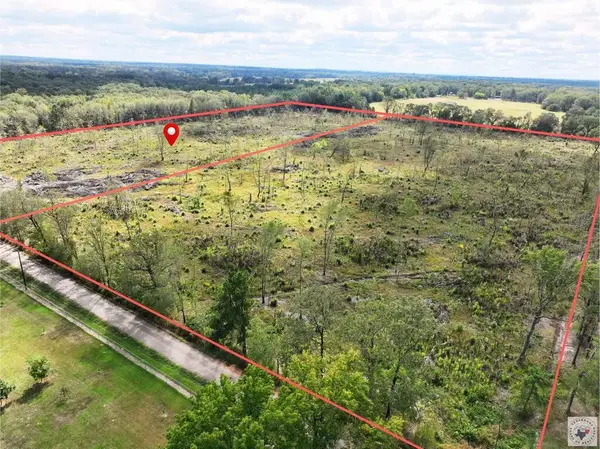 $94,000Active11.2 Acres
TBD Cr 3011 -tract 1-, New Boston, TX 75570
MLS# 206024Listed by: EXP REALTY, LLC- TX - New
 $94,000Active11.2 Acres
TBD Cr 3011 -tract 2-, New Boston, TX 75570
MLS# 206025Listed by: EXP REALTY, LLC- TX - New
 $94,000Active11.2 Acres
TBD Cr 3011 -tract 3-, New Boston, TX 75570
MLS# 206026Listed by: eXp Realty, LLC- TX - New
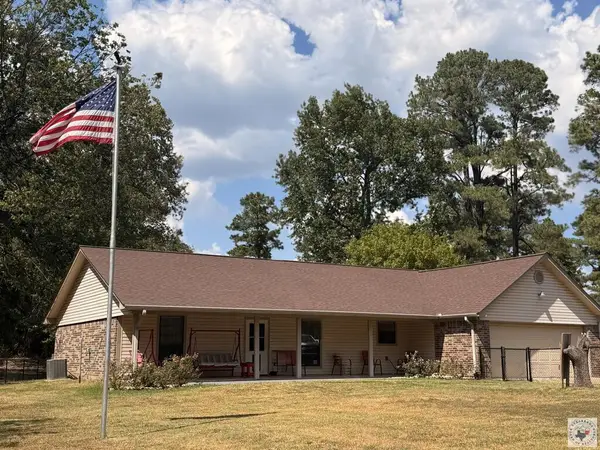 $425,000Active3 beds 2 baths1,777 sq. ft.
1115 Hwy 8 N, New Boston, TX 75570
MLS# 206009Listed by: Total Real Estate Solutions - New
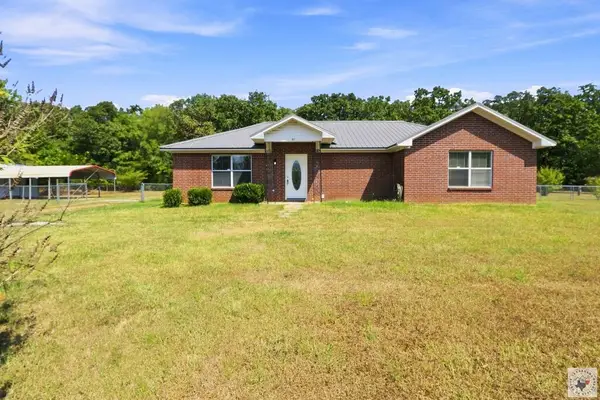 $265,000Active4 beds 3 baths1,893 sq. ft.
180 Dove Creek Circle, New Boston, TX 75570
MLS# 206002Listed by: RE/MAX Preferred 
 $299,999Active3 beds 3 baths2,065 sq. ft.
9 Willow Bend, New Boston, TX 75570
MLS# 20266278Listed by: CENTURY 21 PLATINUM PARTNERS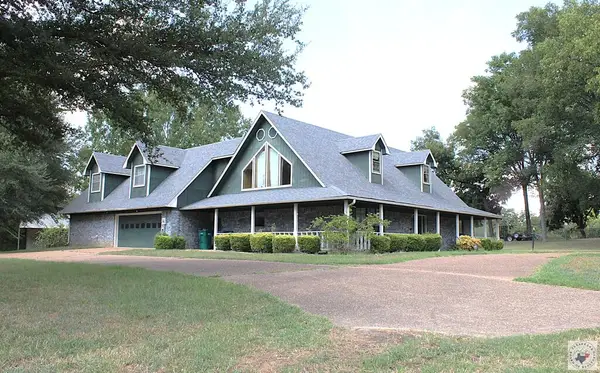 $330,000Active3 beds 2 baths3,031 sq. ft.
200 Coleman Ave, New Boston, TX 75570
MLS# 205963Listed by: SATTERFIELD REAL ESTATE GROUP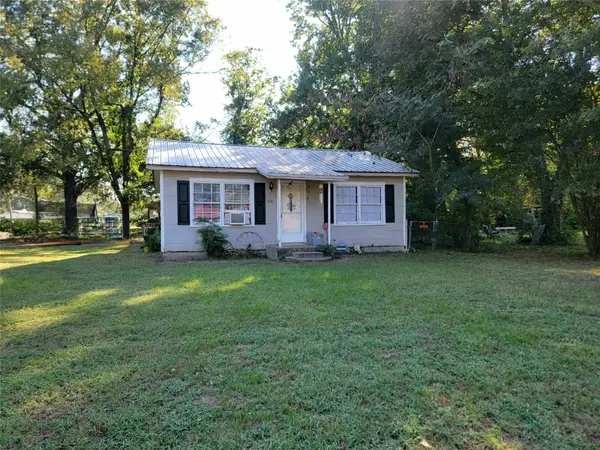 $39,000Active2 beds 1 baths728 sq. ft.
516 N Elm, New Boston, TX 75570
MLS# 21366175Listed by: GLASS LAND AND HOME LLC


Protect your home and budget from life's surprises with an Assurant Home Warranty, backed by a partner that supports you through every step of homeownership. Explore Plans.
©2026 Century 21 Real Estate LLC. All rights reserved. CENTURY 21®, the CENTURY 21 Logo and C21® are service marks owned by Century 21 Real Estate LLC. Century 21 Real Estate LLC fully supports the principles of the Fair Housing Act and the Equal Opportunity Act. Each office is independently owned and operated. Listing information is deemed reliable but not guaranteed accurate.