
242 Topaz, New Braunfels, TX 78130
Local realty services provided by:CENTURY 21 North East
242 Topaz,New Braunfels, TX 78130
$239,900
- 3 Beds
- 3 Baths
- 1,409 sq. ft.
- Townhouse
- Active
Listed by: bridgette simon
Office: real broker, llc.
MLS#:1991251
Source:LERA
Price summary
- Price:$239,900
- Price per sq. ft.:$170.26
- Monthly HOA dues:$225
About this home
Low-maintenance living in Clear Springs Ranch. This 2019 townhome sits on a corner homesite and is attached on only one side, and the HOA covers the roof, foundation, fencing, exterior and front yard landscaping. The open main floor features luxury vinyl plank flooring and a kitchen with granite countertops and plenty of cabinets, and the refrigerator conveys. All three bedrooms are upstairs, including the primary suite, with 2.5 baths and 1,405 square feet. Attached two-car garage. Long-term rentals allowed. Close to Creekside shopping and dining with quick access to I-35 and I-10. Comal ISD.
Contact an agent
Home facts
- Year built:2019
- Subdivision & Development:CLEAR SPRINGS RANCH
- Listing ID #:1991251
- Added:136 day(s) ago
- Updated:October 26, 2026 at 11:13 AM
Rooms and interior
- Bedrooms:3
- Total bathrooms:3
- Full bathrooms:2
- Half bathrooms:1
- Flooring:Carpeting
- Dining Description:Breakfast Bar, Separate Dining Room
- Bathrooms Description:Single Vanity, Tub/Shower Combo
- Kitchen Description:Breakfast Bar, Dishwasher, Disposal, Island Kitchen, Microwave Oven, Self-Cleaning Oven
- Bedroom Description:All Bedrooms Upstairs, Ceiling Fan, Full Bath, Master Bedroom Upstairs
- Living area:1,409 sq. ft.
Heating and cooling
- Cooling:One Central
- Heating:Central, Electric
Structure and exterior
- Roof:Composition
- Year built:2019
- Building area:1,409 sq. ft.
- Lot area:0.1 Acres
- Architectural Style:Two Story
- Construction Materials:Siding, Stone/Rock
- Foundation Description:Slab
- Levels:2 Story
Schools
- High school:Canyon
- Middle school:Canyon
- Elementary school:Freiheit
Utilities
- Water:City
- Sewer:City
Finances and disclosures
- Price:$239,900
- Price per sq. ft.:$170.26
- Tax amount:$4,690 (2025)
Features and amenities
- Laundry features:Dryer Connection, Washer Connection
- Amenities:Ceiling Fans, Chandelier, Smoke Alarm, Utility Room Inside
Parking
- Parking description:Two Car Garage
 IDX information is provided exclusively for consumers’ personal, non-commercial use, that it may not be used for any purpose other than to identify prospective properties consumers may be interested in purchasing, and that the data is deemed reliable but is not guaranteed accurate by LERA MLS (Local Expertise Regional Access). The MLS may, at its discretion, require use of other disclaimers as necessary to protect participants and/or the MLS from liability. SABOR Member Broker: Lisa Shaw
New listings near 242 Topaz
- New
 $599,000Active3 beds 2 baths1,800 sq. ft.
1408 Shady Holw, New Braunfels, TX 78132
MLS# 2026107Listed by: EXP REALTY - New
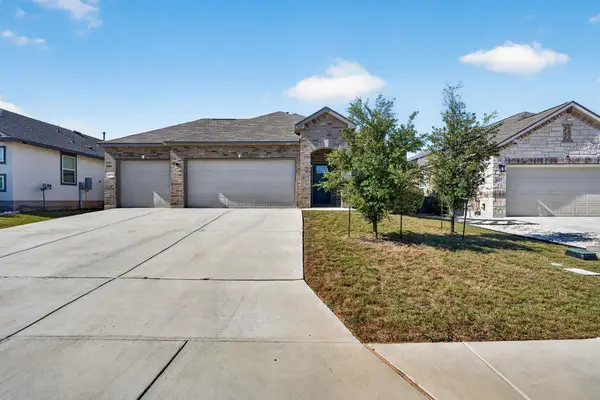 $339,000Active3 beds 2 baths1,735 sq. ft.
1959 Esplanade, New Braunfels, TX 78130
MLS# 7698873Listed by: EXP REALTY, LLC - New
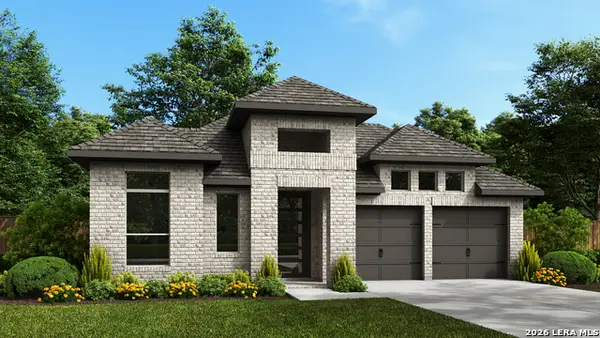 $603,900Active4 beds 3 baths2,476 sq. ft.
106 Salton Sea, New Braunfels, TX 78130
MLS# 2026087Listed by: PERRY HOMES REALTY, LLC - New
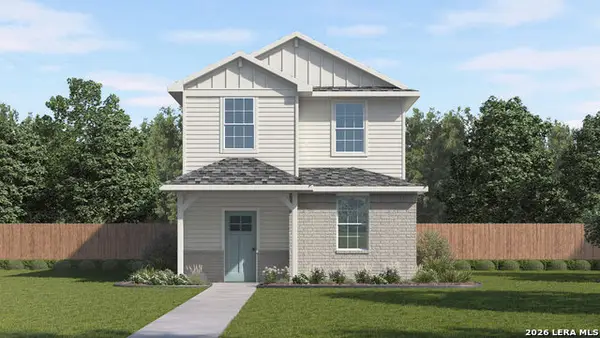 $342,990Active4 beds 4 baths1,697 sq. ft.
5534 Daylight Drive, New Braunfels, TX 78130
MLS# 2026089Listed by: D.R. HORTON-TEXAS, LTD - New
 $1,300,000Active1.23 Acres
304 Riverfront Dr, New Braunfels, TX 78132
MLS# 2026069Listed by: EXP REALTY - Open Sun, 12 to 3pmNew
 $1,099,000Active4 beds 3 baths3,159 sq. ft.
1209 Tenderfoot, New Braunfels, TX 78132
MLS# 2026063Listed by: BHHS PENFED REALTY - New
 $681,900Active4 beds 4 baths2,776 sq. ft.
5652 Ryder Rd, New Braunfels, TX 78130
MLS# 2026037Listed by: PERRY HOMES REALTY, LLC - New
 $929,000Active4 beds 5 baths3,200 sq. ft.
310 Cleveland Way, New Braunfels, TX 78130
MLS# 2025979Listed by: DINA VERTERAMO, BROKER - New
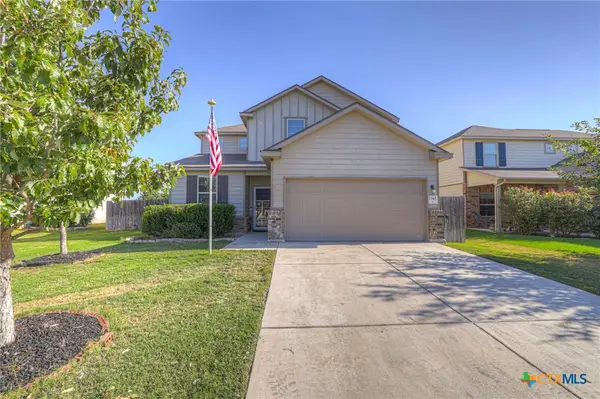 $375,000Active4 beds 4 baths2,642 sq. ft.
1345 Kelly River Street, New Braunfels, TX 78130
MLS# 628552Listed by: RE/MAX GO - NB - New
 $905,000Active3 beds 3 baths2,682 sq. ft.
805 Encino Dr, New Braunfels, TX 78130
MLS# 2025945Listed by: BHHS DON JOHNSON REALTORS - NB


Protect your home and budget from life's surprises with an Assurant Home Warranty, backed by a partner that supports you through every step of homeownership. Explore Plans.
©2026 Century 21 Real Estate LLC. All rights reserved. CENTURY 21®, the CENTURY 21 Logo and C21® are service marks owned by Century 21 Real Estate LLC. Century 21 Real Estate LLC fully supports the principles of the Fair Housing Act and the Equal Opportunity Act. Each office is independently owned and operated. Listing information is deemed reliable but not guaranteed accurate.