
292 Canyon Glade, New Braunfels, TX 78132
Local realty services provided by:CENTURY 21 North East
292 Canyon Glade,New Braunfels, TX 78132
$1,025,000
- 5 Beds
- 4 Baths
- 3,408 sq. ft.
- Single family
- Active
Listed by: shelby renfeld
Office: keller williams heritage
MLS#:625284
Source:TX_FRAR
Price summary
- Price:$1,025,000
- Price per sq. ft.:$300.76
- Monthly HOA dues:$68.75
About this home
**ASSUMABLE VA LOAN AT 2.875%** Welcome to 292 Canyon Glade, a custom Vintage Estates home tucked away on 1.14 acres in a quiet cul-de-sac within the highly desirable Vintage Oaks community. Thoughtfully designed for both everyday living and entertaining, this impressive property offers 5 bedrooms, 4 bathrooms, a dedicated office, and a connected casita complete with its own full kitchen and living area—ideal for guests, extended family, or multigenerational living.
Inside, soaring ceilings and beautiful architectural details create an inviting sense of space. The family room features a beamed ceiling and striking stone wood-burning fireplace with hearth, while the kitchen serves as the heart of the home with a pot filler and beautiful curved bar offering plenty of room to gather with family and friends.
Step outside and enjoy the privacy and natural beauty of the 1.14-acre homesite surrounded by mature trees. Xeriscaped landscaping provides attractive, low-maintenance curb appeal, while the covered porch and outdoor firepit create the perfect setting for relaxing evenings and entertaining under the Texas Hill Country sky.
With flexible living spaces, a private casita, custom craftsmanship, and an exceptional cul-de-sac setting, 292 Canyon Glade offers a wonderful combination of space, functionality, and Hill Country living in Vintage Oaks....
Contact an agent
Home facts
- Year built:2021
- Subdivision & Development:Vintage Oaks/The Vineyard Un 2
- Listing ID #:625284
- Added:1 day(s) ago
- Updated:September 22, 2026 at 03:17 AM
Rooms and interior
- Bedrooms:5
- Total bathrooms:4
- Full bathrooms:4
- Rooms Total:11
- Flooring:Carpet, Ceramic Tile, Vinyl
- Dining Description:Multiple Dining Areas, Separate Formal Dining Room
- Bathrooms Description:Garden Tub/Roman Tub
- Kitchen Description:Built-In Oven, Cooktop, Dishwasher, Disposal, Electric Range, Gas Cooktop, Microwave, Oven, Plumbed for Ice Maker, Range, Range Hood, Some Gas Appliances, Stone Counters
- Bedroom Description:All Bedrooms Down
- Living area:3,408 sq. ft.
Heating and cooling
- Cooling:Ceiling Fans, Central Air
- Heating:Central, Multiple Heating Units, Natural Gas
- Central air:Yes
Structure and exterior
- Roof:Composition, Shingle
- Year built:2021
- Building area:3,408 sq. ft.
- Lot area:1.14 Acres
- Construction Materials:Blown-In Insulation, Masonry, Radiant Barrier, Stone Veneer, Stucco
- Exterior Features:Covered, Fire Pit, In-Wall Pest Control System, Porch, Rain Gutters
- Foundation Description:Slab
- Levels:1 Story
Schools
- High school:Canyon Lake High School
- Middle school:Mountain Valley Middle School
- Elementary school:Startzville
Utilities
- Water:Public
- Sewer:Aerobic Septic
Finances and disclosures
- Price:$1,025,000
- Price per sq. ft.:$300.76
Features and amenities
- Appliances:Built-In Oven, Cooktop, Dishwasher, Disposal, Electric Range, Gas Cooktop, Gas Water Heater, Microwave, Multiple Water Heaters, Oven, Plumbed For Ice Maker, Range, Range Hood, Some Gas Appliances, Water Softener Rented
- Laundry features:Electric Dryer Hookup, Inside, Laundry Room, Laundry Tub, Main Level, Sink, Washer Hookup
- Amenities:Attic, Beamed Ceilings, Chandelier, Entrance Foyer, High Ceilings, In-Law Floorplan, Open Floorplan, Prewired Security, Pull-Down Attic Stairs, Recessed Lighting, Tray Ceilings, Window Treatments
- Pool features:Community, Fenced, Gunite, In Ground, Lap, Outdoor Pool
Parking
- Parking description:3 Car Garage, Attached, Door-Multi, Garage, Garage Door Opener, Garage Faces Side, Off Street, Oversized, Parking Pad
- Garage:Yes
- Garage spaces:3
New listings near 292 Canyon Glade
- New
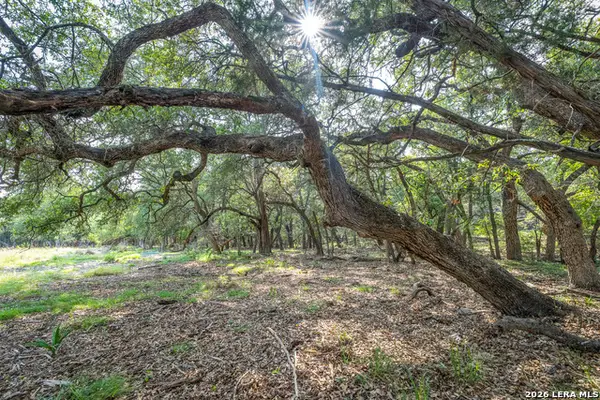 $329,900Active3.66 Acres
9918 Kopplin Rd, New Braunfels, TX 78132
MLS# 2018215Listed by: CA & COMPANY, REALTORS - New
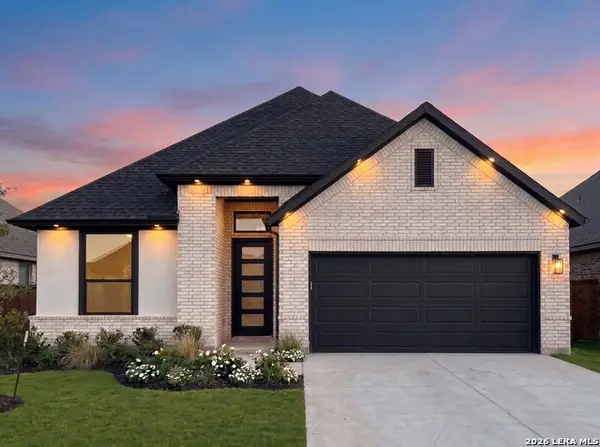 $429,549Active3 beds 2 baths1,909 sq. ft.
1804 Andrew Pkwy, New Braunfels, TX 78130
MLS# 2018246Listed by: THE SIGNORELLI COMPANY - New
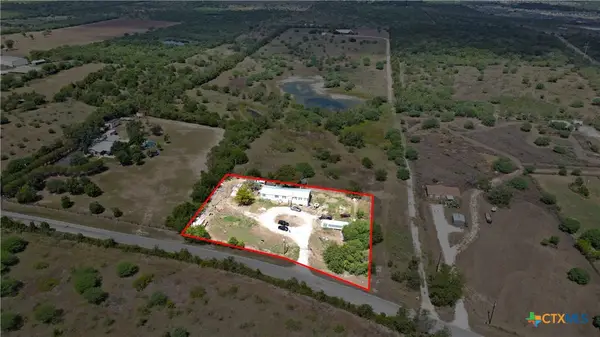 $274,868Active5 beds 3 baths2,128 sq. ft.
924 Union Wine Road, New Braunfels, TX 78130
MLS# 625851Listed by: D LEE EDWARDS REALTY, INC - New
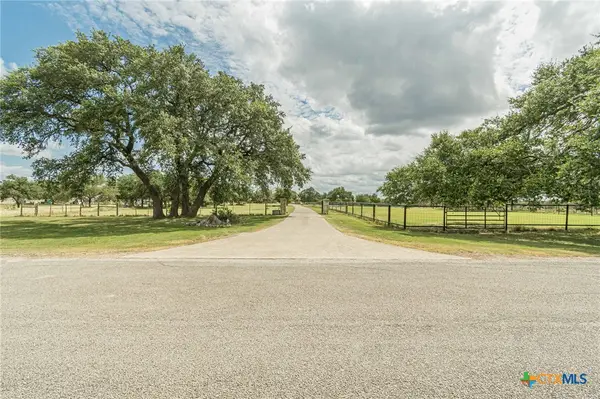 $1,650,000Active3 beds 5 baths3,494 sq. ft.
287 San Marcos Trail, New Braunfels, TX 78132
MLS# 625852Listed by: PREMIER TOWN & COUNTRY REALTY - New
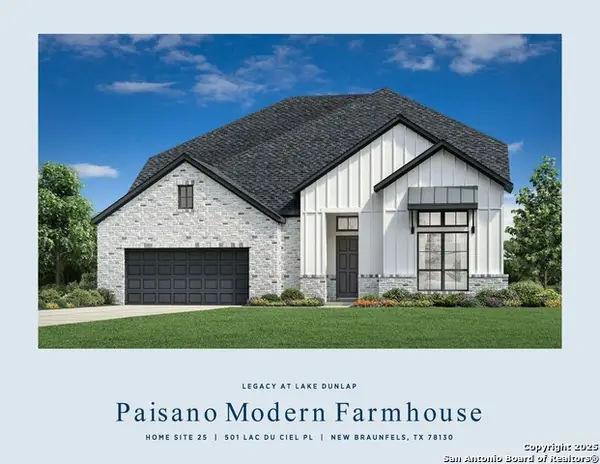 $741,000Active4 beds 5 baths3,524 sq. ft.
331 Grand Legacy, New Braunfels, TX 78130
MLS# 2018181Listed by: HOMESUSA.COM - New
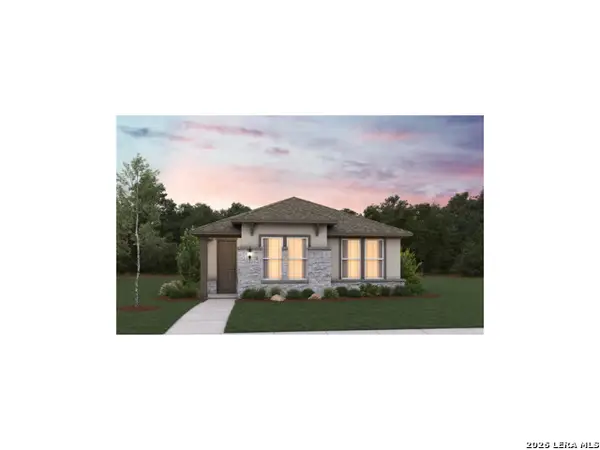 $459,990Active3 beds 2 baths1,531 sq. ft.
403 Sendero View, New Braunfels, TX 78132
MLS# 2018171Listed by: EXP REALTY - New
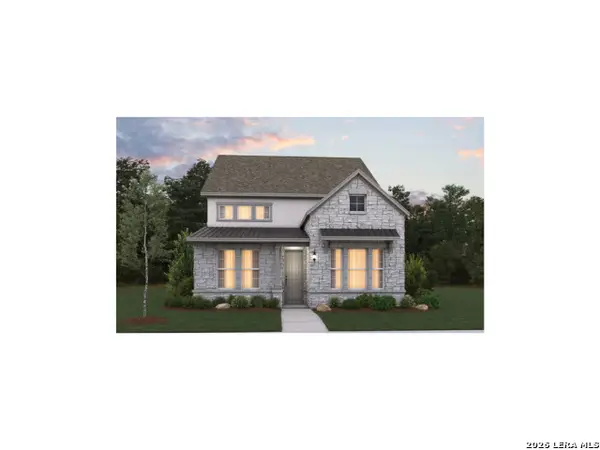 $514,990Active3 beds 3 baths2,426 sq. ft.
419 Sendero View, New Braunfels, TX 78132
MLS# 2018176Listed by: EXP REALTY - New
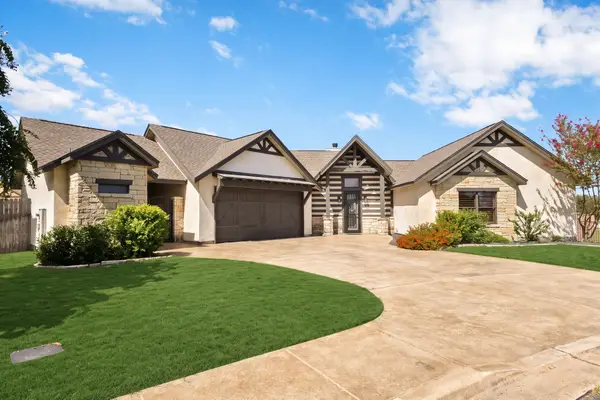 $675,000Active3 beds 3 baths1,798 sq. ft.
1227 Gruene Valley Circle, New Braunfels, TX 78130
MLS# 28091094Listed by: WALZEL PROPERTIES - CORPORATE OFFICE - New
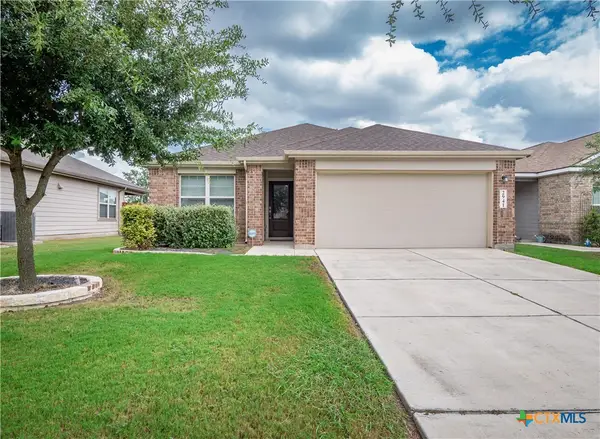 $239,900Active3 beds 2 baths1,643 sq. ft.
2941 Field View, New Braunfels, TX 78130
MLS# 625614Listed by: WATTERS INTERNATIONAL REALTY


Protect your home and budget from life's surprises with an Assurant Home Warranty, backed by a partner that supports you through every step of homeownership. Explore Plans.
©2026 Century 21 Real Estate LLC. All rights reserved. CENTURY 21®, the CENTURY 21 Logo and C21® are service marks owned by Century 21 Real Estate LLC. Century 21 Real Estate LLC fully supports the principles of the Fair Housing Act and the Equal Opportunity Act. Each office is independently owned and operated. Listing information is deemed reliable but not guaranteed accurate.