
4560 Ward Street, North Richland Hills, TX 76180
Local realty services provided by:CENTURY 21 Alliance Properties
Listed by: sharol gajraj
Office: kin worth realty
MLS#:21423571
Source:GDAR
Price summary
- Price:$489,000
- Price per sq. ft.:$194.67
- Monthly HOA dues:$116.67
About this home
Welcome to this immaculate, contemporary 3-story craftsman-style home built by Ashton Woods in 2022, nestled in the vibrant and highly desirable master-planned community of City Point. Boasting 2,512 sq. ft. of sophisticated living space, this residence features 3–4 bedrooms and 3.5 bathrooms, perfectly blending luxury, functionality, and low-maintenance urban design. The bright, open-concept main level showcases soaring ceilings, high-end finishes, and a gourmet kitchen complete with quartz countertops, sleek cabinetry, and an oversized central island that flows effortlessly into the spacious living and dining areas—ideal for entertaining.Key Features & Highlights:Flexible Layout: Thoughtfully designed multi-story floor plan offering ample privacy and versatile spaces for a home office, media room, or guest retreat.Energy Efficiency: Modern construction equipped with a tankless water heater, smart home features, and zoned HVAC systems.Outdoor & Community Perks: Enjoy a low-maintenance patio lifestyle paired with fantastic neighborhood amenities, including a sparkling community pool and maintained green spaces.Prime Location: Zoned within the acclaimed Birdville ISD, with seamless access to major thoroughfares (Loop 820, TX-121, and TX-183) for an easy commute to DFW Airport, Dallas, and Fort Worth....
Contact an agent
Home facts
- Year built:2022
- Subdivision & Development:City Point
- Listing ID #:21423571
- Added:1 day(s) ago
- Updated:October 31, 2026 at 04:53 AM
Rooms and interior
- Bedrooms:4
- Total bathrooms:4
- Full bathrooms:3
- Half bathrooms:1
- Flooring:Carpet
- Kitchen Description:Dishwasher, Disposal, Electric Oven, Microwave
- Living area:2,512 sq. ft.
Heating and cooling
- Cooling:Attic Fan, Ceiling Fans, Central Air, Electric
- Heating:Central
- Central air:Yes
Structure and exterior
- Year built:2022
- Building area:2,512 sq. ft.
- Lot area:0.03 Acres
- Foundation Description:Slab
Schools
- High school:Birdville
- Middle school:Richland
- Elementary school:Jackbinion
Finances and disclosures
- Price:$489,000
- Price per sq. ft.:$194.67
Features and amenities
- Appliances:Dishwasher, Disposal, Electric Oven, Microwave
- Smart home:Yes
Parking
- Garage:Yes
- Garage spaces:2
 Information provided, in part, by North Texas Real Estate Information Systems, Inc. Last Updated October 31, 2026 Listings with the NTREIS logo are listed by brokerages other than CENTURY 21 Alliance Properties. GDAR Member Broker: Roger Del Brandt II
New listings near 4560 Ward Street
- New
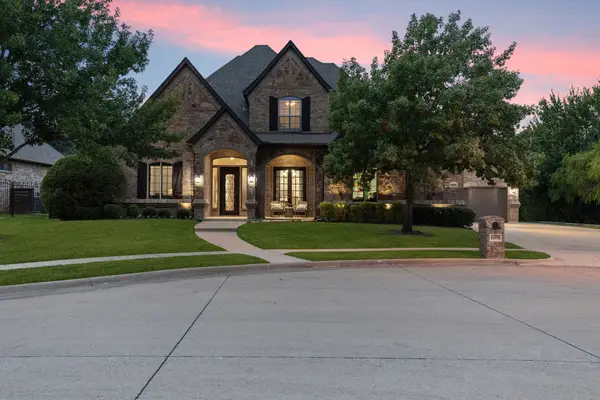 $789,000Active4 beds 4 baths3,781 sq. ft.
8109 Camino Drive, North Richland Hills, TX 76182
MLS# 21411585Listed by: BRIGGS FREEMAN SOTHEBYS INTL - New
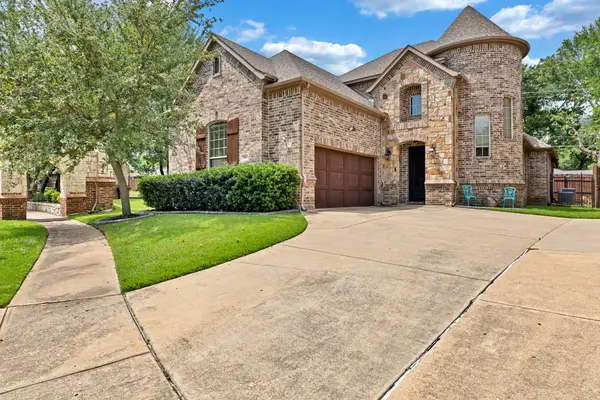 $569,000Active4 beds 3 baths2,761 sq. ft.
7401 Park Place Drive, North Richland Hills, TX 76182
MLS# 21424840Listed by: DFW FINE PROPERTIES - New
 $517,900Active4 beds 3 baths2,549 sq. ft.
6525 Riviera Drive, North Richland Hills, TX 76180
MLS# 21422736Listed by: EPIQUE REALTY LLC - New
 $250,000Active3 beds 2 baths1,583 sq. ft.
6756 Ridgetop Road, North Richland Hills, TX 76182
MLS# 21424344Listed by: LEAGUE REAL ESTATE - New
 $325,000Active3 beds 2 baths1,416 sq. ft.
7217 Harwick Lane, North Richland Hills, TX 76182
MLS# 21424050Listed by: ONDEMAND REALTY - New
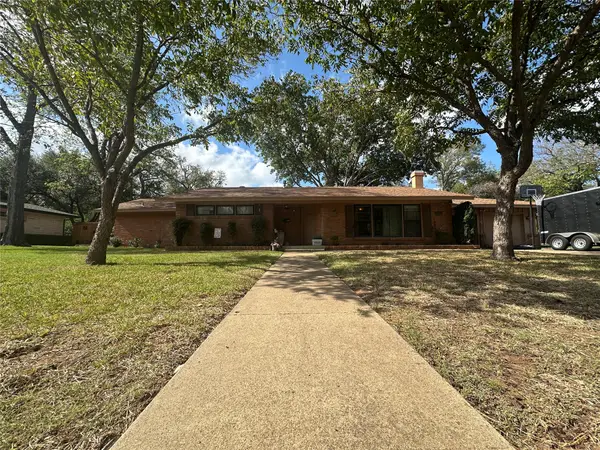 $315,000Active3 beds 2 baths1,706 sq. ft.
4713 Blaney Avenue, North Richland Hills, TX 76180
MLS# 21422932Listed by: KELLER WILLIAMS REALTY - New
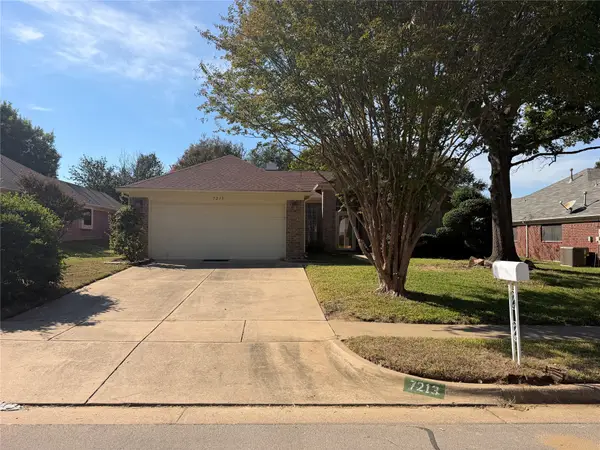 $327,750Active3 beds 2 baths1,711 sq. ft.
7213 Crabtree Lane, North Richland Hills, TX 76182
MLS# 21419690Listed by: MARKSMAN MANAGEMENT, REAL ESTATE & AUCTION - New
 $781,000Active5 beds 4 baths3,783 sq. ft.
8608 Martin Drive, North Richland Hills, TX 76182
MLS# 21421166Listed by: PARKER PROPERTIES REAL ESTATE - Open Sat, 12 to 2pmNew
 $665,000Active5 beds 4 baths3,945 sq. ft.
6724 S Fork Drive, North Richland Hills, TX 76182
MLS# 21411541Listed by: REAL BROKER, LLC


Protect your home and budget from life's surprises with an Assurant Home Warranty, backed by a partner that supports you through every step of homeownership. Explore Plans.
©2026 Century 21 Real Estate LLC. All rights reserved. CENTURY 21®, the CENTURY 21 Logo and C21® are service marks owned by Century 21 Real Estate LLC. Century 21 Real Estate LLC fully supports the principles of the Fair Housing Act and the Equal Opportunity Act. Each office is independently owned and operated. Listing information is deemed reliable but not guaranteed accurate.