
8109 Camino Drive, North Richland Hills, TX 76182
Local realty services provided by:CENTURY 21 Crew
Listed by: eric hacker
Office: briggs freeman sothebys intl
MLS#:21411585
Source:GDAR
Price summary
- Price:$789,000
- Price per sq. ft.:$208.67
- Monthly HOA dues:$13.75
About this home
Thoughtfully updated and ideally positioned on a quiet culdesac next to green space, this 4-bedroom, 3.5 bath home in Keller ISD offers 3,781 square feet designed for both everyday living and entertaining. A refinished iron front door welcomes you into a home with a functional, well-planned layout, including a formal dining room and a private office on the first floor. The heart of the home is the remodeled kitchen, featuring quartz countertops, painted cabinetry, new light fixtures over the island and dining area, and a newer refrigerator. A remodeled butler's pantry with a wine fridge sits between the kitchen and dining room, making hosting effortless. The kitchen opens to the living room and the backyard, creating an easy flow for gatherings, and the living room is wired with surround sound. The primary suite and a guest bedroom are both on the first floor, along with updated countertops in the guest bath and a refreshed half bath. Upstairs, two additional bedrooms share a full bath, and a dedicated media room and game room provide plenty of space to relax and entertain. Step outside to a completely remodeled backyard retreat with landscape lighting, a hot tub with umbrella, surround sound on the covered patio, a newer ceiling fan, and an 8-foot privacy fence. This home has been consistently maintained, with updates including both water heaters, AC damper motors and an AC motor, three Ecobee thermostats, fiber optic internet, and Cat 6 ethernet networking. The 3 car garage offers overhead ceiling storage and a newer garage door motor and drive train, and the laundry room connects directly to the single-car garage. This location offers convenient access to shopping, dining, and major highways....
Contact an agent
Home facts
- Year built:2007
- Subdivision & Development:Forest Glenn West Ph II
- Listing ID #:21411585
- Added:1 day(s) ago
- Updated:October 31, 2026 at 04:53 AM
Rooms and interior
- Bedrooms:4
- Total bathrooms:4
- Full bathrooms:3
- Half bathrooms:1
- Flooring:Carpet, Hardwood, Tile
- Kitchen Description:Dishwasher, Disposal, Double Oven, Electric Oven, Gas Cooktop, Microwave
- Living area:3,781 sq. ft.
Heating and cooling
- Cooling:Ceiling Fans, Central Air, Electric
- Heating:Central, Natural Gas
- Central air:Yes
Structure and exterior
- Roof:Composition
- Year built:2007
- Building area:3,781 sq. ft.
- Lot area:0.22 Acres
- Lot Features:Cul De Sac, Few Trees, Greenbelt, Landscaped
- Architectural Style:Traditional
- Construction Materials:Brick, Stone
- Foundation Description:Slab
- Levels:2 Story
Schools
- High school:Keller
- Middle school:Indian Springs,Southkellr
- Elementary school:Liberty
Finances and disclosures
- Price:$789,000
- Price per sq. ft.:$208.67
- Tax amount:$12,668
Features and amenities
- Appliances:Dishwasher, Disposal, Double Oven, Electric Oven, Gas Cooktop, Gas Water Heater, Microwave
Parking
- Garage:Yes
- Garage spaces:3
 Information provided, in part, by North Texas Real Estate Information Systems, Inc. Last Updated October 31, 2026 Listings with the NTREIS logo are listed by brokerages other than CENTURY 21 Crew. GDAR Member Broker: William Medlock
New listings near 8109 Camino Drive
- New
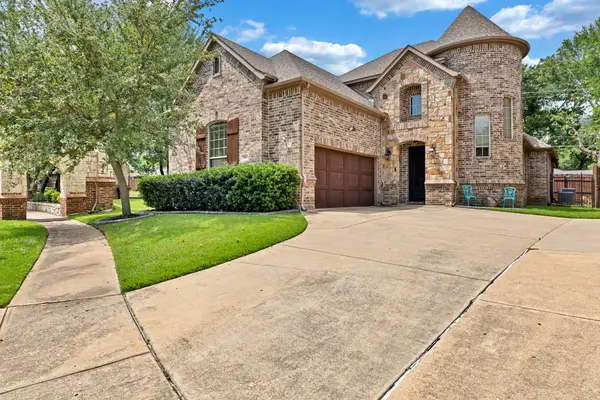 $569,000Active4 beds 3 baths2,761 sq. ft.
7401 Park Place Drive, North Richland Hills, TX 76182
MLS# 21424840Listed by: DFW FINE PROPERTIES - New
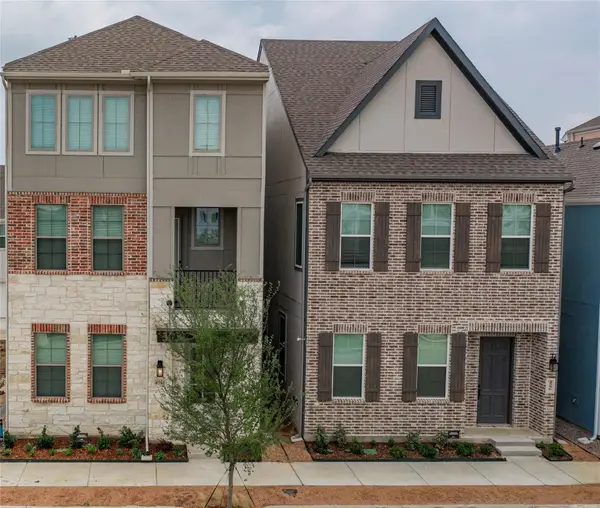 $489,000Active4 beds 4 baths2,512 sq. ft.
4560 Ward Street, North Richland Hills, TX 76180
MLS# 21423571Listed by: KIN WORTH REALTY - New
 $517,900Active4 beds 3 baths2,549 sq. ft.
6525 Riviera Drive, North Richland Hills, TX 76180
MLS# 21422736Listed by: EPIQUE REALTY LLC - New
 $250,000Active3 beds 2 baths1,583 sq. ft.
6756 Ridgetop Road, North Richland Hills, TX 76182
MLS# 21424344Listed by: LEAGUE REAL ESTATE - New
 $325,000Active3 beds 2 baths1,416 sq. ft.
7217 Harwick Lane, North Richland Hills, TX 76182
MLS# 21424050Listed by: ONDEMAND REALTY - New
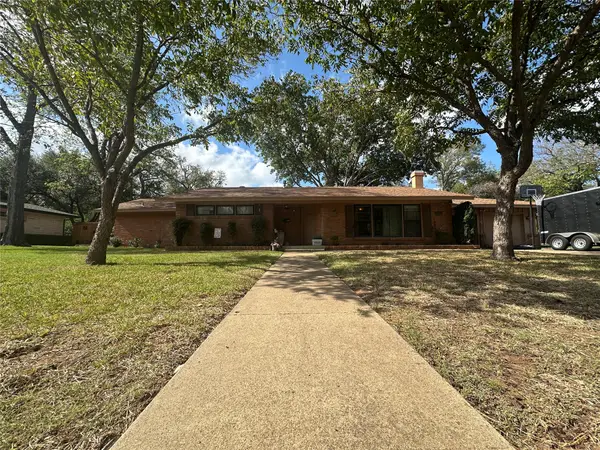 $315,000Active3 beds 2 baths1,706 sq. ft.
4713 Blaney Avenue, North Richland Hills, TX 76180
MLS# 21422932Listed by: KELLER WILLIAMS REALTY - New
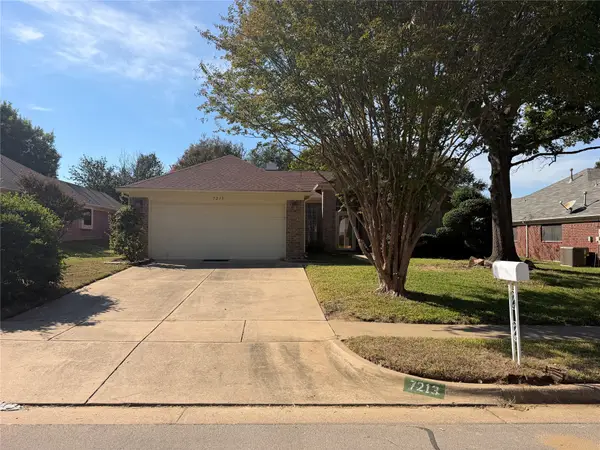 $327,750Active3 beds 2 baths1,711 sq. ft.
7213 Crabtree Lane, North Richland Hills, TX 76182
MLS# 21419690Listed by: MARKSMAN MANAGEMENT, REAL ESTATE & AUCTION - New
 $781,000Active5 beds 4 baths3,783 sq. ft.
8608 Martin Drive, North Richland Hills, TX 76182
MLS# 21421166Listed by: PARKER PROPERTIES REAL ESTATE - Open Sat, 12 to 2pmNew
 $665,000Active5 beds 4 baths3,945 sq. ft.
6724 S Fork Drive, North Richland Hills, TX 76182
MLS# 21411541Listed by: REAL BROKER, LLC


Protect your home and budget from life's surprises with an Assurant Home Warranty, backed by a partner that supports you through every step of homeownership. Explore Plans.
©2026 Century 21 Real Estate LLC. All rights reserved. CENTURY 21®, the CENTURY 21 Logo and C21® are service marks owned by Century 21 Real Estate LLC. Century 21 Real Estate LLC fully supports the principles of the Fair Housing Act and the Equal Opportunity Act. Each office is independently owned and operated. Listing information is deemed reliable but not guaranteed accurate.