8904 Thornway Drive, North Richland Hills, TX 76182
Local realty services provided by:CENTURY 21 Mike Bowman, Inc.
Listed by: cheryl doty
Office: compass re texas, llc.
MLS#:21335704
Source:GDAR
Price summary
- Price:$780,000
- Price per sq. ft.:$257.51
- Monthly HOA dues:$25
About this home
Come fall in love with this warm and spacious home that is ready for you to make it your own. Nestled on a beautiful corner lot in North Richland Hills in the highly sought after Thornbridge Addition, 8904 Thornway Drive welcomes you with impressive curb appeal framed by mature oak trees. With double gate access, the backyard is easily accessible and ready for crisp autumn afternoons. Bring your vision to this home featuring over 3,000 square feet of inviting living space, four spacious bedrooms, and three full baths. Two generous living areas are connected by a charming double sided gas fireplace that is perfect for cozying up as the weather turns cool. With two dining areas, the layout is ideal for hosting holiday gatherings of any size. The kitchen is a standout for organization, featuring a walk in pantry plus an additional pantry storage room to keep everything neatly tucked away. The primary suite offers a private sitting area, an ensuite bath with a separate tub and shower, dual vanities, and a large walk in closet. A versatile bonus room provides endless possibilities for a home office, media room, or hobby space. With a three car garage, dual gas water heaters, and dual HVAC systems, this home balances comfort with efficiency. This location is just minutes from JB Sandlin Park, local dining, shopping, and medical facilities keeping everything conveniently close. The washer, dryer, and refrigerator convey with the home. A new roof and gutters were installed in 2024 and fresh interior paint has just been completed. You will love the warmth and potential of this beautiful property....
Contact an agent
Home facts
- Year built:1996
- Subdivision & Development:Thornbridge Addition
- Listing ID #:21335704
- Added:100 day(s) ago
- Updated:October 28, 2026 at 12:57 PM
Rooms and interior
- Bedrooms:4
- Total bathrooms:3
- Full bathrooms:3
- Flooring:Carpet, Ceramic Tile
- Kitchen Description:Dishwasher, Disposal, Double Oven, Electric Oven, Gas Cooktop, Microwave, Refrigerator, Water Purifier
- Living area:3,029 sq. ft.
Heating and cooling
- Cooling:Ceiling Fans, Central Air, Electric, Zoned
- Heating:Central, Natural Gas, Zoned
- Central air:Yes
Structure and exterior
- Roof:Composition
- Year built:1996
- Building area:3,029 sq. ft.
- Lot area:0.41 Acres
- Lot Features:Corner Lot, Few Trees, Hardwood Trees, Lawn, Sprinkler System, Subdivision
- Construction Materials:Brick
- Foundation Description:Slab
- Levels:1 Story
Schools
- High school:Keller
- Middle school:Indian Springs
- Elementary school:Liberty
Finances and disclosures
- Price:$780,000
- Price per sq. ft.:$257.51
Features and amenities
- Appliances:Dishwasher, Disposal, Double Oven, Dryer, Electric Oven, Gas Cooktop, Gas Water Heater, Microwave, Plumbed For Gas, Refrigerator, Some Gas Appliances, Washer, Water Purifier
- Laundry features:Dryer, Washer
- Amenities:Bay Windows, Fire Alarm, Irrigation Equipment, Prewired, Security System, Smoke Detectors, Window Coverings
Parking
- Garage:Yes
- Garage spaces:3
 Information provided, in part, by North Texas Real Estate Information Systems, Inc. Last Updated October 28, 2026 Listings with the NTREIS logo are listed by brokerages other than CENTURY 21 Mike Bowman, Inc.. GDAR Member Broker: Dave Bowman
New listings near 8904 Thornway Drive
- New
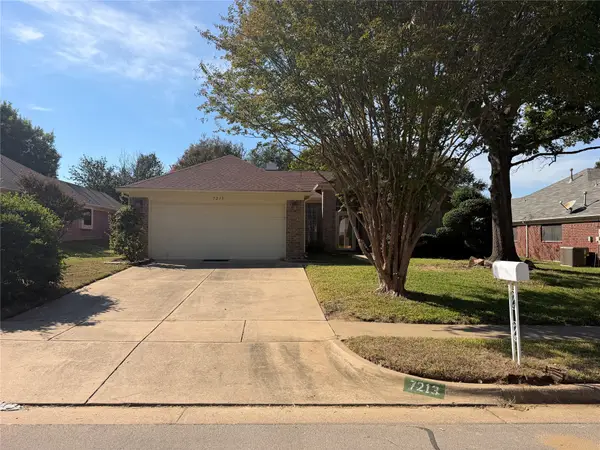 $327,750Active3 beds 2 baths1,711 sq. ft.
7213 Crabtree Lane, North Richland Hills, TX 76182
MLS# 21419690Listed by: MARKSMAN MANAGEMENT, REAL ESTATE & AUCTION - New
 $781,000Active5 beds 4 baths3,783 sq. ft.
8608 Martin Drive, North Richland Hills, TX 76182
MLS# 21421166Listed by: PARKER PROPERTIES REAL ESTATE - Open Sat, 12 to 2pmNew
 $665,000Active5 beds 4 baths3,945 sq. ft.
6724 S Fork Drive, North Richland Hills, TX 76182
MLS# 21411541Listed by: REAL BROKER, LLC - New
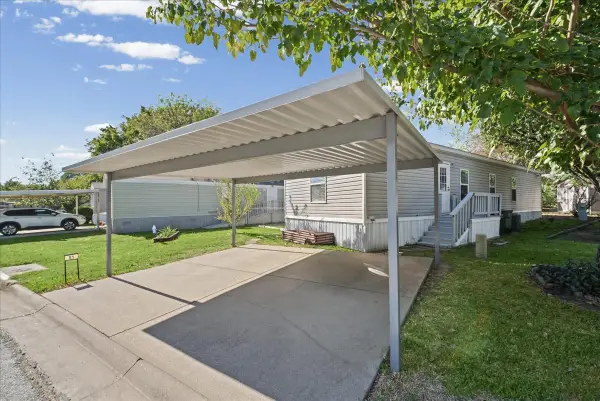 $78,999Active2 beds 2 baths900 sq. ft.
7800 Mockingbird Lane #81, North Richland Hills, TX 76180
MLS# 21421330Listed by: MONUMENT REALTY - New
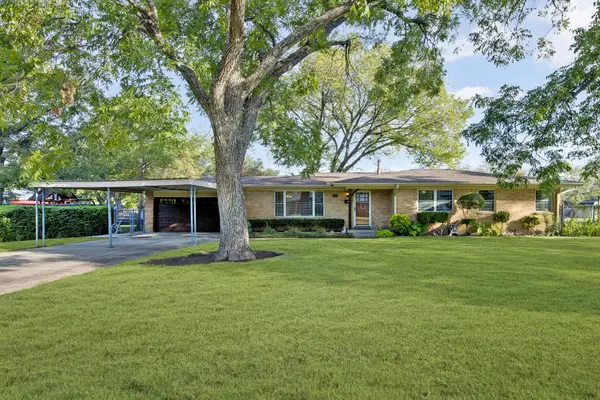 $380,000Active3 beds 2 baths2,038 sq. ft.
7305 Coronet Avenue, North Richland Hills, TX 76180
MLS# 21416528Listed by: COLDWELL BANKER REALTY - New
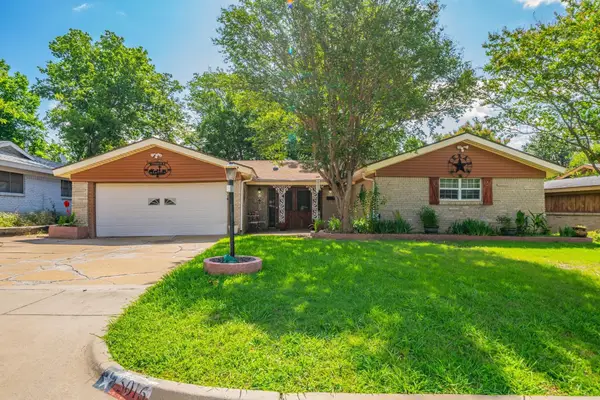 $310,000Active3 beds 2 baths1,756 sq. ft.
5016 Wyoming Trail, North Richland Hills, TX 76180
MLS# 21417134Listed by: LOCAL REALTY AGENCY MID-CITIES - New
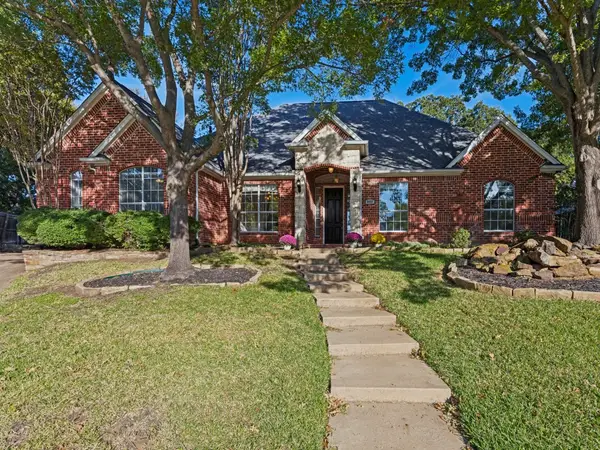 $640,000Active5 beds 3 baths2,830 sq. ft.
8428 Havenwood Drive, North Richland Hills, TX 76182
MLS# 21419315Listed by: ANGELA FRASER REALTY - New
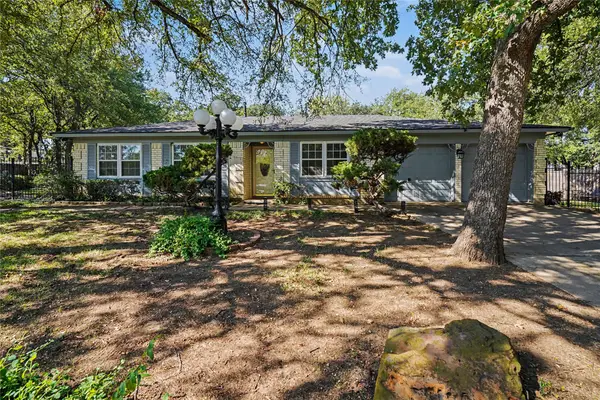 $340,000Active3 beds 2 baths1,333 sq. ft.
7117 Lowery Lane, North Richland Hills, TX 76182
MLS# 21413860Listed by: MARK SPAIN REAL ESTATE - New
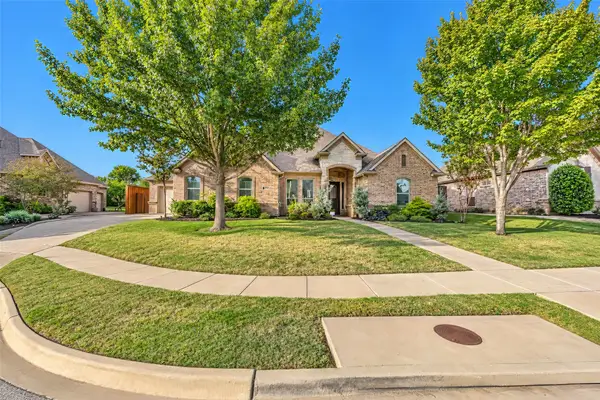
 $685,000Active4 beds 3 baths2,703 sq. ft.
8629 Wishing Tree Lane, North Richland Hills, TX 76182
MLS# 21419110Listed by: C21 FINE HOMES JUDGE FITE - New
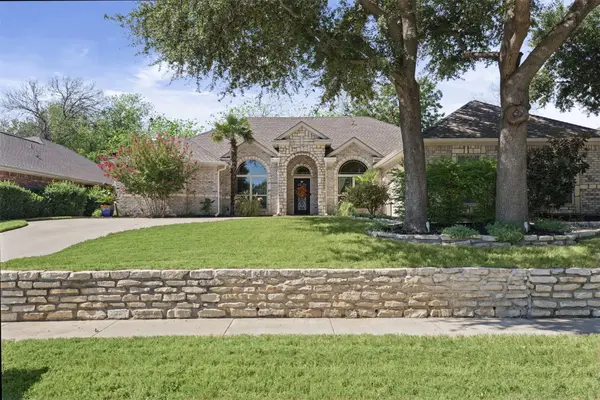 $515,000Active4 beds 3 baths2,298 sq. ft.
5589 Greenview Court, North Richland Hills, TX 76148
MLS# 21414751Listed by: KELLER WILLIAMS HERITAGE WEST


Protect your home and budget from life's surprises with an Assurant Home Warranty, backed by a partner that supports you through every step of homeownership. Explore Plans.
©2026 Century 21 Real Estate LLC. All rights reserved. CENTURY 21®, the CENTURY 21 Logo and C21® are service marks owned by Century 21 Real Estate LLC. Century 21 Real Estate LLC fully supports the principles of the Fair Housing Act and the Equal Opportunity Act. Each office is independently owned and operated. Listing information is deemed reliable but not guaranteed accurate.