
1303 Red Fox Drive, Northeast Harris, TX 77532
Local realty services provided by:CENTURY 21 Judge Fite Company
1303 Red Fox Drive,Houston, TX 77532
$309,000
- 3 Beds
- 3 Baths
- 1,908 sq. ft.
- Single family
- Active
Listed by: guadalupe ordonez marroquin
Office: texas signature realty832-876-2093
MLS#:76914360
Source:HARMLS
Price summary
- Price:$309,000
- Price per sq. ft.:$161.95
- Monthly HOA dues:$8.33
About this home
WELCOME HOME TO HAPPY HIDE-A-WAY! Enjoy peaceful country living just minutes from local attractions with easy access to FM 2100. This custom-built home features an open living area, formal dining room, and beautiful kitchen with custom cabinetry and black fixtures. Porcelain tile and 9-foot ceilings throughout, with 10-foot ceilings in the living room and primary suite. The primary suite offers a spacious custom walk-in closet, and the entry features a built-in mud wall. 3 bedrooms, bonus room, and 2½ baths. Enjoy the expansive yard, plus neighborhood amenities including a park, clubhouse, and neighborhood-owned boat ramp with Lake Houston access for boating and fishing. Don't miss this opportunity! Schedule your showing today. Room dimensions are approximate and should be independently verified. Under final construction.
Contact an agent
Home facts
- Year built:2026
- Subdivision & Development:Happy Hide A Way Sec 03 U/R
- Listing ID #:76914360
- Updated:October 27, 2026 at 01:59 PM
Rooms and interior
- Bedrooms:3
- Total bathrooms:3
- Full bathrooms:2
- Half bathrooms:1
- Rooms Total:4
- Kitchen Description:Dishwasher, Granite Counters, Microwave
- Living area:1,908 sq. ft.
Heating and cooling
- Cooling:Central Air, Electric
- Heating:Central, Electric
- Central air:Yes
Structure and exterior
- Roof:Composition
- Year built:2026
- Building area:1,908 sq. ft.
- Lot Features:Cul De Sac, Subdivision
- Architectural Style:Traditional
- Construction Materials:Brick, Cement Siding, Wood Siding
- Foundation Description:Slab
- Levels:1 Story
Schools
- High school:HARGRAVE HIGH SCHOOL
- Middle school:HUFFMAN MIDDLE SCHOOL
- Elementary school:HUFFMAN ELEMENTARY SCHOOL (HUFFMAN)
Utilities
- Sewer:Public Sewer
Finances and disclosures
- Price:$309,000
- Price per sq. ft.:$161.95
Features and amenities
- Appliances:Dishwasher, Microwave
Parking
- Parking description:Garage
- Garage:Yes
- Garage spaces:2
New listings near 1303 Red Fox Drive
- New
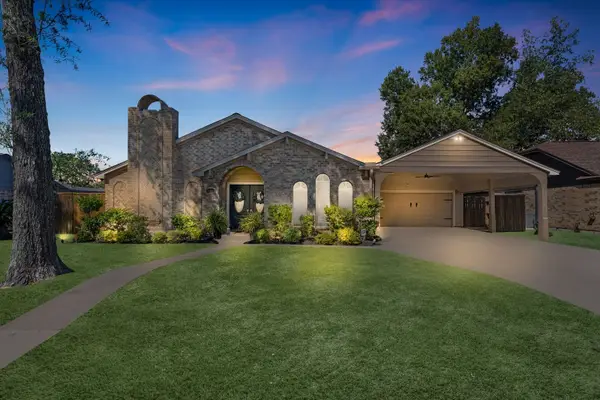 $285,000Active4 beds 2 baths2,436 sq. ft.
16043 Spinnaker Drive, Crosby, TX 77532
MLS# 47026231Listed by: TURNER MANGUM,LLC - New
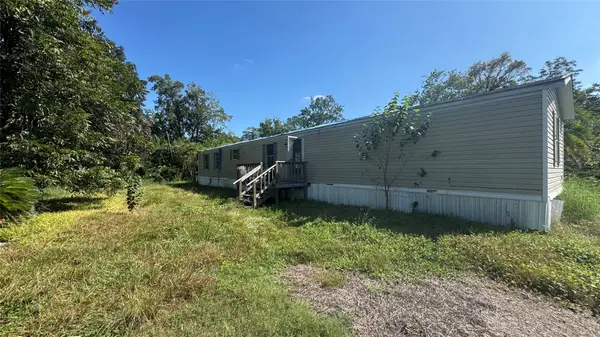 $115,000Active3 beds 2 baths1,216 sq. ft.
231 Oak Avenue, Crosby, TX 77532
MLS# 21572117Listed by: RE/MAX SIGNATURE - New
 $475,000Active3 beds 2 baths2,520 sq. ft.
3703 Indian Mound Trail, Crosby, TX 77532
MLS# 49149305Listed by: EXP REALTY LLC 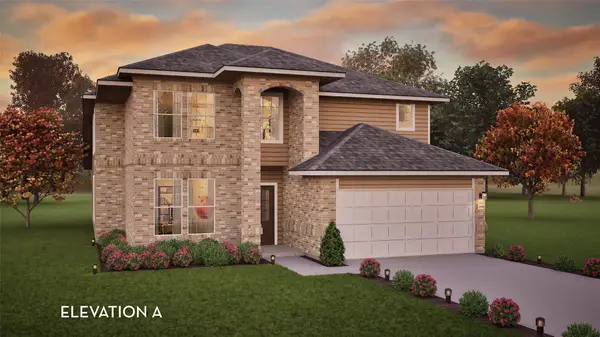 $422,829Pending4 beds 3 baths2,959 sq. ft.
6206 Park Landing Lane, Baytown, TX 77521
MLS# 43598350Listed by: CASTLEROCK REALTY, LLC- New
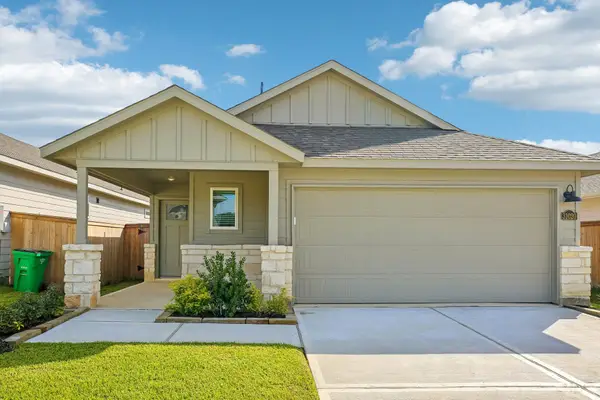 $214,940Active3 beds 2 baths1,440 sq. ft.
31020 Rova Boat Drive, Huffman, TX 77336
MLS# 10576891Listed by: MERITAGE HOMES REALTY - New
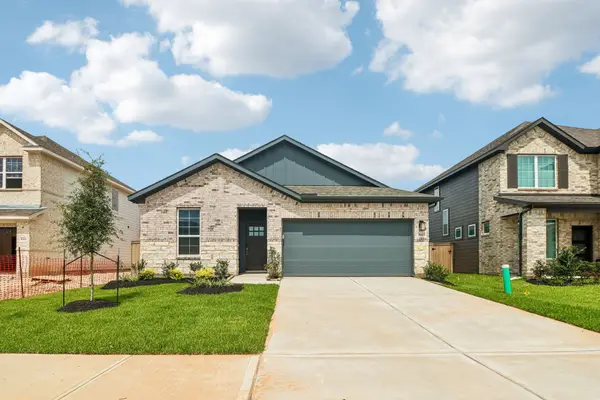 $229,540Active3 beds 2 baths1,857 sq. ft.
31023 De La Guerra Street, Huffman, TX 77336
MLS# 18606875Listed by: MERITAGE HOMES REALTY - New
 $251,990Active4 beds 3 baths2,233 sq. ft.
230 Violet Crown Lane, New Caney, TX 77357
MLS# 22112558Listed by: KELLER WILLIAMS CITY VIEW - New
 $721,900Active4 beds 4 baths3,572 sq. ft.
27511 Fairway Oaks Drive, Huffman, TX 77336
MLS# 25071935Listed by: RESOURCE REALTY - New
 $200,000Active0.25 Acres
610 Cindyrella Drive, Highlands, TX 77562
MLS# 30448179Listed by: EXP REALTY LLC - New
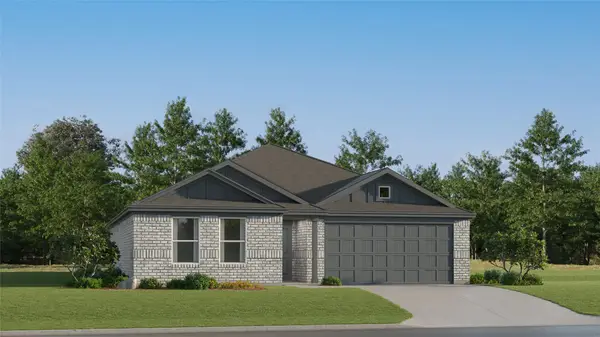 $192,990Active3 beds 2 baths1,461 sq. ft.
18639 Apricot Tree Drive, Crosby, TX 77532
MLS# 37722202Listed by: KELLER WILLIAMS CITY VIEW


Protect your home and budget from life's surprises with an Assurant Home Warranty, backed by a partner that supports you through every step of homeownership. Explore Plans.
©2026 Century 21 Real Estate LLC. All rights reserved. CENTURY 21®, the CENTURY 21 Logo and C21® are service marks owned by Century 21 Real Estate LLC. Century 21 Real Estate LLC fully supports the principles of the Fair Housing Act and the Equal Opportunity Act. Each office is independently owned and operated. Listing information is deemed reliable but not guaranteed accurate.