
21115 Venetian Glass Lane, Northwest Harris, TX 77447
Local realty services provided by:CENTURY 21 Lucky Money Real Estate
21115 Venetian Glass Lane,Tomball, TX 77447
$436,990
- 4 Beds
- 4 Baths
- 2,827 sq. ft.
- Single family
- Active
Listed by: heather chavana
Office: m/i homes281-962-8770
MLS#:64669201
Source:HARMLS
Price summary
- Price:$436,990
- Price per sq. ft.:$154.58
- Monthly HOA dues:$66.67
About this home
With 4 bedrooms and 3.5 bathrooms, this Whitley floor plan features 2,827 square feet of living space. The luxury vinyl plank flooring throughout the home is perfect for entertaining or relaxing with your loved ones. The high ceilings and large family room make for a great entertainment space. The owner's suite is the perfect place to unwind and relax. A bay window and sloped ceilings allow plenty of natural light into the room. The en-suite bathroom has a spa-like feel with a walk-in shower, a soaking tub, and a walk-in closet! You'll also have a private office to work or study in. The first-floor guest suite is ideal for visiting family and friends. The backyard is partially fenced, providing plenty of room to play and relax in a safe environment. The extended covered patio is perfect for enjoying the outdoors, no matter the weather. Don't wait! Schedule a tour today!
Contact an agent
Home facts
- Year built:2026
- Subdivision & Development:Sorella
- Listing ID #:64669201
- Updated:September 17, 2026 at 11:55 AM
Rooms and interior
- Bedrooms:4
- Total bathrooms:4
- Full bathrooms:3
- Half bathrooms:1
- Rooms Total:8
- Flooring:Carpet, Vinyl
- Dining Description:Kitchen Dining Combo
- Bathrooms Description:Separate Shower, Soaking Tub, Tub Shower
- Kitchen Description:Dishwasher, Disposal, Gas Oven, Gas Range, Kitchen Dining Combo, Kitchen Family Room Combo, Kitchen Island, Microwave, Pantry
- Living area:2,827 sq. ft.
Heating and cooling
- Cooling:Central Air, Electric
- Heating:Central, Gas
- Central air:Yes
Structure and exterior
- Roof:Composition
- Year built:2026
- Building area:2,827 sq. ft.
- Lot Features:Subdivision
- Architectural Style:Traditional
- Construction Materials:Brick, Stone
- Exterior Features:Fence, Patio, Sprinkler Irrigation
- Foundation Description:Slab
- Levels:2 Stories
Schools
- High school:WALLER HIGH SCHOOL
- Middle school:SCHULTZ JUNIOR HIGH SCHOOL
- Elementary school:BRYAN LOWE ELEMENTARY
Utilities
- Sewer:Public Sewer
Finances and disclosures
- Price:$436,990
- Price per sq. ft.:$154.58
Features and amenities
- Appliances:Dishwasher, Disposal, Gas Oven, Gas Range, Microwave
- Amenities:Ceiling Fans, Programmable Thermostat, Security System - Owned
Parking
- Parking description:Garage
- Garage:Yes
- Garage spaces:2
New listings near 21115 Venetian Glass Lane
- New
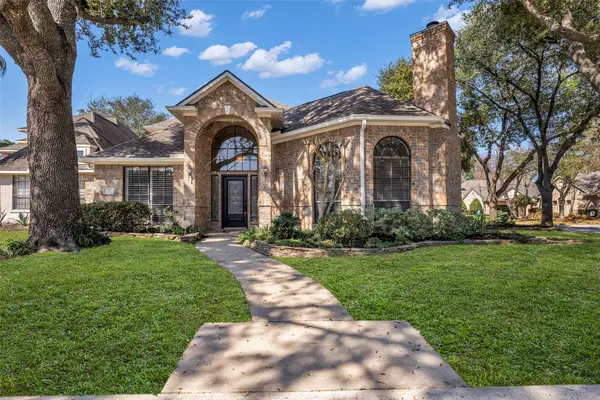 $379,900Active3 beds 3 baths2,794 sq. ft.
3102 Mountain Oak Court, Houston, TX 77068
MLS# 19252669Listed by: COLDWELL BANKER REALTY - GREATER NORTHWEST - New
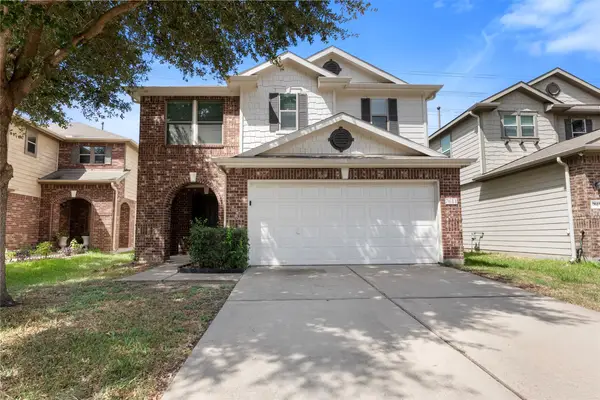 $280,000Active3 beds 3 baths2,260 sq. ft.
7611 Cocobola Lane, Cypress, TX 77433
MLS# 34824209Listed by: REALTY ONE GROUP ICONIC - New
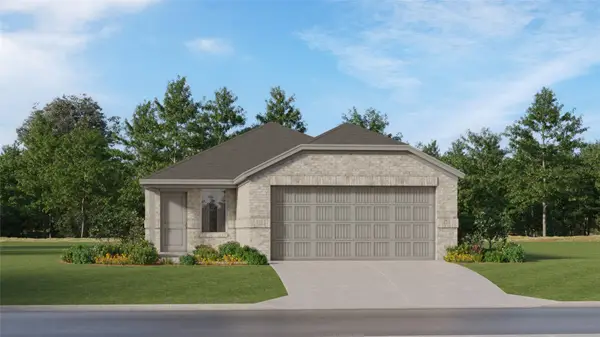 $242,990Active3 beds 2 baths1,474 sq. ft.
29054 Tall Wildgrass Court, Hockley, TX 77447
MLS# 38636232Listed by: KELLER WILLIAMS CITY VIEW - New
 $239,000Active3 beds 2 baths1,560 sq. ft.
24026 Swather Way, Hockley, TX 77447
MLS# 47999016Listed by: RE/MAX GENESIS - New
 $244,990Active4 beds 2 baths1,670 sq. ft.
16231 Wild Sagebrush Drive, Hockley, TX 77447
MLS# 54648383Listed by: KELLER WILLIAMS CITY VIEW - New
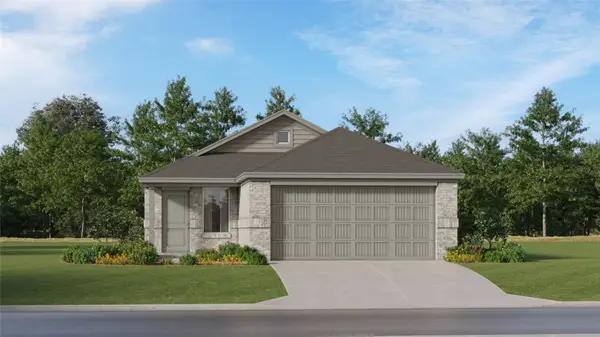 $244,990Active4 beds 2 baths1,670 sq. ft.
16247 Wild Sagebrush Drive, Hockley, TX 77447
MLS# 70857510Listed by: KELLER WILLIAMS CITY VIEW - New
 $385,990Active4 beds 3 baths3,198 sq. ft.
28646 Bluebell Hollow Drive, Hockley, TX 77447
MLS# 86959416Listed by: KELLER WILLIAMS CITY VIEW - New
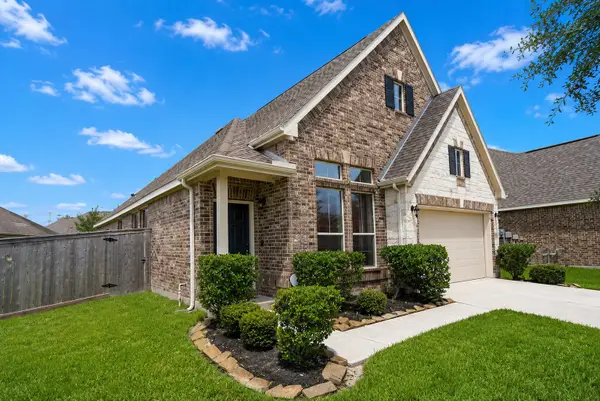 $319,500Active4 beds 2 baths1,787 sq. ft.
19827 Chapel Valley Ct, Cypress, TX 77433
MLS# 27060786Listed by: EXP REALTY LLC - Open Sun, 2 to 4pmNew
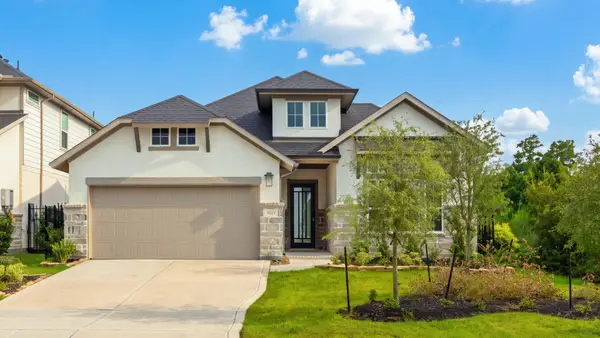 $698,500Active4 beds 3 baths2,381 sq. ft.
8143 Fenway Heights Dr, The Woodlands, TX 77389
MLS# 3722217Listed by: COMPASS RE TEXAS, LLC - THE WOODLANDS - New
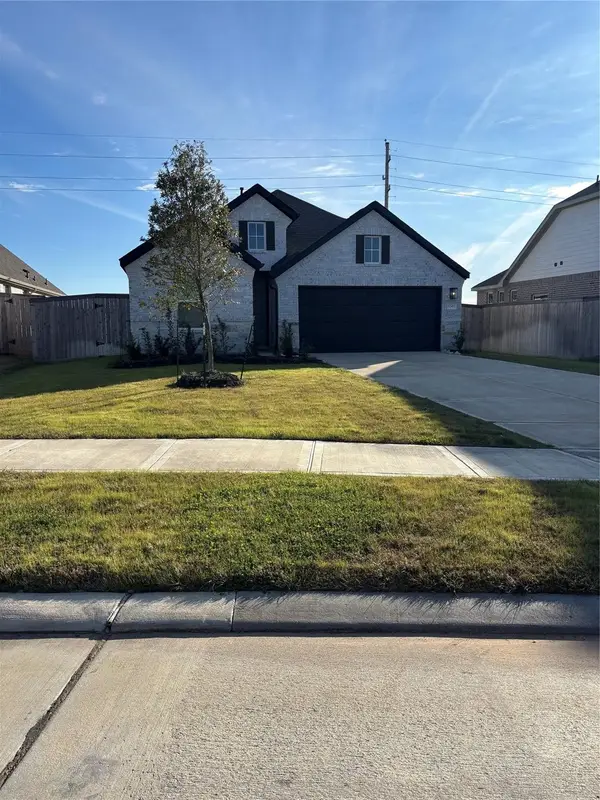 $299,000Active3 beds 2 baths2,010 sq. ft.
32403 River Birch Lane, Waller, TX 77484
MLS# 1071334Listed by: TEXAS SIGNATURE REALTY


Protect your home and budget from life's surprises with an Assurant Home Warranty, backed by a partner that supports you through every step of homeownership. Explore Plans.
©2026 Century 21 Real Estate LLC. All rights reserved. CENTURY 21®, the CENTURY 21 Logo and C21® are service marks owned by Century 21 Real Estate LLC. Century 21 Real Estate LLC fully supports the principles of the Fair Housing Act and the Equal Opportunity Act. Each office is independently owned and operated. Listing information is deemed reliable but not guaranteed accurate.