
301 W. MAIN, Ore City, TX 75683
Local realty services provided by:CENTURY 21 A Select Group
301 W. MAIN,Ore City, TX 75683
$179,900
- 3 Beds
- 1 Baths
- 1,264 sq. ft.
- Single family
- Active
Listed by: shayne wilson
Office: coldwell banker lenhart-gilmer
MLS#:20266567
Source:TX_LAAR
Price summary
- Price:$179,900
- Price per sq. ft.:$142.33
About this home
CHARMING 3 BEDROOM HOUSE IN ORE CITY ON LARGE LOT WITH MASSIVE SHOP AND STORAGE BUILDINGS. GREAT LOCATION. VERY NICE AND CLEAN. SOME RESENT UPDATES LIKE BATHROOM AND FRONT WINDOWS. INDOOR WASHROOM WITH UPDATED MUD ROOM, NEW FLOORING, INSULATED WATER AND GAS LINES, GREAT FLOORPLAN, FENCED YARD ON CORNER LOT. CALL FOR MORE INFO AND AN APPOINTMENT.
Contact an agent
Home facts
- Listing ID #:20266567
- Added:3 day(s) ago
- Updated:September 19, 2026 at 01:37 AM
Rooms and interior
- Bedrooms:3
- Total bathrooms:1
- Full bathrooms:1
- Rooms Total:8
- Dining Description:Kitchen/eating Combo
- Bathrooms Description:Shower Only
- Kitchen Description:Gas Range/oven, Oven-gas
- Basement Description:Pier And Beam
- Living area:1,264 sq. ft.
Heating and cooling
- Cooling:Central Electric
- Heating:Central Gas
Structure and exterior
- Roof:Composition
- Building area:1,264 sq. ft.
- Lot area:0.44 Acres
- Lot Features:Landscaped
- Architectural Style:Traditional
- Construction Materials:Aluminum/Vinyl Siding, Wood/Frame
- Exterior Features:Improved Grass, Mixed Timber, Native Grass, Partial Timber Coverage, Patio Covered, Patio Open, Porch
- Foundation Description:Pier And Beam
- Levels:1 Story
Utilities
- Water:Public Water
- Sewer:Public Sewer
Finances and disclosures
- Price:$179,900
- Price per sq. ft.:$142.33
- Tax amount:$3,700
Features and amenities
- Laundry features:Inside Room
- Amenities:Gas Water Heater, Gutter(s), Storage Building, Workshop
Parking
- Parking description:Attached, Carport, Detached, Front Entry, Gravel Driveway, Natural Driveway, Parking Pad
- Garage spaces:1
New listings near 301 W. MAIN
- New
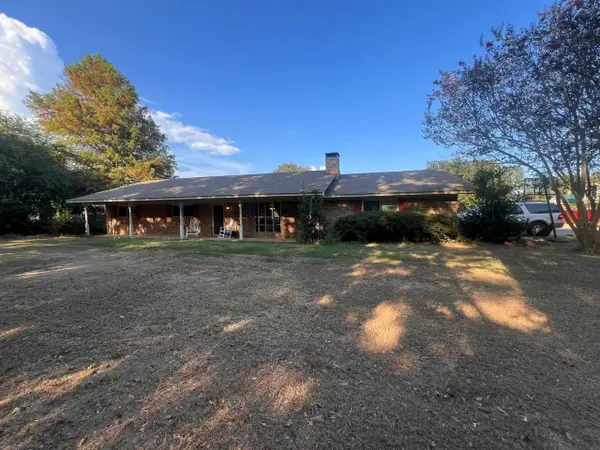 $164,900Active3 beds 2 baths1,992 sq. ft.
379 Joy Drive, Ore City, TX 75683
MLS# 21386764Listed by: HYGGE HOMES AND LAND - New
 $85,000Active3 beds 1 baths1,166 sq. ft.
110 N Mimosa St, Ore City, TX 75683
MLS# 20266517Listed by: ELEVATE HAVEN REALTY LLC  $159,900Active3 beds 2 baths1,216 sq. ft.
7044 Wild Daisy Rd, Ore City, TX 75683
MLS# 20266339Listed by: TEXAS REAL ESTATE EXECUTIVES $13,000Active0.24 Acres
TBD GALAXIE St, Ore City, TX 75683
MLS# 20266010Listed by: JULIE WOODS & ASSOCIATE RE FIRM $175,700Active17.57 Acres
TBD Us Hwy 259 N, Ore City, TX 75683
MLS# 21366496Listed by: NOLAN PROPERTIES LLC $265,000Active23.04 Acres
TBD FM 1649, Gilmer, TX 75683
MLS# 20265753Listed by: JULIE WOODS & ASSOCIATE RE FIRM $20,000Active0.57 Acres
TBD Starfire St, Ore City, TX 75683
MLS# 20265719Listed by: TEXAS REAL ESTATE EXECUTIVES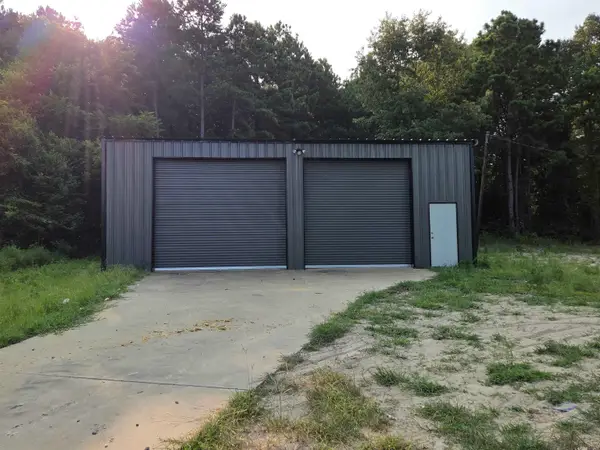 $129,900Active1.6 Acres
738 US HWY 259N, Ore City, TX 75683
MLS# 20265593Listed by: COLDWELL BANKER LENHART-GILMER $119,000Active11.43 Acres
Tract 1 Pops Landing Rd, Ore City, TX 75683-0000
MLS# 20265420Listed by: UNITED COUNTRY REAL ESTATE DOU


Protect your home and budget from life's surprises with an Assurant Home Warranty, backed by a partner that supports you through every step of homeownership. Explore Plans.
©2026 Century 21 Real Estate LLC. All rights reserved. CENTURY 21®, the CENTURY 21 Logo and C21® are service marks owned by Century 21 Real Estate LLC. Century 21 Real Estate LLC fully supports the principles of the Fair Housing Act and the Equal Opportunity Act. Each office is independently owned and operated. Listing information is deemed reliable but not guaranteed accurate.