
255 De Ville St, Ore City, TX 75683
Local realty services provided by:CENTURY 21 Judge Fite Company
255 De Ville St,Ore City, TX 75683
$149,900
- 3 Beds
- 1 Baths
- 1,337 sq. ft.
- Single family
- Active
Listed by: victoria wolfe, george wolfe
Office: texas real estate executives
MLS#:20266805
Source:TX_LAAR
Price summary
- Price:$149,900
- Price per sq. ft.:$112.12
About this home
Charming 3-bedroom, 1-bath home in Ore City ISD, conveniently located in the Shady Shores subdivision and just minutes from beautiful Lake O’ the Pines. This property offers a spacious yard with a fenced-in front yard, providing plenty of room for outdoor enjoyment, pets, gardening, or entertaining. The carport area features an outdoor fireplace, creating a great space for gatherings and relaxing outdoors. Additional improvements include a storage building and a workshop, offering excellent space for hobbies, projects, tools, and extra storage. Whether you’re looking for a full-time residence, weekend getaway, or a home near the lake, this property offers plenty of potential in a desirable East Texas location.
Contact an agent
Home facts
- Year built:1957
- Listing ID #:20266805
- Added:1 day(s) ago
- Updated:September 28, 2026 at 04:28 AM
Rooms and interior
- Bedrooms:3
- Total bathrooms:1
- Full bathrooms:1
- Rooms Total:6
- Dining Description:Kitchen/eating Combo
- Basement Description:Pier And Beam
- Living area:1,337 sq. ft.
Heating and cooling
- Cooling:Central Electric
- Heating:Central Gas
Structure and exterior
- Roof:Composition
- Year built:1957
- Building area:1,337 sq. ft.
- Lot area:0.41 Acres
- Architectural Style:Traditional
- Construction Materials:Brick
- Foundation Description:Pier And Beam
- Levels:1 Story
Utilities
- Sewer:Conventional Septic
Finances and disclosures
- Price:$149,900
- Price per sq. ft.:$112.12
- Tax amount:$1,400
Features and amenities
- Amenities:Electric Water Heater, Storage Building, Workshop
Parking
- Parking description:Attached, Carport, Concrete Driveway, Front Entry
- Garage spaces:2
New listings near 255 De Ville St
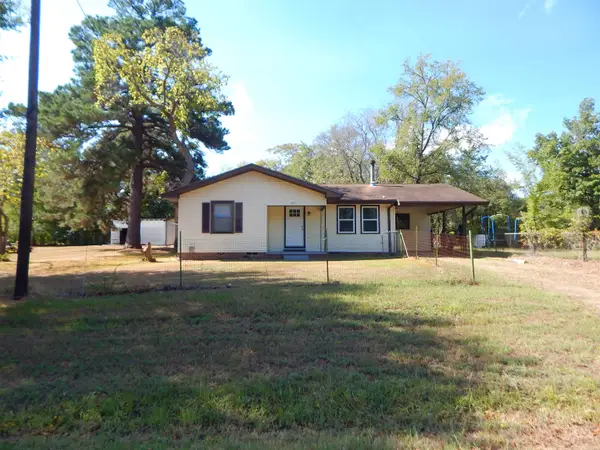 $179,900Active3 beds 1 baths1,264 sq. ft.
301 W. MAIN, Ore City, TX 75683
MLS# 20266567Listed by: COLDWELL BANKER LENHART-GILMER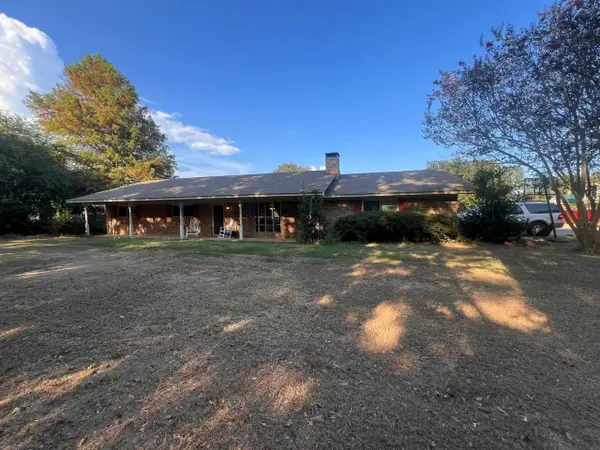 $164,900Active3 beds 2 baths1,992 sq. ft.
379 Joy Drive, Ore City, TX 75683
MLS# 21386764Listed by: HYGGE HOMES AND LAND $85,000Active3 beds 1 baths1,166 sq. ft.
110 N Mimosa St, Ore City, TX 75683
MLS# 20266517Listed by: ELEVATE HAVEN REALTY LLC $159,900Active3 beds 2 baths1,216 sq. ft.
7044 Wild Daisy Rd, Ore City, TX 75683
MLS# 20266339Listed by: TEXAS REAL ESTATE EXECUTIVES $13,000Active0.24 Acres
TBD GALAXIE St, Ore City, TX 75683
MLS# 20266010Listed by: JULIE WOODS & ASSOCIATE RE FIRM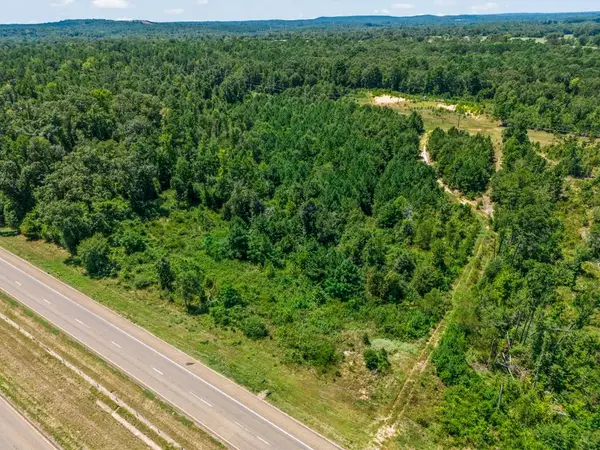 $175,700Active17.57 Acres
TBD US Hwy 259 North, Ore City, TX 75683
MLS# 20265952Listed by: NOLAN PROPERTIES LLC $265,000Active23.04 Acres
TBD FM 1649, Gilmer, TX 75683
MLS# 20265753Listed by: JULIE WOODS & ASSOCIATE RE FIRM $20,000Active0.57 Acres
TBD Starfire St, Ore City, TX 75683
MLS# 20265719Listed by: TEXAS REAL ESTATE EXECUTIVES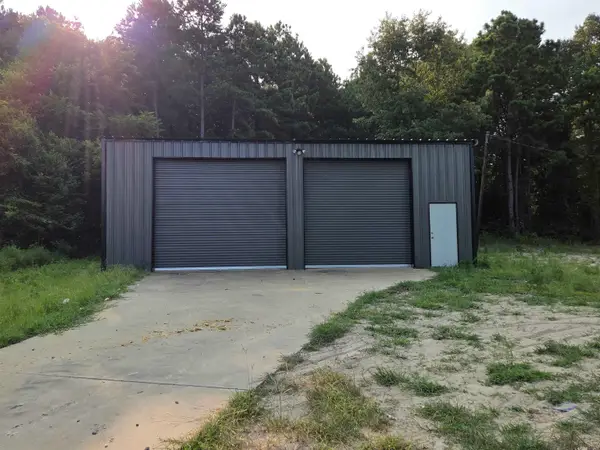 $129,900Active1.6 Acres
738 US HWY 259N, Ore City, TX 75683
MLS# 20265593Listed by: COLDWELL BANKER LENHART-GILMER


Protect your home and budget from life's surprises with an Assurant Home Warranty, backed by a partner that supports you through every step of homeownership. Explore Plans.
©2026 Century 21 Real Estate LLC. All rights reserved. CENTURY 21®, the CENTURY 21 Logo and C21® are service marks owned by Century 21 Real Estate LLC. Century 21 Real Estate LLC fully supports the principles of the Fair Housing Act and the Equal Opportunity Act. Each office is independently owned and operated. Listing information is deemed reliable but not guaranteed accurate.