
7044 Wild Daisy Rd, Ore City, TX 75683
Local realty services provided by:CENTURY 21 A Select Group
7044 Wild Daisy Rd,Ore City, TX 75683
$159,900
- 3 Beds
- 2 Baths
- 1,216 sq. ft.
- Mobile / Manufactured
- Active
Listed by: victoria wolfe, george wolfe
Office: texas real estate executives
MLS#:20266339
Source:TX_LAAR
Price summary
- Price:$159,900
- Price per sq. ft.:$131.5
About this home
Welcome home! This well-maintained 2024 3-bedroom, 2-bath single-wide manufactured home offers 1,216 square feet of comfortable living space situated on a spacious 1.26-acre tract in Ore City ISD. Built in 2024 and lovingly maintained, this home offers the peace and privacy of country living with plenty of room to enjoy the outdoors, garden, add a shop, or simply spread out and relax. The functional floor plan provides comfortable living areas and three bedrooms, making it an ideal option for families, first-time buyers, or anyone looking for an affordable home with acreage. With its newer construction, well-kept condition, and desirable amount of land, this property is a great opportunity for buyers looking for value without sacrificing space. Priced to sell—don't miss your chance to make this move-in-ready property your own!
Contact an agent
Home facts
- Year built:2024
- Listing ID #:20266339
- Added:8 day(s) ago
- Updated:September 07, 2026 at 03:11 PM
Rooms and interior
- Bedrooms:3
- Total bathrooms:2
- Full bathrooms:2
- Rooms Total:8
- Dining Description:Kitchen/eating Combo
- Bathrooms Description:Shower And Tub, Tile, Walk-in Closet
- Kitchen Description:Dishwasher, Electric Range/Oven, Microwave, Self-cleaning Oven
- Bedroom Description:Master Bedroom Split
- Basement Description:Pier And Beam
- Living area:1,216 sq. ft.
Heating and cooling
- Cooling:Central Electric
- Heating:Central Electric
Structure and exterior
- Roof:Composition
- Year built:2024
- Building area:1,216 sq. ft.
- Lot area:1.26 Acres
- Architectural Style:Manufactured Housing
- Construction Materials:Aluminum/Vinyl Siding
- Exterior Features:Hardwood, Native Grass, Partial Timber Coverage
- Foundation Description:Pier And Beam
- Levels:1 Story
Utilities
- Sewer:Conventional Septic
Finances and disclosures
- Price:$159,900
- Price per sq. ft.:$131.5
- Tax amount:$2,447
Features and amenities
- Laundry features:Inside Room
- Amenities:Electric Water Heater
Parking
- Parking description:Circle Drive, Natural Driveway
New listings near 7044 Wild Daisy Rd
 $13,000Active0.24 Acres
TBD GALAXIE St, Ore City, TX 75683
MLS# 20266010Listed by: JULIE WOODS & ASSOCIATE RE FIRM $175,700Active17.57 Acres
TBD Us Hwy 259 N, Ore City, TX 75683
MLS# 21366496Listed by: NOLAN PROPERTIES LLC $265,000Active23.04 Acres
TBD FM 1649, Gilmer, TX 75683
MLS# 20265753Listed by: JULIE WOODS & ASSOCIATE RE FIRM $20,000Active0.57 Acres
TBD Starfire St, Ore City, TX 75683
MLS# 20265719Listed by: TEXAS REAL ESTATE EXECUTIVES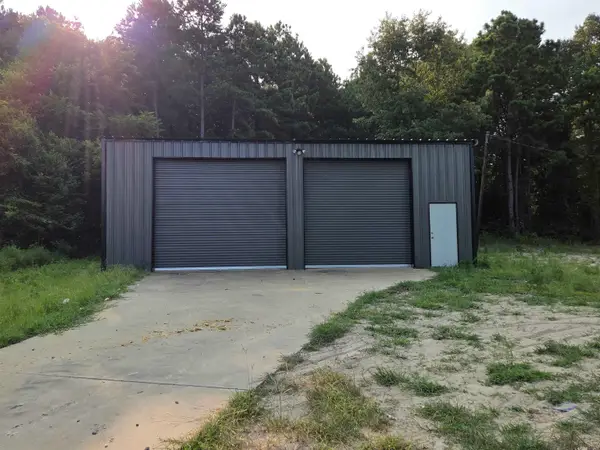 $129,900Active1.6 Acres
738 US HWY 259N, Ore City, TX 75683
MLS# 20265593Listed by: COLDWELL BANKER LENHART-GILMER $150,000Active7.57 Acres
TBD Hwy 259, 7.57 acres, Ore City, TX 75683-0000
MLS# 20265402Listed by: TEXAS REAL ESTATE EXECUTIVES $119,000Active11.43 Acres
Tract 1 Pops Landing Rd, Ore City, TX 75683-0000
MLS# 20265420Listed by: UNITED COUNTRY REAL ESTATE DOU $150,000Active2 beds 1 baths989 sq. ft.
11932 Wisteria Rd, Ore City, TX 75683-0000
MLS# 20265404Listed by: TEXAS REAL ESTATE EXECUTIVES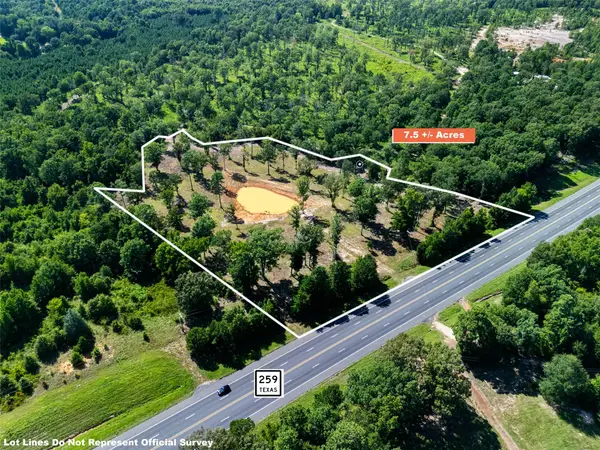 $150,000Pending7.57 Acres
TBD Hwy 259, Ore City, TX 75683
MLS# 21343181Listed by: TEXAS REAL ESTATE EXECUTIVES


Protect your home and budget from life's surprises with an Assurant Home Warranty, backed by a partner that supports you through every step of homeownership. Explore Plans.
©2026 Century 21 Real Estate LLC. All rights reserved. CENTURY 21®, the CENTURY 21 Logo and C21® are service marks owned by Century 21 Real Estate LLC. Century 21 Real Estate LLC fully supports the principles of the Fair Housing Act and the Equal Opportunity Act. Each office is independently owned and operated. Listing information is deemed reliable but not guaranteed accurate.