608 W Sunnyside Drive, Overton, TX 75684
Local realty services provided by:CENTURY 21 Platinum Partners
608 W Sunnyside Drive,Overton, TX 75684
$269,900
- 3 Beds
- 2 Baths
- 1,697 sq. ft.
- Single family
- Active
Listed by: jennifer phillips
Office: texas lane realty
MLS#:20265582
Source:TX_LAAR
Price summary
- Price:$269,900
- Price per sq. ft.:$159.05
About this home
Welcome home to this beautiful 3-bedroom, 2-bath property that truly checks every box. From the moment you pull up, you'll notice how meticulously maintained and exceptionally clean this home is. Inside, you'll find a spacious, functional layout designed for both everyday living and entertaining. The inviting living room flows into a formal dining area, while the separate breakfast nook offers the perfect spot for your morning coffee or casual family meals. Fresh paint, durable luxury vinyl plank flooring, and tasteful updates throughout give the home a modern, welcoming feel. Step outside and enjoy one of this property's biggest advantages. Situated at the very end of a quiet dead-end street, you'll appreciate the added privacy and minimal traffic. Even better, ownership of the adjacent lot provides an extra layer of space, protection, and peace of mind—ensuring you maintain that open feel and added privacy that's hard to find. The fenced backyard and covered patio create the perfect setting for fall cookouts, family gatherings, or simply relaxing after a long day. If you've been looking for the charm of small-town living without sacrificing comfort or quality, this home delivers....
Contact an agent
Home facts
- Year built:1985
- Listing ID #:20265582
- Added:17 day(s) ago
- Updated:August 22, 2026 at 02:57 PM
Rooms and interior
- Bedrooms:3
- Total bathrooms:2
- Full bathrooms:2
- Rooms Total:7
- Dining Description:Breakfast Room, Separate Formal Dining
- Bathrooms Description:Shower/tub, Tile
- Kitchen Description:Cooktop-electric, Oven-electric, Pantry
- Bedroom Description:All Bedrooms Downstairs
- Basement Description:Slab
- Living area:1,697 sq. ft.
Heating and cooling
- Cooling:Central Electric
- Heating:Central Electric
Structure and exterior
- Roof:Composition
- Year built:1985
- Building area:1,697 sq. ft.
- Lot area:0.89 Acres
- Architectural Style:Traditional
- Construction Materials:Brick Veneer
- Exterior Features:Patio Covered
- Foundation Description:Slab
- Levels:1 Story
Utilities
- Sewer:Public Sewer
Finances and disclosures
- Price:$269,900
- Price per sq. ft.:$159.05
- Tax amount:$2,000
Features and amenities
- Laundry features:Inside Room
- Amenities:Electric Water Heater, Gutter(s)
Parking
- Parking description:Attached, Concrete Driveway, Front Entry, Garage, Street
- Garage spaces:2
New listings near 608 W Sunnyside Drive
- New
 $124,900Active2 beds 2 baths924 sq. ft.
501 Arcola St, Overton, TX 75684
MLS# 20265958Listed by: ELEVATE HAVEN REALTY LLC - New
 $475,000Active4 beds 2 baths1,860 sq. ft.
2850 Co Rd 233 D, Overton, TX 75684
MLS# 20265953Listed by: L4 PROPERTY GROUP - New
 $456,900Active3 beds 2 baths2,104 sq. ft.
10698 N Cr 173, Overton, TX 75684
MLS# 26011385Listed by: TEXAS REAL ESTATE EXECUTIVES-GLADEWATER - New
 $166,000Active3 beds 2 baths1,554 sq. ft.
311 E Cottonwood, Overton, TX 75684
MLS# 26011331Listed by: THE PROPERTY SHOPPE - EXP REALTY, LLC - New
 $61,000Active3 beds 1 baths1,274 sq. ft.
409 W Henderson St., Overton, TX 75684
MLS# 20265797Listed by: COLDWELL BANKER HOME PLACE - CARTHAGE  $69,000Active-- beds -- baths
TBD County Road 4122, Overton, TX 75684
MLS# 26008075Listed by: FATHOM REALTY, LLC $539,000Active4 beds 3 baths2,186 sq. ft.
1001 CR 174, Overton, TX 75684
MLS# 20265716Listed by: EAST TEXAS PREFERRED PROPERTIES, LLC - KILGORE
 $103,000Active3 beds 2 baths1,216 sq. ft.
602 N Commerce, Overton, TX 75684
MLS# 26010991Listed by: RE/MAX TYLER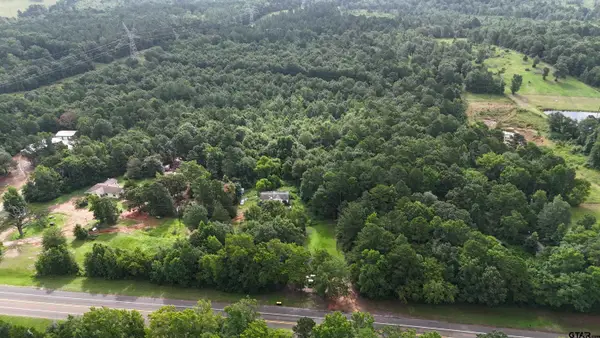 $118,000Active-- beds -- baths
15875 State Hwy 135 S, Overton, TX 75684
MLS# 26010880Listed by: CB&A, REALTORS - TYLER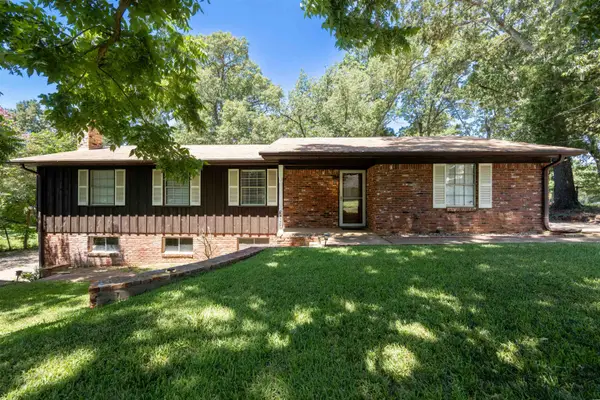 $249,900Active3 beds 2 baths2,330 sq. ft.
11120 Oak Street, Overton, TX 75684
MLS# 20265589Listed by: EAST TEXAS PREFERRED PROPERTIES, LLC - KILGORE


Protect your home and budget from life's surprises with an Assurant Home Warranty, backed by a partner that supports you through every step of homeownership. Explore Plans.
©2026 Century 21 Real Estate LLC. All rights reserved. CENTURY 21®, the CENTURY 21 Logo and C21® are service marks owned by Century 21 Real Estate LLC. Century 21 Real Estate LLC fully supports the principles of the Fair Housing Act and the Equal Opportunity Act. Each office is independently owned and operated. Listing information is deemed reliable but not guaranteed accurate.