
240 Pine Valley Dr, Paige, TX 78659
Local realty services provided by:CENTURY 21 Judge Fite Company
Listed by: cecilia whitley
Office: sterling & associates r.e.
MLS#:3992508
Source:ACTRIS
240 Pine Valley Dr,Paige, TX 78659
$215,000
- 4 Beds
- 3 Baths
- 1,376 sq. ft.
- Single family
- Active
Price summary
- Price:$215,000
- Price per sq. ft.:$156.25
About this home
Private unrestricted property in Paige with mature trees, room for horses, and no through traffic! Located at the end of a dead-end road, this peaceful country property features an approximately 896-square-foot manufactured home with an additional approximately 480-square-foot addition. The home offers multiple bedrooms, two ensuite-style sleeping areas, an updated primary bathroom with a tiled walk-in shower and built-in bench, two laundry areas, and a spacious wooden deck overlooking the backyard. The property also includes an approximately 340-square-foot metal-framed building with electricity that could serve as a workshop, storage building, hobby space, or possible horse barn. The above-ground pool needs repair, but the pump house remains in place. No known restrictions and plenty of open space to enjoy the trees, privacy, and country lifestyle. Only 8.6 miles from downtown Bastrop, 18 miles from The Boring Company, 23.6 miles from Elgin, and 33 miles from Austin-Bergstrom International Airport....
Contact an agent
Home facts
- Year built:1980
- Listing ID #:3992508
- Updated:July 25, 2026 at 03:14 PM
Rooms and interior
- Bedrooms:4
- Total bathrooms:3
- Full bathrooms:3
- Flooring:Tile, Vinyl
- Kitchen Description:Dishwasher, Free-Standing Electric Range, Microwave, Refrigerator
- Living area:1,376 sq. ft.
Structure and exterior
- Roof:Aluminum
- Year built:1980
- Building area:1,376 sq. ft.
- Lot area:5.47 Acres
- Lot Features:Gentle Sloping, Level, Trees-Moderate
- Construction Materials:Vinyl Siding
- Exterior Features:Exterior Steps
- Foundation Description:Pillar/Post/Pier
Schools
- High school:Bastrop
- Elementary school:Emile
Utilities
- Water:Private
- Sewer:Septic Tank
Finances and disclosures
- Price:$215,000
- Price per sq. ft.:$156.25
- Tax amount:$5,406 (2026)
Features and amenities
- Appliances:Dishwasher, Free-Standing Electric Range, Microwave, Refrigerator
Parking
- Total parking spaces:4
New listings near 240 Pine Valley Dr
- New
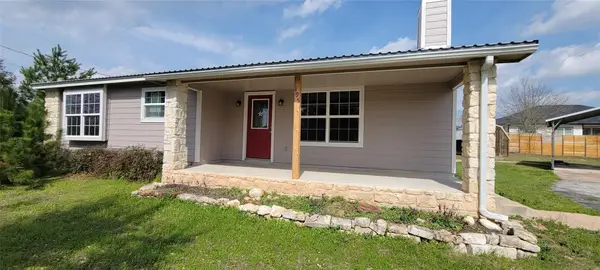 $275,000Active3 beds 2 baths1,122 sq. ft.
195 Cardinal Dr, Paige, TX 78659
MLS# 4502553Listed by: ONE STOP LEASING & PROP MGMT - New
 $775,000Active4 beds 4 baths2,659 sq. ft.
1434 Antioch Rd, Paige, TX 78659
MLS# 6621007Listed by: STANBERRY REALTORS - New
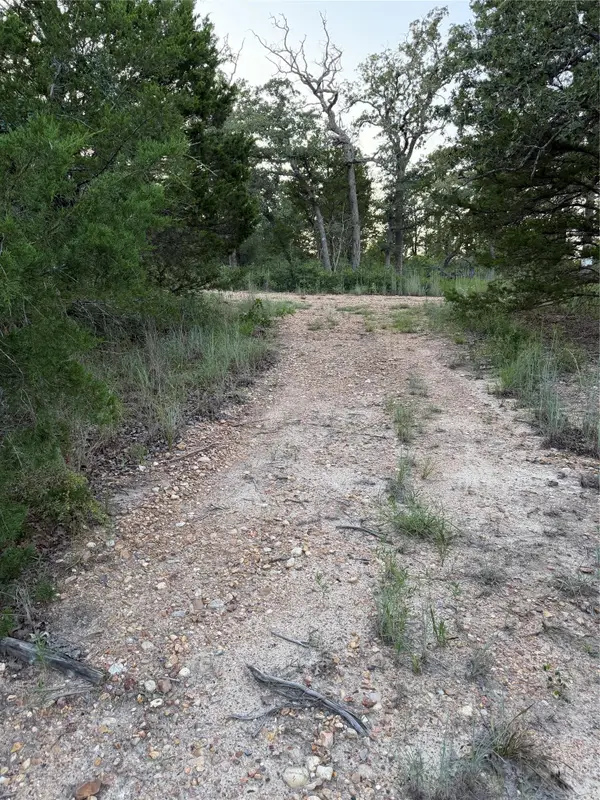 $14,500Active0.14 Acres
Lot 4 Spruce St, Paige, TX 78659
MLS# 9622959Listed by: ALL CITY REAL ESTATE LTD. CO - New
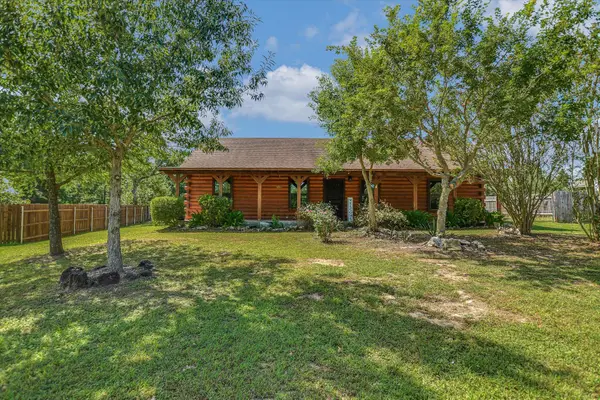 $349,900Active3 beds 2 baths1,600 sq. ft.
218 Cardinal Loop, Paige, TX 78659
MLS# 3634520Listed by: ALL CITY REAL ESTATE LTD. CO - New
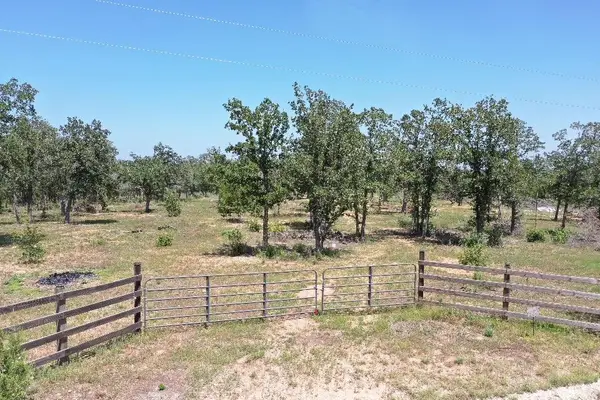 $299,000Active-- beds -- baths
TBD Edgewood Trl, Paige, TX 78659
MLS# 2121589Listed by: RAINEY REAL ESTATE - New
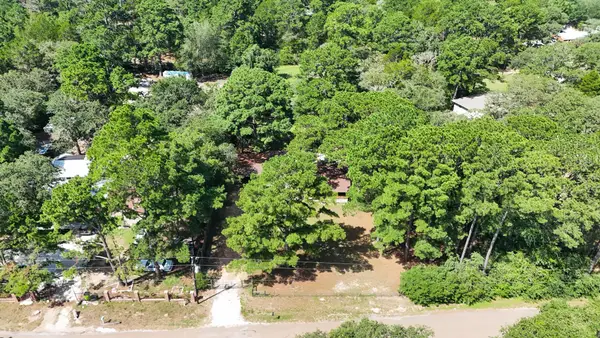 $265,000Active3 beds 2 baths1,792 sq. ft.
111 Old Piney Trl, Paige, TX 78659
MLS# 9311457Listed by: ALL CITY REAL ESTATE LTD. CO - New
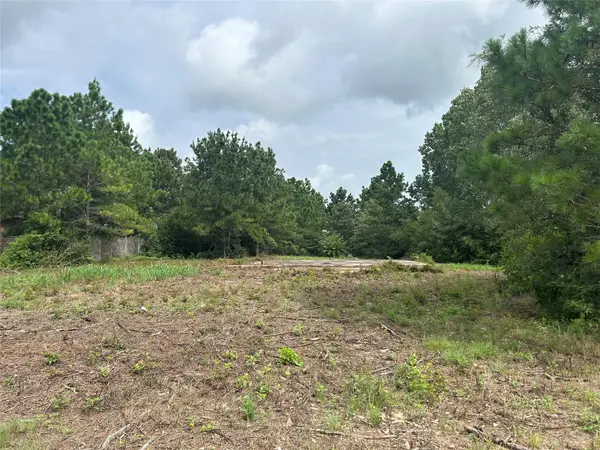 $425,000Active3 beds 2 baths1,695 sq. ft.
158 Cardinal Loop, Paige, TX 78659
MLS# 4510023Listed by: KELLER WILLIAMS REALTY - New
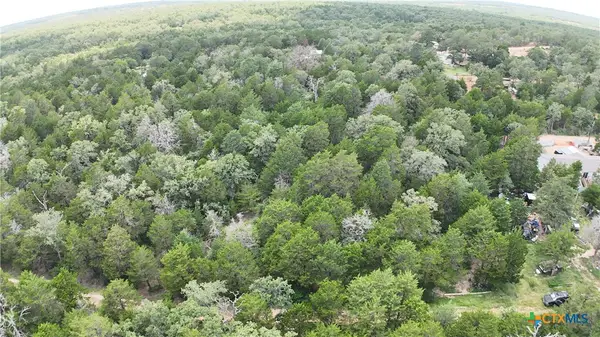 $12,900Active0.14 Acres
TBD Lot 15 Pecan Street, Paige, TX 78659
MLS# 619818Listed by: ALL CITY REAL ESTATE 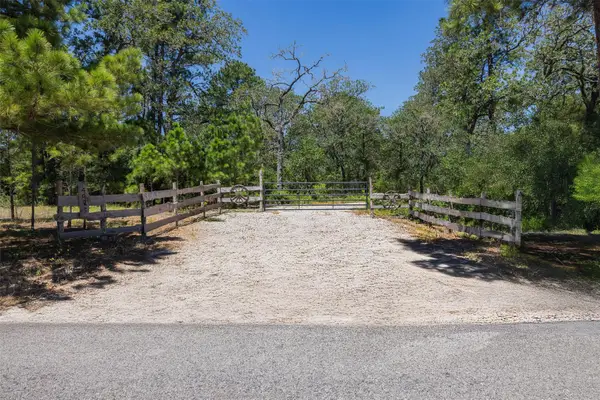 $290,000Active10.99 Acres
492 S Old Potato Rd, Paige, TX 78659
MLS# 1981953Listed by: BEXLEY LAND & CATTLE


Protect your home and budget from life's surprises with an Assurant Home Warranty, backed by a partner that supports you through every step of homeownership. Explore Plans.
©2026 Century 21 Real Estate LLC. All rights reserved. CENTURY 21®, the CENTURY 21 Logo and C21® are service marks owned by Century 21 Real Estate LLC. Century 21 Real Estate LLC fully supports the principles of the Fair Housing Act and the Equal Opportunity Act. Each office is independently owned and operated. Listing information is deemed reliable but not guaranteed accurate.