
4023 Coconut Palm Drive, Palmhurst, TX 78573
Local realty services provided by:CENTURY 21 Johnston Company
4023 Coconut Palm Drive,Palmhurst, TX 78573
$1,290,000
- 4 Beds
- 3 Baths
- 3,807 sq. ft.
- Single family
- Active
Listed by: leticia valdez
Office: lv real estate group, llc
MLS#:518619
Source:TX_GMAR
Price summary
- Price:$1,290,000
- Price per sq. ft.:$338.85
- Monthly HOA dues:$62.5
About this home
Experience luxury and privacy in this stunning contemporary Mediterranean-style 3,807 living sq. ft. home situated on 0.79 acres in the heart of Palmhurst on 3 Mile Line. Located within Sharyland ISD and a small HOA community, this beautiful residence features 4 bedrooms, 2.5 baths, elegant porcelain flooring, 9-foot doors, recessed lighting throughout, and exquisite natural stone finishes in the kitchen and bathrooms. Additional features include a gas stove, surround sound system, sprinkler system, and classic clay tile roof. Enjoy an extended covered patio overlooking a spacious, private backyard surrounded by an impressive 10-foot masonry privacy fence. Perfect for entertaining or peaceful outdoor living. A rare combination of elegance, space, and privacy in a desirable Palmhurst location!
Contact an agent
Home facts
- Year built:2021
- Listing ID #:518619
- Added:1 day(s) ago
- Updated:October 23, 2026 at 05:47 PM
Rooms and interior
- Bedrooms:4
- Total bathrooms:3
- Full bathrooms:2
- Half bathrooms:1
- Flooring:Porcelain Tile
- Dining Description:1 Dining Area(s)
- Bathrooms Description:Double Vanity, Master - Shower Only
- Kitchen Description:Countertops (Other Natural Stone), Countertops (Other), Countertops (Quartz), Electric Water Heater, Gas Cooktop, Microwave, Oven-Single, Refrigerator
- Bedroom Description:Private Commode, Split Bedrooms, Walk-In Closet(s)
- Living area:3,807 sq. ft.
Heating and cooling
- Cooling:Ceiling Fan(s), Central Air, Electric, Zoned
- Heating:Central, Electric, Zoned
- Central air:Yes
Structure and exterior
- Roof:Clay Tile
- Year built:2021
- Building area:3,807 sq. ft.
- Lot Features:Corner Lot, Sprinkler System
- Construction Materials:Stucco
- Exterior Features:Patio Slab, Sprinkler System
- Foundation Description:Slab
Schools
- High school:Sharyland H.S.
- Middle school:Sharyland North Junior
- Elementary school:Shary
Utilities
- Water:Electric Water Heater, Public Water
- Sewer:City Sewer
Finances and disclosures
- Price:$1,290,000
- Price per sq. ft.:$338.85
- Tax amount:$17,497
Features and amenities
- Appliances:Microwave, Oven-Single, Refrigerator
- Laundry features:Laundry Room
- Amenities:Curbs, Entrance Foyer, Gated, Sprinkler System, Street Lights
Parking
- Parking description:Attached, Garage Faces Side
- Garage:Yes
- Garage spaces:2
New listings near 4023 Coconut Palm Drive
 $230,000Pending0 Acres
1222 E Chelsea Drive, Palmhurst, TX 78573
MLS# 518142Listed by: Brick & Stone Realty- New
 $375,000Active4 beds 4 baths2,560 sq. ft.
601 W La Pointe Avenue, Alton, TX 78573
MLS# 517386Listed by: Re/Max Elite - New
 $835,000Active4 beds 4 baths3,400 sq. ft.
2315 Silverado S, Mission, TX 78573
MLS# 517595Listed by: Keller Williams Realty Rgv 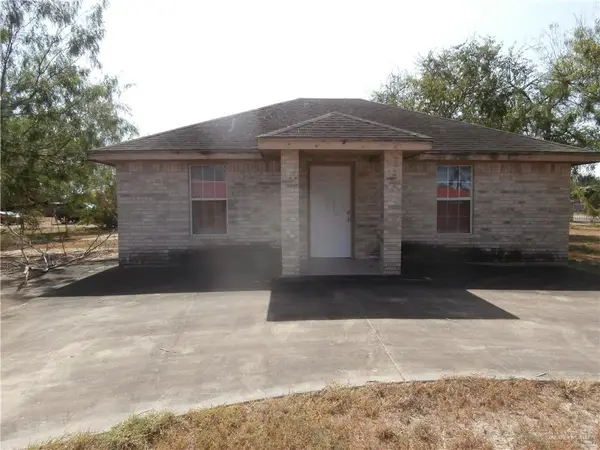 $149,000Active2 beds 1 baths832 sq. ft.
0000 E Mile 4 Road, Palmhurst, TX 78573
MLS# 514346Listed by: Star Realty Group, Llc $83,000Active0 Acres
900 Sunset Street, Alton, TX 78573
MLS# 517094Listed by: Re/Max Elite $83,000Active0 Acres
904 Sunset Street, Alton, TX 78573
MLS# 517098Listed by: Re/Max Elite $83,000Active0 Acres
812 Sunset Street, Alton, TX 78573
MLS# 517100Listed by: Re/Max Elite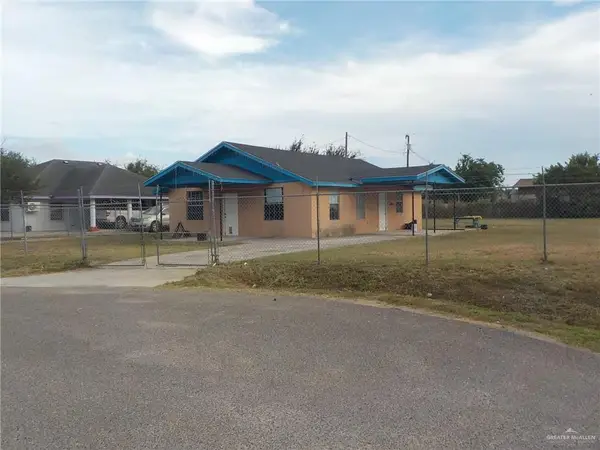 $209,876Active2 beds 1 baths1,200 sq. ft.
1013 Idaho Street, Palmhurst, TX 78573
MLS# 516094Listed by: Real Estate Professionals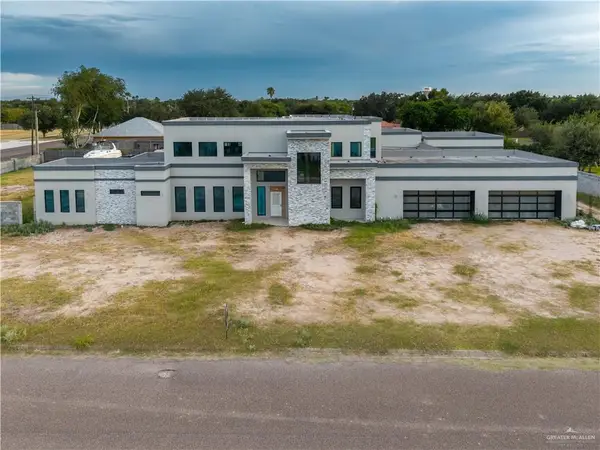 $2,150,000Active6 beds 8 baths5,054 sq. ft.
2330 Martha's Lane, Palmhurst, TX 78573
MLS# 515390Listed by: Keller Williams Realty Rgv


Protect your home and budget from life's surprises with an Assurant Home Warranty, backed by a partner that supports you through every step of homeownership. Explore Plans.
©2026 Century 21 Real Estate LLC. All rights reserved. CENTURY 21®, the CENTURY 21 Logo and C21® are service marks owned by Century 21 Real Estate LLC. Century 21 Real Estate LLC fully supports the principles of the Fair Housing Act and the Equal Opportunity Act. Each office is independently owned and operated. Listing information is deemed reliable but not guaranteed accurate.