
1811 Sundance Street, Palmhurst, TX 78573
Local realty services provided by:CENTURY 21 Johnston Company
1811 Sundance Street,Palmhurst, TX 78573
$725,000
- 4 Beds
- 4 Baths
- 3,960 sq. ft.
- Single family
- Active
Listed by: juan garcia
Office: cobos real estate services llc
MLS#:510909
Source:TX_GMAR
Price summary
- Price:$725,000
- Price per sq. ft.:$183.08
About this home
Timeless elegance meets endless potential in this impressive 4,247 SF estate on 0.85 acres. Featuring 5 spacious bedrooms, 5.5 bathrooms, plus a private office/study reminiscent of a classic library, this two-story home offers soaring ceilings, two living areas, two dining spaces, custom built-ins throughout, a fireplace, and a gas cooktop. Every bedroom includes its own en-suite bath, with the primary suite conveniently located downstairs. One bedroom features a private exterior entrance, making it ideal for guests, multigenerational living, or an independent young adult. Outside, enjoy a pool, hot tub, metal roof, and solar panels. While ready for cosmetic updates, this home exudes timeless, distinguished design and offers an incredible opportunity to create a truly spectacular estate.
Contact an agent
Home facts
- Year built:1999
- Listing ID #:510909
- Added:35 day(s) ago
- Updated:September 02, 2026 at 07:01 PM
Rooms and interior
- Bedrooms:4
- Total bathrooms:4
- Full bathrooms:3
- Half bathrooms:1
- Flooring:Carpet, Tile
- Dining Description:2 Dining Area(s)
- Bathrooms Description:Double Vanity, Master - Shower Only, Soaking Tub, Whirlpool Jets
- Kitchen Description:Built-In Refrigerator, Countertops (Other Natural Stone), Disposal, Stove/Range-Gas
- Bedroom Description:Private Commode, Sitting Area, Split Bedrooms, Walk-In Closet(s)
- Living area:3,960 sq. ft.
Heating and cooling
- Cooling:Ceiling Fan(s), Central Air
- Heating:Central
- Central air:Yes
Structure and exterior
- Roof:Metal
- Year built:1999
- Building area:3,960 sq. ft.
- Lot Features:Mature Trees, Sprinkler System
- Construction Materials:Brick
- Exterior Features:Gazebo, Mature Trees, Sprinkler System
- Foundation Description:Slab
Schools
- High school:Pioneer H.S.
- Middle school:Sharyland North Junior
- Elementary school:Jensen
Utilities
- Water:Public Water, Water Heater (In Garage)
- Sewer:City Sewer
Finances and disclosures
- Price:$725,000
- Price per sq. ft.:$183.08
- Tax amount:$9,728
Features and amenities
- Appliances:Stove/Range-Gas
- Laundry features:Laundry Room, Washer/Dryer Connection
- Amenities:Cable Available, Decorative/High Ceilings, Disposal, Entrance Foyer, Mature Trees, Street Lights, Water Heater (In Garage), Wet/Dry Bar
- Pool features:In Ground, Outdoor Hot Tub
Parking
- Parking description:Attached, Garage Faces Front
- Garage:Yes
- Garage spaces:2
New listings near 1811 Sundance Street
- New
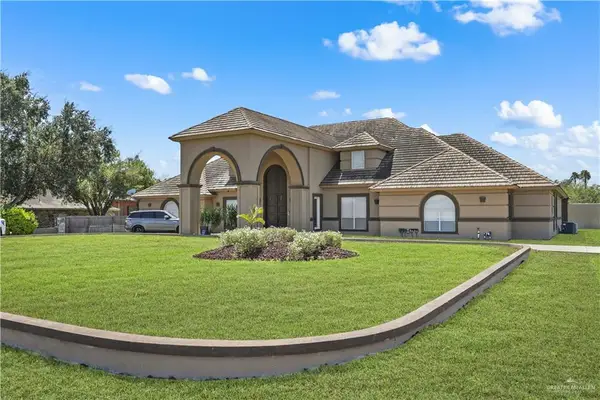 $1,199,000Active5 beds 6 baths6,623 sq. ft.
800 E Mile 3 Road, Mission, TX 78573
MLS# 513665Listed by: Re/Max Elite - New
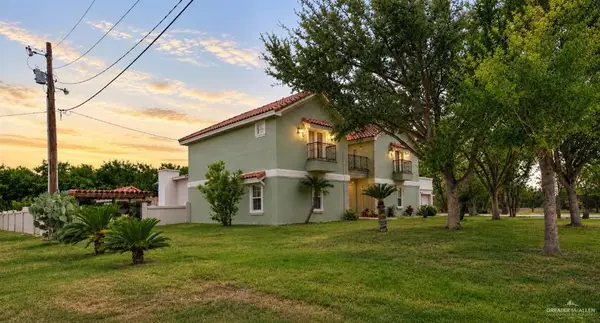 $1,000,000Active6 beds 6 baths4,960 sq. ft.
1615 Sunset Lane, Palmhurst, TX 78573
MLS# 512276Listed by: Big Realty  $1,750,000Active5 beds 5 baths5,816 sq. ft.
3815 N Glasscock Road, Palmhurst, TX 78573
MLS# 512990Listed by: Keller Williams Realty Rgv $300,000Active0 Acres
4108 Coconut Palm Avenue, Palmhurst, TX 78573
MLS# 512887Listed by: Keller Williams Realty Rgv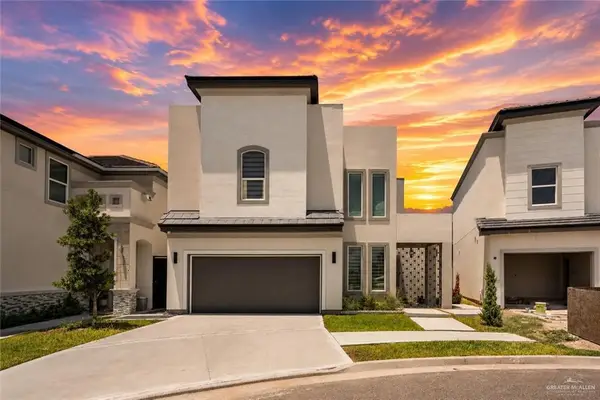 $393,000Active4 beds 4 baths2,453 sq. ft.
3505 May Street, Mission, TX 78573
MLS# 511893Listed by: Candela Realty Llc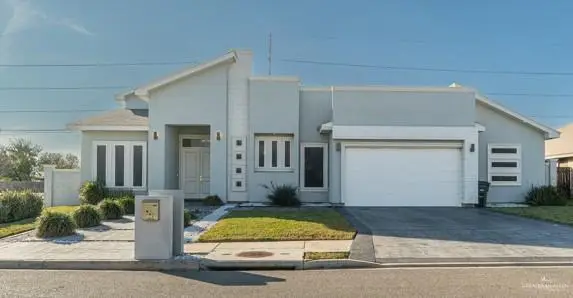 $373,000Active4 beds 4 baths2,297 sq. ft.
3501 Amethyst Avenue, Mission, TX 78573
MLS# 511643Listed by: Luxoria Realty Llc $222,500Active3 beds 2 baths1,370 sq. ft.
824 W Dawes Avenue, Alton, TX 78573
MLS# 511283Listed by: Trademark Real Estate Group $305,500Pending3 beds 2 baths1,575 sq. ft.
3608 Highland Park Avenue, Mission, TX 78573
MLS# 510350Listed by: Sublime Realty $214,000Pending0 Acres
1501 Lux Drive, Palmhurst, TX 78573
MLS# 506062Listed by: Pinnacle Realty Advisors


Protect your home and budget from life's surprises with an Assurant Home Warranty, backed by a partner that supports you through every step of homeownership. Explore Plans.
©2026 Century 21 Real Estate LLC. All rights reserved. CENTURY 21®, the CENTURY 21 Logo and C21® are service marks owned by Century 21 Real Estate LLC. Century 21 Real Estate LLC fully supports the principles of the Fair Housing Act and the Equal Opportunity Act. Each office is independently owned and operated. Listing information is deemed reliable but not guaranteed accurate.