
1615 Sunset Lane, Palmhurst, TX 78573
Local realty services provided by:CENTURY 21 Johnston Company
1615 Sunset Lane,Palmhurst, TX 78573
$1,000,000
- 6 Beds
- 6 Baths
- 4,960 sq. ft.
- Single family
- Active
Listed by: miguel gutierrez
Office: big realty
MLS#:512276
Source:TX_GMAR
Price summary
- Price:$1,000,000
- Price per sq. ft.:$201.61
About this home
1615 Sunset Ln embodies elevated living with generous space, refined comfort, and a resort-inspired atmosphere. Sitting in a secluded area off the main street, this impressive 6-bed, 5.5-bath estate features a sophisticated layout anchored by a grand primary suite with a spa-like bath and expansive walk-in closet. A second private ensuite bedroom offers exceptional convenience for guests or multi-generational living. Inside, multiple living areas flow seamlessly, enhanced by natural light from large bay windows and high ceiling with upscale finishes that create an inviting yet luxurious ambiance. The kitchen provides abundant storage and a warm, elegant setting for everyday living. ICF blocks insulate the home and help keep the electric bill low. Step outside to a serene retreat centered around a large shimmering pool and spacious patio designed for relaxation and entertaining. This is a standout home for those seeking privacy, sophistication and comfort.
Contact an agent
Home facts
- Year built:2005
- Listing ID #:512276
- Added:1 day(s) ago
- Updated:August 24, 2026 at 09:53 AM
Rooms and interior
- Bedrooms:6
- Total bathrooms:6
- Full bathrooms:5
- Half bathrooms:1
- Flooring:Laminate, Tile
- Dining Description:1 Dining Area(s)
- Bathrooms Description:Double Vanity
- Kitchen Description:Countertops (Granite), Electric Water Heater, Gas Cooktop
- Bedroom Description:Walk-In Closet(s)
- Living area:4,960 sq. ft.
Heating and cooling
- Cooling:Ceiling Fan(s), Central Air, Electric
- Heating:Central, Electric
- Central air:Yes
Structure and exterior
- Roof:Clay Tile
- Year built:2005
- Building area:4,960 sq. ft.
- Lot Features:Cul-De-Sac
- Construction Materials:Stucco
- Exterior Features:Balcony, Cul-De-Sac, Sprinkler System, Storage
- Foundation Description:Slab
Schools
- High school:Pioneer H.S.
- Middle school:Sharyland North Junior
- Elementary school:Jensen
Utilities
- Water:Electric Water Heater
- Sewer:Septic Tank
Finances and disclosures
- Price:$1,000,000
- Price per sq. ft.:$201.61
- Tax amount:$9,284
Features and amenities
- Laundry features:Laundry Room, Washer/Dryer Connection
- Amenities:Balcony, Plantation Shutters, Sprinkler System
- Pool features:Diving Board, Heated, In Ground, Outdoor Hot Tub, Outdoor Pool
Parking
- Parking description:Attached, Garage Door Opener
- Garage:Yes
- Garage spaces:3
New listings near 1615 Sunset Lane
- New
 $1,750,000Active5 beds 5 baths5,816 sq. ft.
3815 N Glasscock Road, Palmhurst, TX 78573
MLS# 512990Listed by: Keller Williams Realty Rgv - New
 $300,000Active0 Acres
4108 Coconut Palm Avenue, Palmhurst, TX 78573
MLS# 512887Listed by: Keller Williams Realty Rgv - New
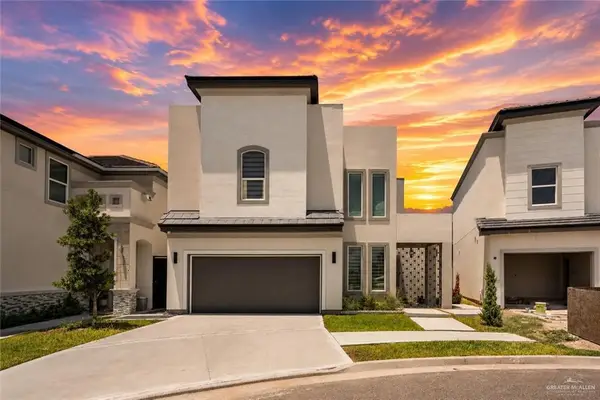 $393,000Active4 beds 4 baths2,453 sq. ft.
3505 May Street, Mission, TX 78573
MLS# 511893Listed by: Candela Realty Llc 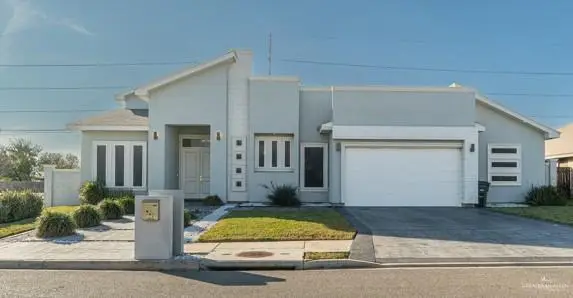 $373,000Active4 beds 4 baths2,297 sq. ft.
3501 Amethyst Avenue, Mission, TX 78573
MLS# 511643Listed by: Luxoria Realty Llc $225,000Active3 beds 2 baths1,370 sq. ft.
824 W Dawes Avenue, Alton, TX 78573
MLS# 511283Listed by: Trademark Real Estate Group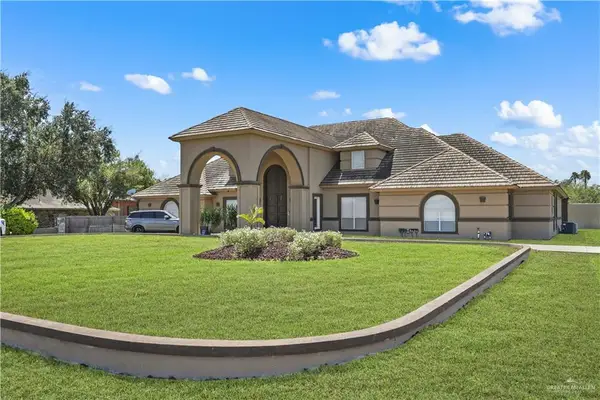 $1,199,000Active5 beds 6 baths6,623 sq. ft.
800 E Mile 3 Road, Mission, TX 78573
MLS# 511012Listed by: Re/Max Elite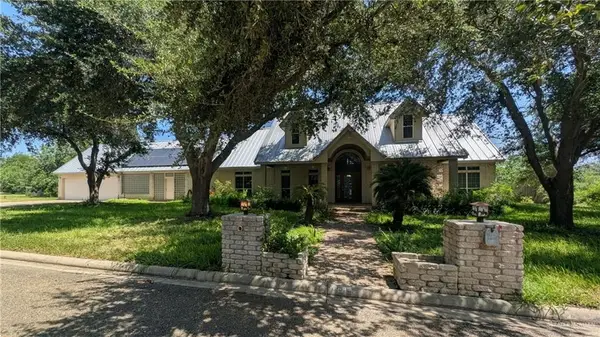 $725,000Active4 beds 4 baths3,960 sq. ft.
1811 Sundance Street, Palmhurst, TX 78573
MLS# 510909Listed by: Cobos Real Estate Services Llc $305,500Pending3 beds 2 baths1,575 sq. ft.
3608 Highland Park Avenue, Mission, TX 78573
MLS# 510350Listed by: Sublime Realty $214,000Pending0 Acres
1501 Lux Drive, Palmhurst, TX 78573
MLS# 506062Listed by: Pinnacle Realty Advisors


Protect your home and budget from life's surprises with an Assurant Home Warranty, backed by a partner that supports you through every step of homeownership. Explore Plans.
©2026 Century 21 Real Estate LLC. All rights reserved. CENTURY 21®, the CENTURY 21 Logo and C21® are service marks owned by Century 21 Real Estate LLC. Century 21 Real Estate LLC fully supports the principles of the Fair Housing Act and the Equal Opportunity Act. Each office is independently owned and operated. Listing information is deemed reliable but not guaranteed accurate.