
2330 Martha's Lane, Palmhurst, TX 78573
Local realty services provided by:CENTURY 21 Johnston Company
2330 Martha's Lane,Palmhurst, TX 78573
$2,150,000
- 6 Beds
- 8 Baths
- 5,054 sq. ft.
- Single family
- Active
Listed by: jaime gonzalez
Office: keller williams realty rgv
MLS#:515390
Source:TX_GMAR
Price summary
- Price:$2,150,000
- Price per sq. ft.:$425.41
- Monthly HOA dues:$83.33
About this home
Exceptional new construction underway in the prestigious Martha’s Vineyard community in Palmhurst, situated on approximately one acre. This impressive residence is designed to offer expansive living and entertaining spaces, featuring 6 bedrooms, 7.5 bathrooms, two garages providing parking and additional storage, and covered porches on both the first and second floors. Plans also include a private swimming pool and separate guest house, creating an ideal setting for entertaining and extended-stay guests. The main residence features approximately 3,876 sq. ft. on the first floor and 1,178 sq. ft. on the second floor, with approximately 16,723 total sq. ft. under the overall project footprint, per provided plans. Currently under construction, completion is anticipated for mid to late November 2026. A rare opportunity to own a substantial new estate in Palmhurst.
Contact an agent
Home facts
- Year built:2026
- Listing ID #:515390
- Added:1 day(s) ago
- Updated:September 17, 2026 at 09:49 PM
Rooms and interior
- Bedrooms:6
- Total bathrooms:8
- Full bathrooms:7
- Half bathrooms:1
- Flooring:Tile
- Dining Description:1 Dining Area(s)
- Kitchen Description:Countertops (Quartz), Electric Water Heater
- Bedroom Description:Split Bedrooms, Walk-In Closet(s)
- Living area:5,054 sq. ft.
Heating and cooling
- Cooling:Ceiling Fan(s), Central Air
- Heating:Central
- Central air:Yes
Structure and exterior
- Roof:Flat
- Year built:2026
- Building area:5,054 sq. ft.
- Lot Features:Corner Lot
- Construction Materials:Stucco
- Exterior Features:Covered Patio, Deck, Deck/Balcony/Porch, Patio Slab
- Foundation Description:Slab
Schools
- High school:Sharyland H.S.
- Middle school:Sharyland North Junior
- Elementary school:Wernecke
Utilities
- Water:Electric Water Heater, Public Water
- Sewer:City Sewer
Finances and disclosures
- Price:$2,150,000
- Price per sq. ft.:$425.41
- Tax amount:$15,500
Features and amenities
- Laundry features:Laundry Room, Washer/Dryer Connection
- Amenities:Cable Available, Decorative/High Ceilings, Entrance Foyer, Gated, Sidewalks, Street Lights
- Pool features:In Ground, Outdoor Pool
Parking
- Garage:Yes
- Garage spaces:6
New listings near 2330 Martha's Lane
- New
 $985,000Active6 beds 4 baths4,251 sq. ft.
4711 N Stewart Road, Palmhurst, TX 78573
MLS# 515398Listed by: Keller Williams Realty Rgv - New
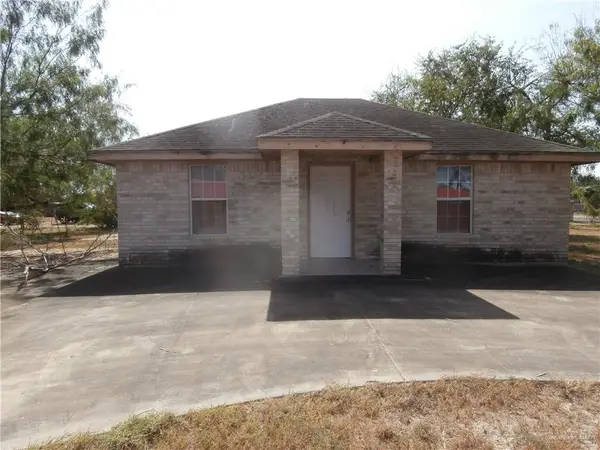 $149,000Active3 beds 1 baths832 sq. ft.
0 E Saint Francis Street, Palmhurst, TX 78573
MLS# 514346Listed by: Star Realty Group, Llc - New
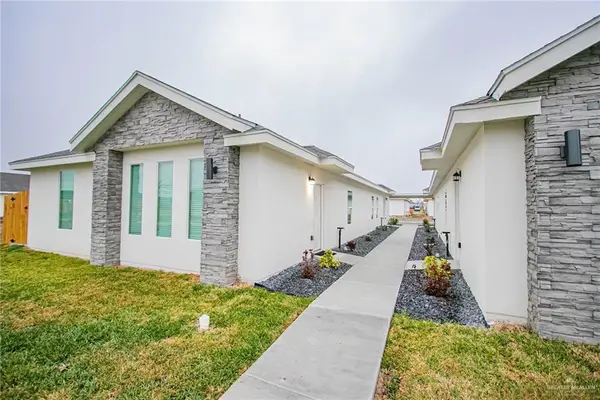 $535,000Active-- beds -- baths4,256 sq. ft.
6902 N 56th Lane, Palmhurst, TX 78573
MLS# 515122Listed by: Rightkeys Realty Llc - New
 $535,000Active-- beds -- baths4,256 sq. ft.
5608 Quail Avenue, Palmhurst, TX 78573
MLS# 515124Listed by: Rightkeys Realty Llc - New
 $1,195,000Active5 beds 5 baths5,511 sq. ft.
4308 Sierra Drive, Mission, TX 78573
MLS# 514625Listed by: Api Real Estate 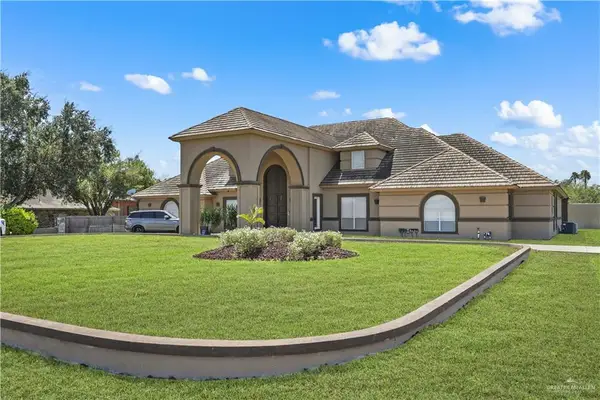 $1,199,000Active5 beds 6 baths6,623 sq. ft.
800 E Mile 3 Road, Mission, TX 78573
MLS# 513665Listed by: Re/Max Elite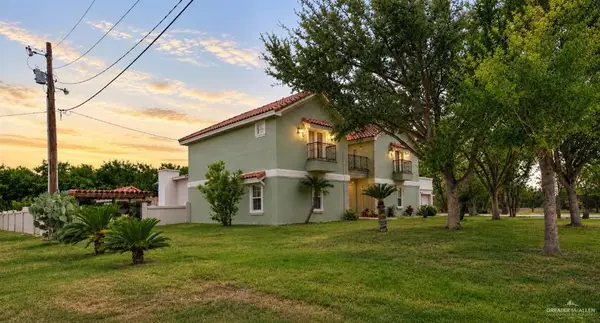 $1,000,000Active6 beds 6 baths4,960 sq. ft.
1615 Sunset Lane, Palmhurst, TX 78573
MLS# 512276Listed by: Big Realty $1,750,000Active5 beds 5 baths5,816 sq. ft.
3815 N Glasscock Road, Palmhurst, TX 78573
MLS# 512990Listed by: Keller Williams Realty Rgv $300,000Pending0 Acres
4108 Coconut Palm Avenue, Palmhurst, TX 78573
MLS# 512887Listed by: Keller Williams Realty Rgv


Protect your home and budget from life's surprises with an Assurant Home Warranty, backed by a partner that supports you through every step of homeownership. Explore Plans.
©2026 Century 21 Real Estate LLC. All rights reserved. CENTURY 21®, the CENTURY 21 Logo and C21® are service marks owned by Century 21 Real Estate LLC. Century 21 Real Estate LLC fully supports the principles of the Fair Housing Act and the Equal Opportunity Act. Each office is independently owned and operated. Listing information is deemed reliable but not guaranteed accurate.