
1013 Idaho Street, Palmhurst, TX 78573
Local realty services provided by:CENTURY 21 Johnston Company
1013 Idaho Street,Palmhurst, TX 78573
$209,876
- 2 Beds
- 1 Baths
- 1,200 sq. ft.
- Single family
- Active
Listed by: rich tamez
Office: real estate professionals
MLS#:516094
Source:TX_GMAR
Price summary
- Price:$209,876
- Price per sq. ft.:$174.9
About this home
Great starter home for a couple, a small family or single person off Mile 4 N and the N Conway Avenue area! 2 Bedrooms with 1 bath/2 Living with possible 2 dining areas/All ceramic tile floors/All ceiling fans/Central air and heat/Stucco exterior to provide another kind of insulation of its own/On approximately 1/2 acre on cul-de-sac lot on dead end street/Privacy chain link fence/Attached 1 carport/2 Extra driveway areas for parking/2 Nice mesquite trees in back yard/Walking distance to Waitz Elementary School/Near restaurants, grocery store and other local business services! *The Remarks in MLS States: The Sellers will consider offers between $179,900 to $209,876 (or whatever the appropriate range may be). This, of course, does not mean the Seller's must accept any offer in the range, but rather they will consider or review offers. However, unlike offers on fixed price listings, they agree not to be offended by any offer which is made within the range (including the LOW end).
Contact an agent
Home facts
- Year built:1994
- Listing ID #:516094
- Added:1 day(s) ago
- Updated:September 24, 2026 at 07:41 PM
Rooms and interior
- Bedrooms:2
- Total bathrooms:1
- Full bathrooms:1
- Flooring:Tile
- Dining Description:2 Dining Area(s)
- Kitchen Description:Countertops (Tile), Electric Water Heater, Refrigerator
- Living area:1,200 sq. ft.
Heating and cooling
- Cooling:Ceiling Fan(s), Central Air, Electric
- Heating:Central, Electric
- Central air:Yes
Structure and exterior
- Roof:Composition Shingle
- Year built:1994
- Building area:1,200 sq. ft.
- Lot Features:Mature Trees
- Construction Materials:Stucco
- Exterior Features:Chain Link, Covered Patio, Mature Trees, Patio Slab
- Foundation Description:Slab
Schools
- High school:Mission H.S.
- Middle school:Alton-Memorial Junior High
- Elementary school:Waitz
Utilities
- Water:Electric Water Heater, Public Water, Water Heater (Other Location)
- Sewer:Septic Tank
Finances and disclosures
- Price:$209,876
- Price per sq. ft.:$174.9
- Tax amount:$3,027
Features and amenities
- Appliances:Refrigerator
- Laundry features:Laundry Area
- Amenities:Entrance Foyer, Mature Trees
Parking
- Parking description:Attached, Garage Faces Side
New listings near 1013 Idaho Street
- New
 $294,500Active3 beds 2 baths1,763 sq. ft.
2710 E Bella Vista Avenue, Palmhurst, TX 78573
MLS# 515826Listed by: Monarca Real Estate Group Llc - New
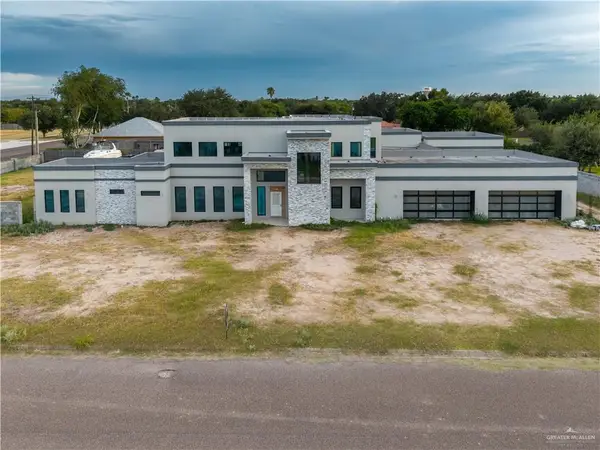 $2,150,000Active6 beds 8 baths5,054 sq. ft.
2330 Martha's Lane, Palmhurst, TX 78573
MLS# 515390Listed by: Keller Williams Realty Rgv - New
 $985,000Active6 beds 4 baths4,251 sq. ft.
4711 N Stewart Road, Palmhurst, TX 78573
MLS# 515398Listed by: Keller Williams Realty Rgv - New
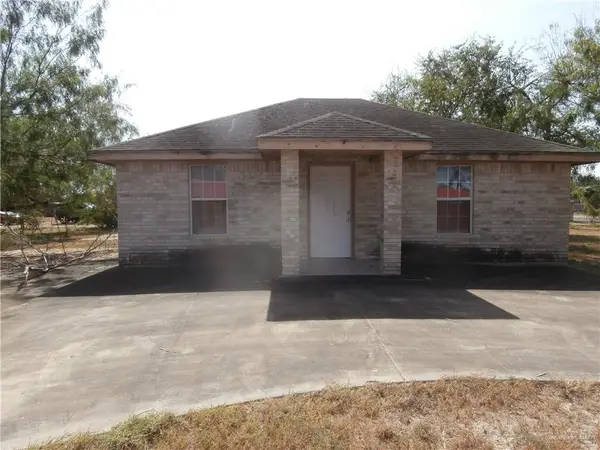 $149,000Active3 beds 1 baths832 sq. ft.
0 E Saint Francis Street, Palmhurst, TX 78573
MLS# 514346Listed by: Star Realty Group, Llc 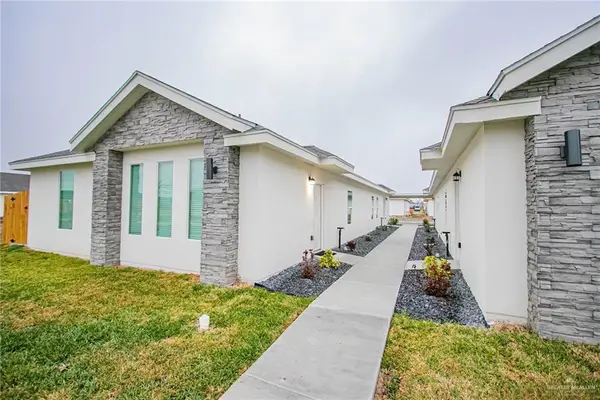 $535,000Active-- beds -- baths4,256 sq. ft.
6902 N 56th Lane, Palmhurst, TX 78573
MLS# 515122Listed by: Rightkeys Realty Llc $535,000Active-- beds -- baths4,256 sq. ft.
5608 Quail Avenue, Palmhurst, TX 78573
MLS# 515124Listed by: Rightkeys Realty Llc $1,195,000Active5 beds 5 baths5,511 sq. ft.
4308 Sierra Drive, Mission, TX 78573
MLS# 514625Listed by: Api Real Estate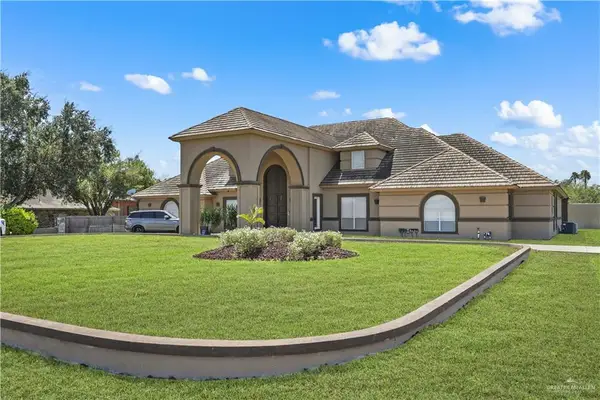 $1,199,000Active5 beds 6 baths6,623 sq. ft.
800 E Mile 3 Road, Mission, TX 78573
MLS# 513665Listed by: Re/Max Elite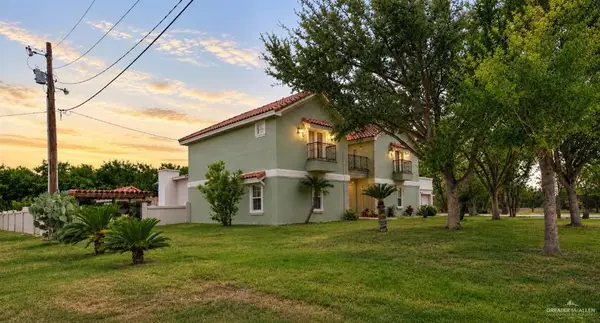 $1,000,000Active6 beds 6 baths4,960 sq. ft.
1615 Sunset Lane, Palmhurst, TX 78573
MLS# 512276Listed by: Big Realty


Protect your home and budget from life's surprises with an Assurant Home Warranty, backed by a partner that supports you through every step of homeownership. Explore Plans.
©2026 Century 21 Real Estate LLC. All rights reserved. CENTURY 21®, the CENTURY 21 Logo and C21® are service marks owned by Century 21 Real Estate LLC. Century 21 Real Estate LLC fully supports the principles of the Fair Housing Act and the Equal Opportunity Act. Each office is independently owned and operated. Listing information is deemed reliable but not guaranteed accurate.