
4711 N Stewart Road, Palmhurst, TX 78573
Local realty services provided by:CENTURY 21 Johnston Company
4711 N Stewart Road,Palmhurst, TX 78573
$985,000
- 6 Beds
- 4 Baths
- 4,251 sq. ft.
- Single family
- Active
Listed by: lisa castillo-salinas
Office: keller williams realty rgv
MLS#:515398
Source:TX_GMAR
Price summary
- Price:$985,000
- Price per sq. ft.:$231.71
About this home
Incredible potential awaits. Set on approximately 5.23 picturesque acres where livestock is welcome, this impressive six-bedroom, four-and-a-half-bath residence offers the space, character, and setting to become a truly grand estate. Inside, abundant windows fill the home with natural light, highlighting expansive gathering spaces, an inviting great room with a custom iron staircase, and a generous loft-style family area. This is a property for someone who can see beyond today and envision what tomorrow could bring. With some updates, creativity, and a little elbow grease, the home has tremendous potential to be transformed into a spectacular country estate. Six bedrooms provide flexibility for family, guests, home offices, or additional living spaces, while the acreage offers room to enjoy the outdoors, livestock, and the serenity of country living.
Bring your vision and make it your own; the bones, acreage, character, and potential are already here.
Contact an agent
Home facts
- Year built:2012
- Listing ID #:515398
- Added:1 day(s) ago
- Updated:September 15, 2026 at 10:50 PM
Rooms and interior
- Bedrooms:6
- Total bathrooms:4
- Full bathrooms:3
- Half bathrooms:1
- Flooring:Carpet, Tile
- Dining Description:3 Dining Area(s)
- Bathrooms Description:Double Vanity, Separate Shower, Soaking Tub
- Kitchen Description:Countertops (Granite), Electric Water Heater
- Bedroom Description:Private Commode, Split Bedrooms, Walk-In Closet(s)
- Living area:4,251 sq. ft.
Heating and cooling
- Cooling:Ceiling Fan(s), Central Air, Electric
- Heating:Central, Electric
- Central air:Yes
Structure and exterior
- Roof:Composition Shingle
- Year built:2012
- Building area:4,251 sq. ft.
- Lot Features:Irregular Lot, Mature Trees
- Construction Materials:Brick
- Exterior Features:Covered Patio, Cross Fenced, Mature Trees
- Foundation Description:Slab
Schools
- High school:Veterans Memorial H.S.
- Middle school:Mission Junior High
- Elementary school:Bryan
Utilities
- Water:Electric Water Heater
- Sewer:City Sewer, Septic Tank
Finances and disclosures
- Price:$985,000
- Price per sq. ft.:$231.71
- Tax amount:$8,515
Features and amenities
- Laundry features:Laundry Room
- Amenities:Entrance Foyer, Horse/Livestock Allowed, Mature Trees, Partial Window Coverings, Plantation Shutters
Parking
- Parking description:Garage Faces Side
- Garage:Yes
- Garage spaces:2
New listings near 4711 N Stewart Road
- New
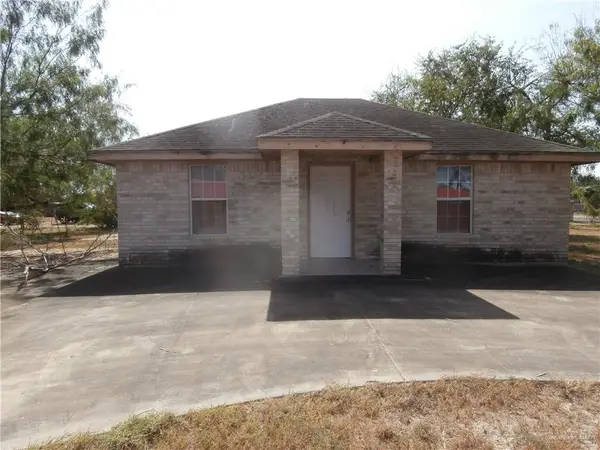 $149,000Active3 beds 1 baths832 sq. ft.
0 E Saint Francis Street, Palmhurst, TX 78573
MLS# 514346Listed by: Star Realty Group, Llc - New
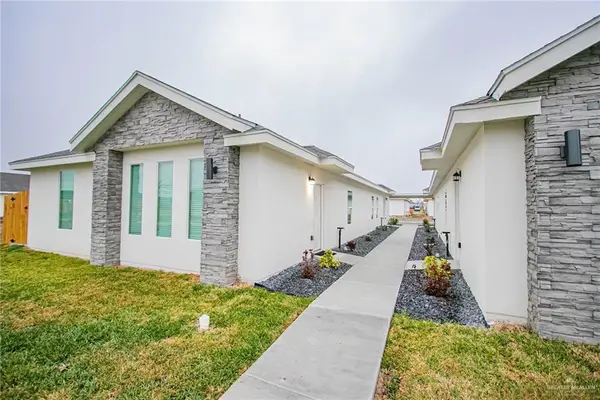 $535,000Active-- beds -- baths4,256 sq. ft.
6902 N 56th Lane, Palmhurst, TX 78573
MLS# 515122Listed by: Rightkeys Realty Llc - New
 $535,000Active-- beds -- baths4,256 sq. ft.
5608 Quail Avenue, Palmhurst, TX 78573
MLS# 515124Listed by: Rightkeys Realty Llc - New
 $1,195,000Active5 beds 5 baths5,511 sq. ft.
4308 Sierra Drive, Mission, TX 78573
MLS# 514625Listed by: Api Real Estate 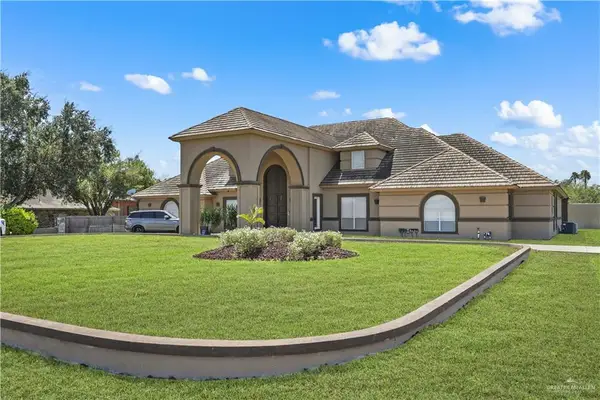 $1,199,000Active5 beds 6 baths6,623 sq. ft.
800 E Mile 3 Road, Mission, TX 78573
MLS# 513665Listed by: Re/Max Elite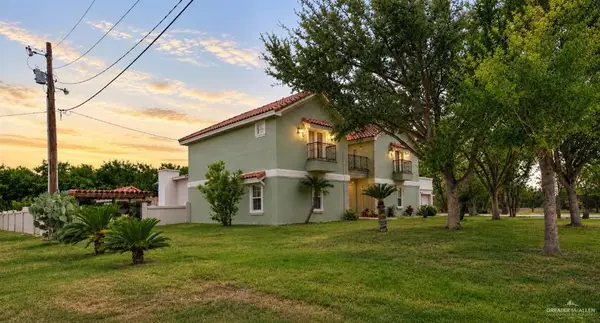 $1,000,000Active6 beds 6 baths4,960 sq. ft.
1615 Sunset Lane, Palmhurst, TX 78573
MLS# 512276Listed by: Big Realty $1,750,000Active5 beds 5 baths5,816 sq. ft.
3815 N Glasscock Road, Palmhurst, TX 78573
MLS# 512990Listed by: Keller Williams Realty Rgv $300,000Pending0 Acres
4108 Coconut Palm Avenue, Palmhurst, TX 78573
MLS# 512887Listed by: Keller Williams Realty Rgv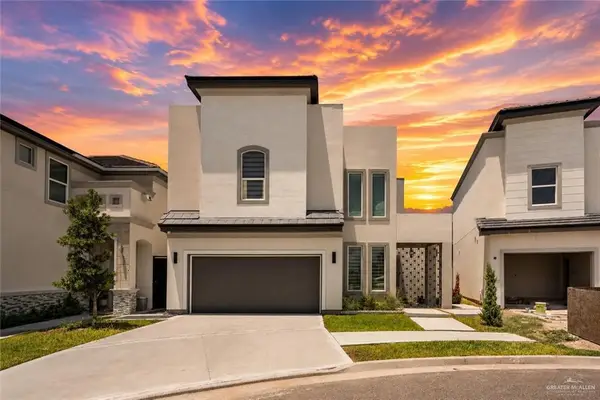 $393,000Active4 beds 4 baths2,453 sq. ft.
3505 May Street, Mission, TX 78573
MLS# 511893Listed by: Candela Realty Llc


Protect your home and budget from life's surprises with an Assurant Home Warranty, backed by a partner that supports you through every step of homeownership. Explore Plans.
©2026 Century 21 Real Estate LLC. All rights reserved. CENTURY 21®, the CENTURY 21 Logo and C21® are service marks owned by Century 21 Real Estate LLC. Century 21 Real Estate LLC fully supports the principles of the Fair Housing Act and the Equal Opportunity Act. Each office is independently owned and operated. Listing information is deemed reliable but not guaranteed accurate.