
4604 Canterbury Court, Parker, TX 75002
Local realty services provided by:CENTURY 21 Gold Coat Realtors
Listed by: julie gonzalez
Office: weichert realtors/property partners
MLS#:21384954
Source:GDAR
Price summary
- Price:$1,975,000
- Price per sq. ft.:$383.57
- Monthly HOA dues:$112.5
About this home
Rare one-acre luxury estate in sought after Plano ISD, 4604 Canterbury Ct. is a distinguished semi-custom Grand Homes residence, enhanced with extensive personalized upgrades and architectural details. Meticulously maintained by its original owner, this impressive property offers refined luxury, privacy and exceptional indoor-outdoor living. A custom front balcony, inviting porch and porte-cochère create an impressive arrival. Inside, a dramatic double-round staircase, soaring ceilings and rich hardwood floors set an elegant tone. The beautifully appointed kitchen features high-end quartzite countertops, premium stainless-steel appliances and Sub-Zero refrigeration, complemented by a butler’s pantry with matching quartzite surfaces. A main-level wine cellar adds another distinctive entertaining feature. The private primary suite overlooks the resort-style pool and features a gas-starter fireplace, dual vanities, oversized shower, garden tub and generous closet. A main-level study with closet offers flexibility as an office or additional bedroom. Upstairs are spacious bedrooms, including a Jack-and-Jill arrangement, plus a bedroom with balcony views. The upstairs bedrooms feature inspired custom closets, and 2.5 bathrooms provide comfort and convenience. For movie nights and entertaining, the dedicated media room offers an elevated experience with built-ins, tiered floor plan, and blackout shades for an immersive atmosphere. A generous game room provides additional entertaining space. Outdoors, enjoy a spectacular Riverbend Sandler pool and entertaining area featuring a built-in grill, prep area and premium refrigerator. A second-level balcony overlooks the resort-inspired grounds, while wrought-iron fencing and a mature tree line enhance privacy and tranquility. A rare opportunity combining distinctive architecture, elevated finishes, generous entertaining spaces and resort-style living, conveniently located near shopping and everyday amenities....
Contact an agent
Home facts
- Year built:2022
- Subdivision & Development:Kings Crossing Ph 3
- Listing ID #:21384954
- Added:2 day(s) ago
- Updated:September 20, 2026 at 11:59 AM
Rooms and interior
- Bedrooms:4
- Total bathrooms:5
- Full bathrooms:3
- Half bathrooms:2
- Flooring:Carpet, Hardwood, Tile
- Kitchen Description:Built In Gas Range, Built In Refrigerator, Dishwasher, Disposal, Double Oven, Electric Oven, Microwave
- Living area:5,149 sq. ft.
Heating and cooling
- Cooling:Ceiling Fans, Central Air, Electric
- Heating:Central, Natural Gas
- Central air:Yes
Structure and exterior
- Roof:Composition
- Year built:2022
- Building area:5,149 sq. ft.
- Lot area:1 Acres
- Lot Features:Acreage, Greenbelt, Interior Lot, Landscaped, Lawn, Sprinkler System, Subdivision
- Architectural Style:Traditional
- Construction Materials:Brick, Stone Veneer
- Foundation Description:Slab
- Levels:2 Story
Schools
- High school:Mcmillen
- Middle school:Murphy
- Elementary school:Hunt
Finances and disclosures
- Price:$1,975,000
- Price per sq. ft.:$383.57
- Tax amount:$22,597
Features and amenities
- Appliances:Built In Gas Range, Built In Refrigerator, Dishwasher, Disposal, Double Oven, Electric Oven, Microwave
- Amenities:Bay Windows, Carbon Monoxide Detectors, Prewired, Security System, Smoke Detectors, Window Coverings
Parking
- Garage:Yes
- Garage spaces:3
 Information provided, in part, by North Texas Real Estate Information Systems, Inc. Last Updated September 20, 2026 Listings with the NTREIS logo are listed by brokerages other than CENTURY 21 Gold Coat Realtors. GDAR Member Broker: Katherine Hein
New listings near 4604 Canterbury Court
- New
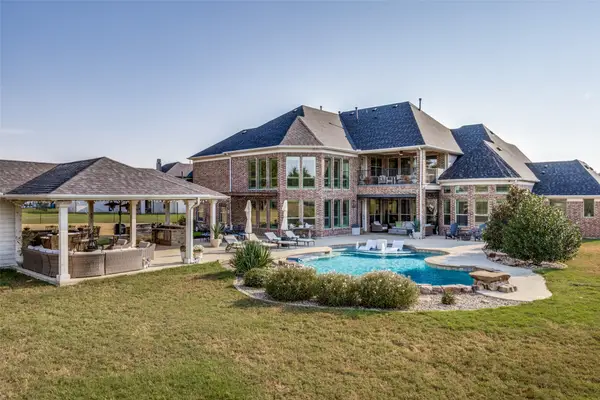 $2,100,000Active5 beds 5 baths5,660 sq. ft.
5403 Westfield Drive, Parker, TX 75002
MLS# 21390277Listed by: HOMESMART - New
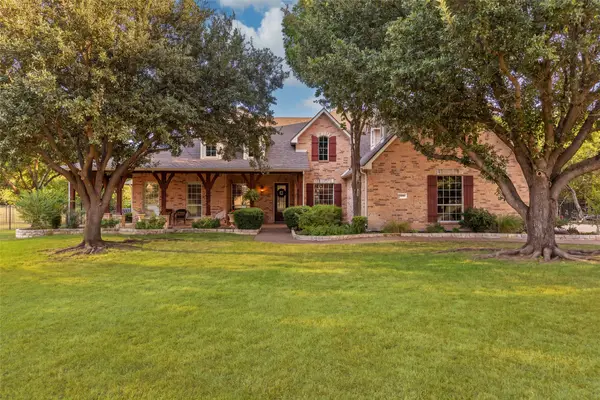 $995,000Active5 beds 4 baths4,007 sq. ft.
5801 Bracknell Drive, Parker, TX 75002
MLS# 21388250Listed by: BISHOP COUNTRY REALTY - New
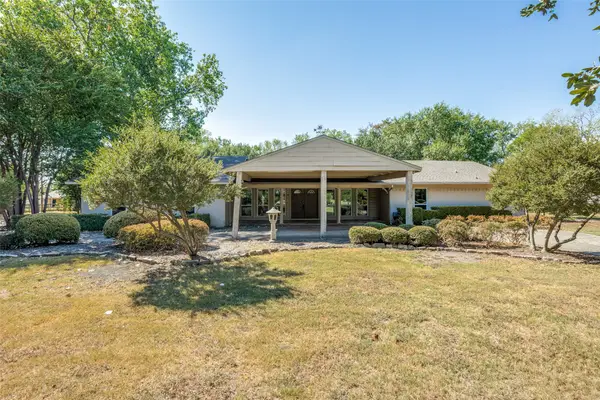 $550,000Active4 beds 3 baths2,388 sq. ft.
6804 Poco Drive, Parker, TX 75002
MLS# 21388102Listed by: WEDGEWOOD HOMES REALTY- TX LLC - New
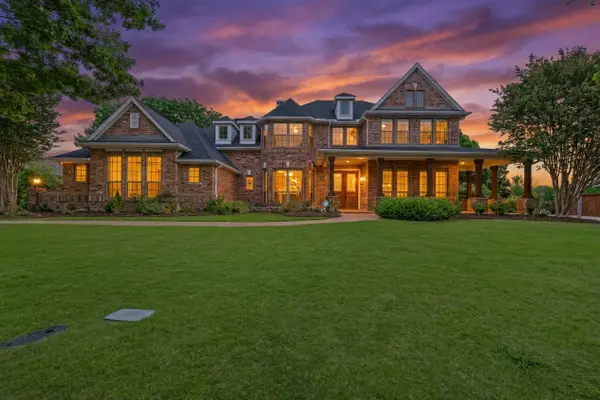 $949,900Active4 beds 4 baths3,938 sq. ft.
5805 Glenmore Drive, Parker, TX 75002
MLS# 21387899Listed by: KELLER WILLIAMS REALTY ALLEN - New
 $3,250,000Active7 beds 8 baths7,697 sq. ft.
4910 Cheshire Lane, Parker, TX 75002
MLS# 21385517Listed by: TNG REALTY - New
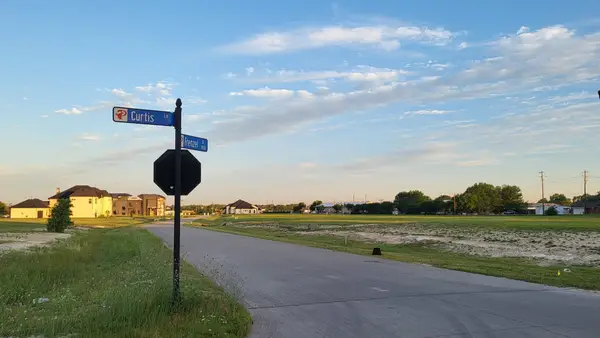 $460,000Active0.99 Acres
5909 Frenzel Drive, Parker, TX 75002
MLS# 21385469Listed by: CITIWIDE ALLIANCE REALTY - New
 $2,050,000Active6 beds 9 baths6,660 sq. ft.
5204 Westfield Drive, Parker, TX 75002
MLS# 21378049Listed by: KELLER WILLIAMS REALTY ALLEN  $1,300,000Active4 beds 4 baths3,743 sq. ft.
4405 Devon Drive, Parker, TX 75002
MLS# 21378807Listed by: ELITE4REALTY, LLC $1,399,000Active5 beds 7 baths5,232 sq. ft.
7706 Nocona Drive, Parker, TX 75098
MLS# 21378118Listed by: 1 PERCENT LISTS APEX


Protect your home and budget from life's surprises with an Assurant Home Warranty, backed by a partner that supports you through every step of homeownership. Explore Plans.
©2026 Century 21 Real Estate LLC. All rights reserved. CENTURY 21®, the CENTURY 21 Logo and C21® are service marks owned by Century 21 Real Estate LLC. Century 21 Real Estate LLC fully supports the principles of the Fair Housing Act and the Equal Opportunity Act. Each office is independently owned and operated. Listing information is deemed reliable but not guaranteed accurate.