
5801 Bracknell Drive, Parker, TX 75002
Local realty services provided by:CENTURY 21 Elite
Listed by: marissa bishop
Office: bishop country realty
MLS#:21388250
Source:GDAR
Price summary
- Price:$995,000
- Price per sq. ft.:$248.32
- Monthly HOA dues:$77
About this home
Crave more space, privacy and outdoor living? This custom Paul Taylor home delivers all three on a private 1-acre lot in Parker Lake Estates. Enjoy a single-story floorplan with 5 bedrooms, 4 full baths, a 3-car garage, pool and community lake views—all designed for comfortable living and effortless entertaining. A welcoming Texas-sized front porch leads into a light-filled interior where rich hand-scraped hardwood floors extend through the main living areas and primary suite. The entry features a formal dining room and dedicated office, complemented by beautiful trim work. The updated kitchen blends style and function with a copper farmhouse sink, custom cabinetry, brick accents, generous counter space, center island, double ovens, microwave and gas cooktop. It opens to the breakfast area and spacious living room with built-in shelves, where walls of windows capture views of the custom pool and community lake with fountain. The split-bedroom layout provides privacy and flexibility, with a private guest suite and bath, additional bedroom with adjacent full bath and game room on one side. The opposite wing features the spacious primary suite plus two additional bedrooms sharing a bath. The primary retreat offers pool views, room for a sitting area and an ensuite bath with jetted tub, separate shower and oversized walk-in closet. The large laundry room includes a sink, folding counter and space for an additional refrigerator or freezer.
Outside, enjoy the custom pool and expansive yard with room for gardening, recreation, pets and entertaining. One-acre privacy, custom craftsmanship, a flexible single-story design and an exceptional pool-and-lake setting make this a place you’ll love coming home to....
Contact an agent
Home facts
- Year built:2003
- Subdivision & Development:Parker Lake Estates Ph 3-A
- Listing ID #:21388250
- Added:2 day(s) ago
- Updated:September 20, 2026 at 11:59 AM
Rooms and interior
- Bedrooms:5
- Total bathrooms:4
- Full bathrooms:4
- Flooring:Ceramic Tile, Luxury Vinyl Plank, Wood
- Kitchen Description:Dishwasher, Disposal, Double Oven, Gas Cooktop, Gas Oven, Microwave
- Living area:4,007 sq. ft.
Heating and cooling
- Cooling:Ceiling Fans, Central Air, Electric
- Heating:Central, Natural Gas
- Central air:Yes
Structure and exterior
- Roof:Composition
- Year built:2003
- Building area:4,007 sq. ft.
- Lot area:1.04 Acres
- Lot Features:Acreage, Landscaped, Lawn, Many Trees, Sprinkler System
- Architectural Style:Traditional
- Construction Materials:Brick, Stone, Wood Siding
- Foundation Description:Slab
- Levels:1 Story
Schools
- High school:Allen
- Middle school:Ford,Lowery Freshman Center
- Elementary school:Chandler
Finances and disclosures
- Price:$995,000
- Price per sq. ft.:$248.32
- Tax amount:$15,594
Features and amenities
- Appliances:Dishwasher, Disposal, Double Oven, Gas Cooktop, Gas Oven, Gas Water Heater, Microwave
- Amenities:Window Coverings
Parking
- Garage:Yes
- Garage spaces:3
 Information provided, in part, by North Texas Real Estate Information Systems, Inc. Last Updated September 20, 2026 Listings with the NTREIS logo are listed by brokerages other than CENTURY 21 Elite. GDAR Member Broker: Mike Salter
New listings near 5801 Bracknell Drive
- New
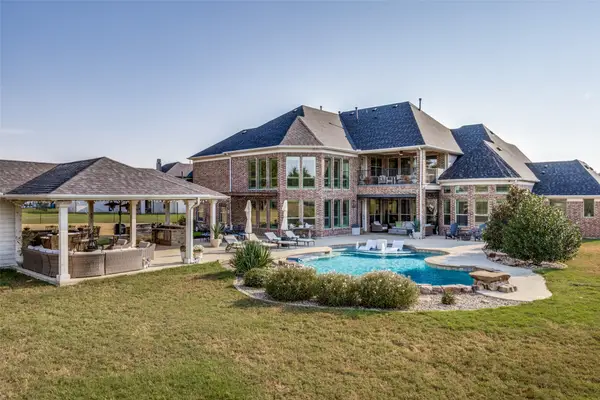 $2,100,000Active5 beds 5 baths5,660 sq. ft.
5403 Westfield Drive, Parker, TX 75002
MLS# 21390277Listed by: HOMESMART - New
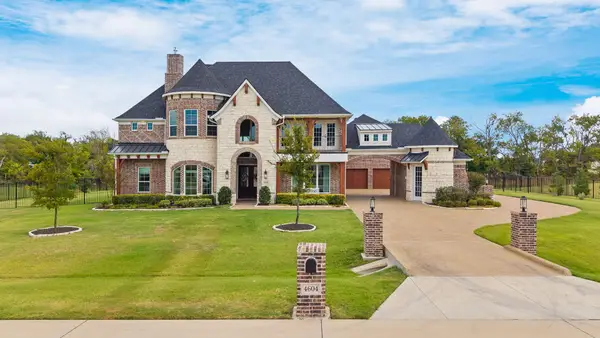 $1,975,000Active4 beds 5 baths5,149 sq. ft.
4604 Canterbury Court, Parker, TX 75002
MLS# 21384954Listed by: WEICHERT REALTORS/PROPERTY PARTNERS - New
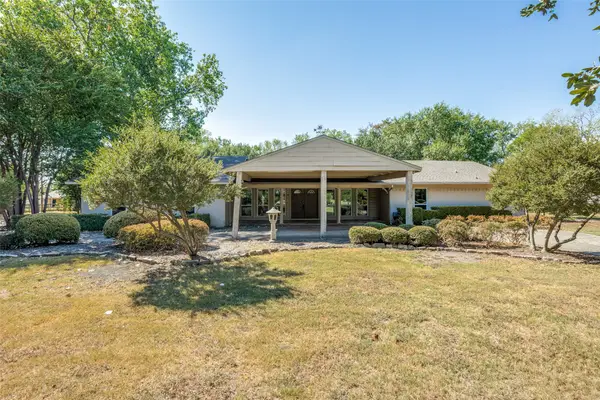 $550,000Active4 beds 3 baths2,388 sq. ft.
6804 Poco Drive, Parker, TX 75002
MLS# 21388102Listed by: WEDGEWOOD HOMES REALTY- TX LLC - New
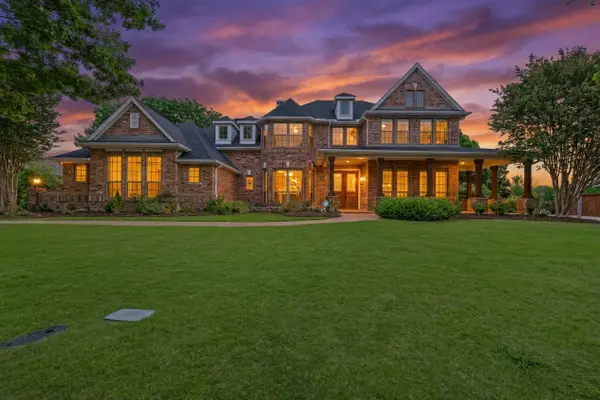 $949,900Active4 beds 4 baths3,938 sq. ft.
5805 Glenmore Drive, Parker, TX 75002
MLS# 21387899Listed by: KELLER WILLIAMS REALTY ALLEN - New
 $3,250,000Active7 beds 8 baths7,697 sq. ft.
4910 Cheshire Lane, Parker, TX 75002
MLS# 21385517Listed by: TNG REALTY - New
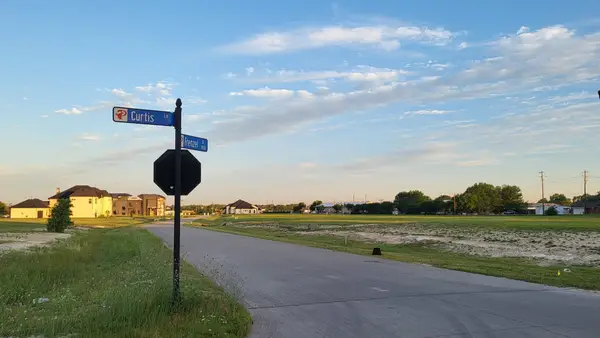 $460,000Active0.99 Acres
5909 Frenzel Drive, Parker, TX 75002
MLS# 21385469Listed by: CITIWIDE ALLIANCE REALTY - New
 $2,050,000Active6 beds 9 baths6,660 sq. ft.
5204 Westfield Drive, Parker, TX 75002
MLS# 21378049Listed by: KELLER WILLIAMS REALTY ALLEN  $1,300,000Active4 beds 4 baths3,743 sq. ft.
4405 Devon Drive, Parker, TX 75002
MLS# 21378807Listed by: ELITE4REALTY, LLC $1,399,000Active5 beds 7 baths5,232 sq. ft.
7706 Nocona Drive, Parker, TX 75098
MLS# 21378118Listed by: 1 PERCENT LISTS APEX


Protect your home and budget from life's surprises with an Assurant Home Warranty, backed by a partner that supports you through every step of homeownership. Explore Plans.
©2026 Century 21 Real Estate LLC. All rights reserved. CENTURY 21®, the CENTURY 21 Logo and C21® are service marks owned by Century 21 Real Estate LLC. Century 21 Real Estate LLC fully supports the principles of the Fair Housing Act and the Equal Opportunity Act. Each office is independently owned and operated. Listing information is deemed reliable but not guaranteed accurate.