
11404 Summit Bay Drive, Pearland, TX 77584
Local realty services provided by:CENTURY 21 Lucky Money Real Estate
Listed by: gayla gayden
Office: realm real estate professionals - katy281-598-5800
MLS#:36987680
Source:HARMLS
Price summary
- Price:$399,000
- Price per sq. ft.:$134.12
- Monthly HOA dues:$97.08
About this home
Enjoy Shadow Creek Ranch living with quick access to the Texas Medical Center, Downtown Houston, dining, and shopping! This move-in ready 2-story home features a 2024 roof and oversized 2.5-car garage. A grand entry with wood floors and soaring ceilings leads to a formal dining room and stunning 2-story family room with a corner fireplace and wall of windows. The gourmet kitchen offers tall custom cabinets, tile backsplash, built in stainless-steel appliances, and a massive island flowing into the casual dining area. The first-floor primary suite features vaulted ceilings, a sitting area, and spa-like bath with private dual vanities, soaking tub, walk-in shower, and spacious closet. Upstairs offers a game room, amazing private media room, 3 large bedrooms & full bathroom. Enjoy resort-style pools, playgrounds, tennis courts, and miles of trails. A wonderful opportunity to enjoy comfort, space, and resort-style living in a desirable community. Schedule your tour today! Low taxes!
Contact an agent
Home facts
- Year built:2004
- Subdivision & Development:Shadow Creek Ranch
- Listing ID #:36987680
- Updated:September 22, 2026 at 03:30 PM
Rooms and interior
- Bedrooms:4
- Total bathrooms:3
- Full bathrooms:2
- Half bathrooms:1
- Rooms Total:14
- Flooring:Carpet, Laminate, Tile
- Bathrooms Description:Separate Shower, Soaking Tub, Tub Shower
- Kitchen Description:Dishwasher, Disposal, Electric Oven, Gas Range, Kitchen Family Room Combo, Kitchen Island, Laminate Counters, Microwave, Oven, Pantry, Refrigerator, Walk In Pantry
- Living area:2,975 sq. ft.
Heating and cooling
- Cooling:Central Air, Electric, Zoned
- Heating:Central, Gas, Zoned
- Central air:Yes
Structure and exterior
- Roof:Composition
- Year built:2004
- Building area:2,975 sq. ft.
- Lot area:0.15 Acres
- Lot Features:Subdivision, Wooded
- Architectural Style:Traditional
- Construction Materials:Brick, Cement Siding, Wood Siding
- Exterior Features:Fence, Patio, Private Yard, Sprinkler Irrigation, Tennis Courts
- Foundation Description:Slab
- Levels:2 Stories
Schools
- High school:SHADOW CREEK HIGH SCHOOL
- Middle school:NOLAN RYAN JUNIOR HIGH SCHOOL
- Elementary school:MAREK ELEMENTARY SCHOOL
Utilities
- Sewer:Public Sewer
Finances and disclosures
- Price:$399,000
- Price per sq. ft.:$134.12
- Tax amount:$9,579 (2026)
Features and amenities
- Appliances:Dishwasher, Disposal, Electric Oven, Gas Range, Microwave, Oven, Refrigerator
- Amenities:Ceiling Fans, Entrance Foyer, High Ceilings, Low Emissivity Windows, Prewired, Security System - Leased, Smoke Detectors, Window Coverings
Parking
- Parking description:Additional Parking, Driveway, Garage, Garage Door Opener, Oversized
- Garage:Yes
- Garage spaces:2
New listings near 11404 Summit Bay Drive
- New
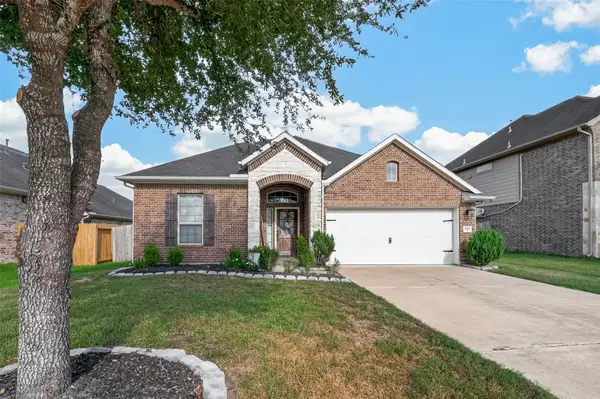 $375,000Active3 beds 3 baths2,092 sq. ft.
2115 Rolling Hills Drive, Pearland, TX 77581
MLS# 9530503Listed by: REAL BROKER, LLC - New
 $599,999Active4 beds 4 baths3,243 sq. ft.
6018 Becky Lane, Pearland, TX 77584
MLS# 13416044Listed by: COMPASS RE TEXAS, LLC - HOUSTON - New
 $375,000Active3 beds 2 baths1,686 sq. ft.
3207 Hamm Road, Pearland, TX 77581
MLS# 84267176Listed by: TEXAS PREMIER REALTY - New
 $359,900Active3 beds 2 baths1,720 sq. ft.
1982 Shim Ball Way, Pearland, TX 77089
MLS# 95015900Listed by: LISTINGRESULTS.COM - New
 $469,900Active4 beds 4 baths3,094 sq. ft.
2309 Augusta Drive, Pearland, TX 77581
MLS# 63039043Listed by: SUMMIT, REALTORS - New
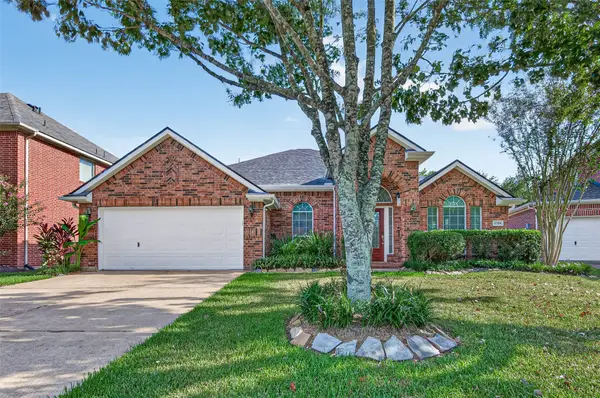 $385,000Active3 beds 3 baths2,406 sq. ft.
11324 Windy Dawn Drive, Pearland, TX 77584
MLS# 21091193Listed by: MARTHA TURNER SOTHEBY'S INTERNATIONAL REALTY 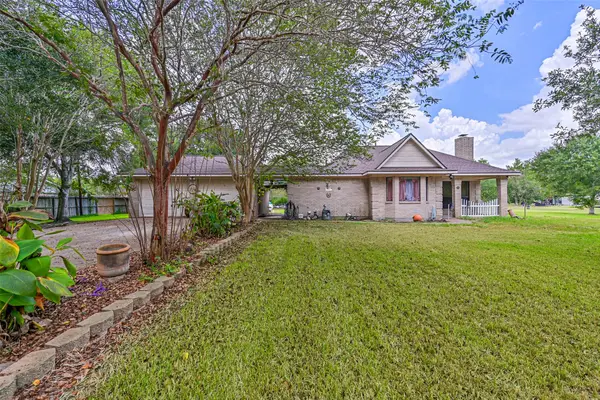 $360,000Pending2 beds 2 baths1,219 sq. ft.
7003 Amie Lane #CR879, Pearland, TX 77584
MLS# 37535671Listed by: KELLER WILLIAMS PREFERRED- New
 $429,000Active5 beds 3 baths2,551 sq. ft.
13316 Misting Falls Lane, Pearland, TX 77584
MLS# 27531360Listed by: LONESTAR PROPERTIES GROUP - New
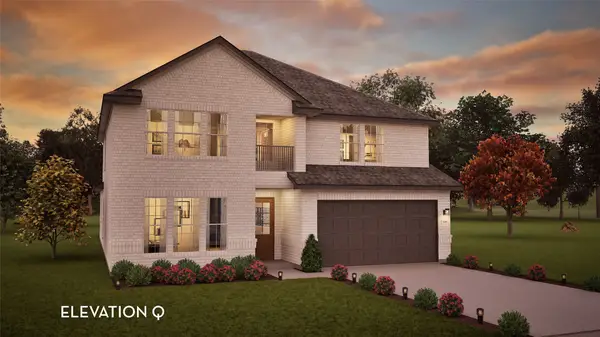 $613,824Active5 beds 5 baths3,542 sq. ft.
6103 Emerald Harvest Lane, Pearland, TX 77584
MLS# 87860839Listed by: CASTLEROCK REALTY, LLC


Protect your home and budget from life's surprises with an Assurant Home Warranty, backed by a partner that supports you through every step of homeownership. Explore Plans.
©2026 Century 21 Real Estate LLC. All rights reserved. CENTURY 21®, the CENTURY 21 Logo and C21® are service marks owned by Century 21 Real Estate LLC. Century 21 Real Estate LLC fully supports the principles of the Fair Housing Act and the Equal Opportunity Act. Each office is independently owned and operated. Listing information is deemed reliable but not guaranteed accurate.