
2309 Augusta Drive, Pearland, TX 77581
Local realty services provided by:CENTURY 21 Tevas
2309 Augusta Drive,Pearland, TX 77581
$469,900
- 4 Beds
- 4 Baths
- 3,094 sq. ft.
- Single family
- Active
Listed by: karen kendrick
Office: summit, realtors281-479-6600
MLS#:63039043
Source:HARMLS
Price summary
- Price:$469,900
- Price per sq. ft.:$151.87
About this home
If you are ready for MOVE IN READY, you must see this beautiful home! Completely updated and space for every possible situation. Amazing kitchen with updated stainless appliances, double ovens, new light fixtures, updated sink and faucet. Island, walk-in pantry and quartz counters. All 3.5 baths updated with designer touches including lights, quartz counters, tile floors. Must see primary bath with separate tub and amazing shower. Luxury vinyl plank flooring, carpet and tile all new. Amazing floor plan with primary down, study w/blt ins, dining room and game room. Even a 3-car detached garage. New roof and fresh paint inside and out. All this and more nestled into a lovely golf course community.
Contact an agent
Home facts
- Year built:1995
- Subdivision & Development:Green Tee Terrace Sec 07
- Listing ID #:63039043
- Updated:September 22, 2026 at 03:30 PM
Rooms and interior
- Bedrooms:4
- Total bathrooms:4
- Full bathrooms:3
- Half bathrooms:1
- Rooms Total:10
- Flooring:Carpet, Plank, Tile, Vinyl
- Bathrooms Description:Hollywood Bath, Separate Shower, Soaking Tub
- Kitchen Description:Dishwasher, Double Oven, Electric Oven, Gas Range, Kitchen Island, Microwave, Pantry, Quartz Counters, Walk In Pantry
- Living area:3,094 sq. ft.
Heating and cooling
- Cooling:Central Air, Electric
- Heating:Central, Gas
- Central air:Yes
Structure and exterior
- Roof:Composition
- Year built:1995
- Building area:3,094 sq. ft.
- Lot area:0.22 Acres
- Lot Features:Near Golf Course, Subdivision
- Architectural Style:Traditional
- Construction Materials:Brick
- Exterior Features:Fence, Fully Fenced
- Foundation Description:Slab
- Levels:2 Stories
Schools
- High school:DOBIE HIGH SCHOOL
- Middle school:MELILLO MIDDLE SCHOOL
- Elementary school:SOUTH BELT ELEMENTARY SCHOOL
Utilities
- Sewer:Public Sewer
Finances and disclosures
- Price:$469,900
- Price per sq. ft.:$151.87
- Tax amount:$8,817 (2026)
Features and amenities
- Appliances:Dishwasher, Double Oven, Electric Oven, Gas Range, Microwave
- Amenities:Ceiling Fans, Crown Molding, Entrance Foyer
Parking
- Parking description:Garage
- Garage:Yes
- Garage spaces:3
New listings near 2309 Augusta Drive
- New
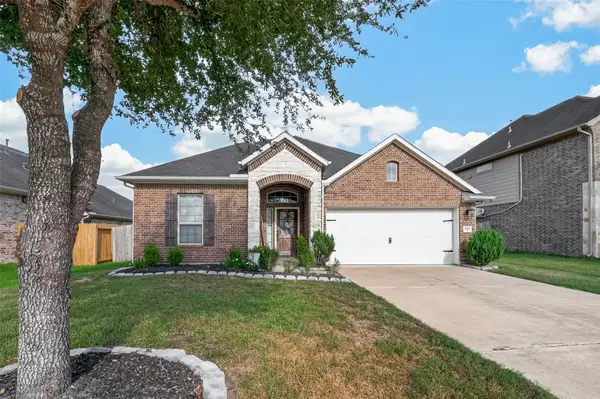 $375,000Active3 beds 3 baths2,092 sq. ft.
2115 Rolling Hills Drive, Pearland, TX 77581
MLS# 9530503Listed by: REAL BROKER, LLC - New
 $599,999Active4 beds 4 baths3,243 sq. ft.
6018 Becky Lane, Pearland, TX 77584
MLS# 13416044Listed by: COMPASS RE TEXAS, LLC - HOUSTON - New
 $375,000Active3 beds 2 baths1,686 sq. ft.
3207 Hamm Road, Pearland, TX 77581
MLS# 84267176Listed by: TEXAS PREMIER REALTY - New
 $359,900Active3 beds 2 baths1,720 sq. ft.
1982 Shim Ball Way, Pearland, TX 77089
MLS# 95015900Listed by: LISTINGRESULTS.COM - New
 $399,000Active4 beds 3 baths2,975 sq. ft.
11404 Summit Bay Drive, Pearland, TX 77584
MLS# 36987680Listed by: REALM REAL ESTATE PROFESSIONALS - KATY - New
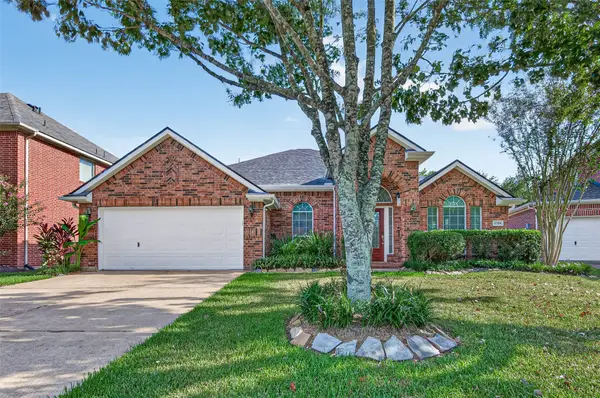 $385,000Active3 beds 3 baths2,406 sq. ft.
11324 Windy Dawn Drive, Pearland, TX 77584
MLS# 21091193Listed by: MARTHA TURNER SOTHEBY'S INTERNATIONAL REALTY 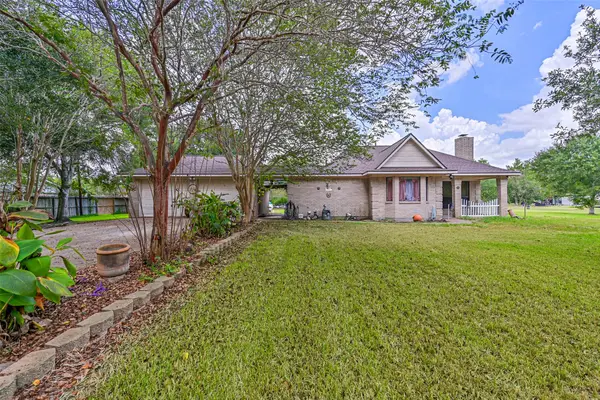 $360,000Pending2 beds 2 baths1,219 sq. ft.
7003 Amie Lane #CR879, Pearland, TX 77584
MLS# 37535671Listed by: KELLER WILLIAMS PREFERRED- New
 $429,000Active5 beds 3 baths2,551 sq. ft.
13316 Misting Falls Lane, Pearland, TX 77584
MLS# 27531360Listed by: LONESTAR PROPERTIES GROUP - New
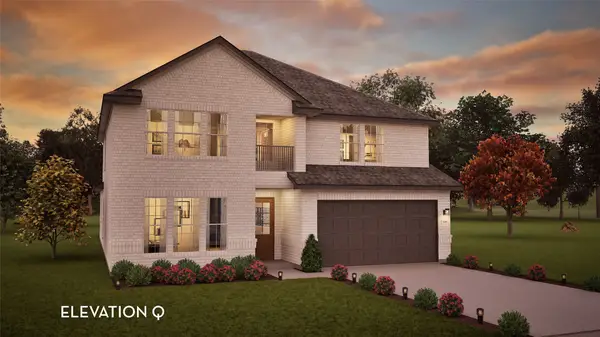 $613,824Active5 beds 5 baths3,542 sq. ft.
6103 Emerald Harvest Lane, Pearland, TX 77584
MLS# 87860839Listed by: CASTLEROCK REALTY, LLC


Protect your home and budget from life's surprises with an Assurant Home Warranty, backed by a partner that supports you through every step of homeownership. Explore Plans.
©2026 Century 21 Real Estate LLC. All rights reserved. CENTURY 21®, the CENTURY 21 Logo and C21® are service marks owned by Century 21 Real Estate LLC. Century 21 Real Estate LLC fully supports the principles of the Fair Housing Act and the Equal Opportunity Act. Each office is independently owned and operated. Listing information is deemed reliable but not guaranteed accurate.