
3419 Summercrisp Hallow Lane, Pearland, TX 77581
Local realty services provided by:CENTURY 21 Judge Fite Company
Listed by: jonathan woodruff
Office: d.r. horton-texas, ltd281-819-1747
MLS#:19777352
Source:HARMLS
Price summary
- Price:$519,990
- Price per sq. ft.:$161.89
- Monthly HOA dues:$58.33
About this home
Step into the spacious Adrian floor plan in the desirable Alexander community, where thoughtful design and flexible living spaces come together. A welcoming foyer opens to a private study and an airy main living area. A secondary bedroom and full bath near the front of the home provide an ideal setup for guests or family. The kitchen flows seamlessly into the breakfast area, dining room, and family room, with an oversized island, pantry, and easy access to the covered patio for everyday living and entertaining. Privately located at the back of the first floor, the primary suite features a spacious bedroom, large walk-in closet, dual vanities, soaking tub, and separate shower. Upstairs, two secondary bedrooms share a full bath, while a large game room overlooks the open space below. With inviting gathering areas and room to grow, the Adrian offers versatile living designed for a variety of lifestyles.
Contact an agent
Home facts
- Year built:2026
- Subdivision & Development:Alexander
- Listing ID #:19777352
- Updated:August 07, 2026 at 08:22 PM
Rooms and interior
- Bedrooms:4
- Total bathrooms:3
- Full bathrooms:3
- Rooms Total:6
- Kitchen Description:Dishwasher, Disposal, Microwave, Quartz Counters
- Living area:3,212 sq. ft.
Heating and cooling
- Cooling:Central Air, Electric
- Heating:Central, Electric
- Central air:Yes
Structure and exterior
- Roof:Composition
- Year built:2026
- Building area:3,212 sq. ft.
- Lot Features:Subdivision
- Architectural Style:Traditional
- Construction Materials:Brick, Stucco, Vinyl Siding
- Foundation Description:Slab
- Levels:2 Stories
Schools
- High school:PEARLAND HIGH SCHOOL
- Middle school:PEARLAND JUNIOR HIGH EAST
- Elementary school:SHADYCREST ELEMENTARY SCHOOL
Utilities
- Sewer:Public Sewer
Finances and disclosures
- Price:$519,990
- Price per sq. ft.:$161.89
Features and amenities
- Appliances:Dishwasher, Disposal, Microwave
Parking
- Parking description:Garage
- Garage:Yes
- Garage spaces:2
New listings near 3419 Summercrisp Hallow Lane
- New
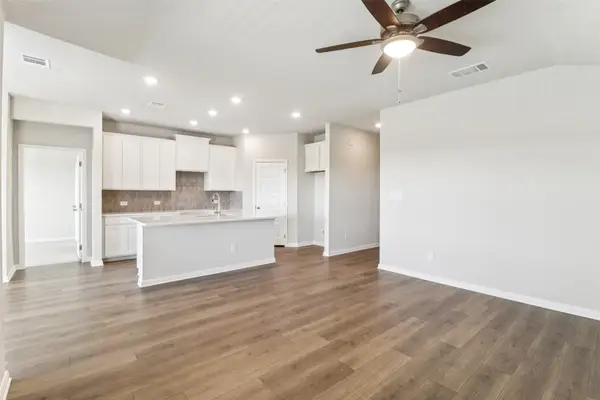 $357,840Active3 beds 2 baths1,857 sq. ft.
5220 Redbud Valley Drive, Pearland, TX 77584
MLS# 12867232Listed by: MERITAGE HOMES REALTY - New
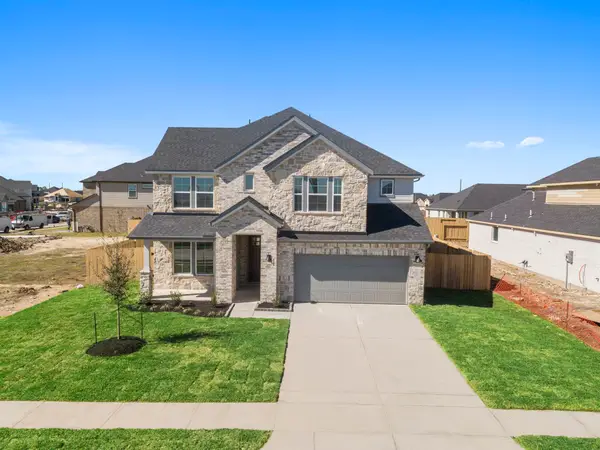 $549,990Active4 beds 4 baths2,982 sq. ft.
3323 Summercrisp Hollow Lane, Pearland, TX 77581
MLS# 17496309Listed by: D.R. HORTON-TEXAS, LTD - New
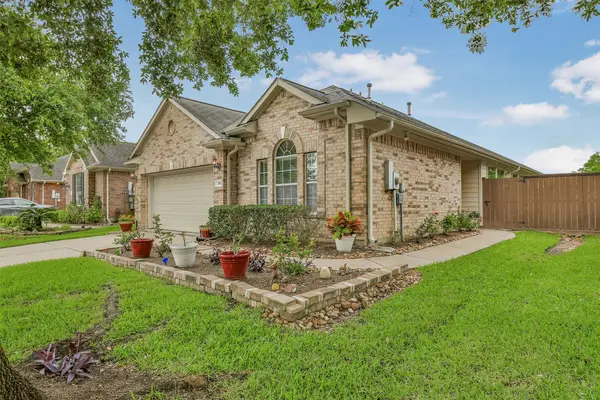 $309,950Active2 beds 2 baths1,597 sq. ft.
2310 Messina Drive, Pearland, TX 77581
MLS# 25400000Listed by: RE/MAX PEARLAND- PEARLAND HOME TEAM - New
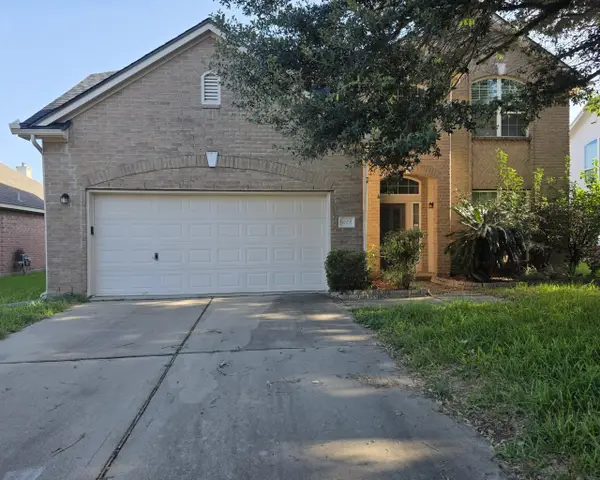 $275,000Active4 beds 3 baths2,532 sq. ft.
9005 Sundown Drive, Pearland, TX 77584
MLS# 63803063Listed by: CASEY CASTLES, LLC - New
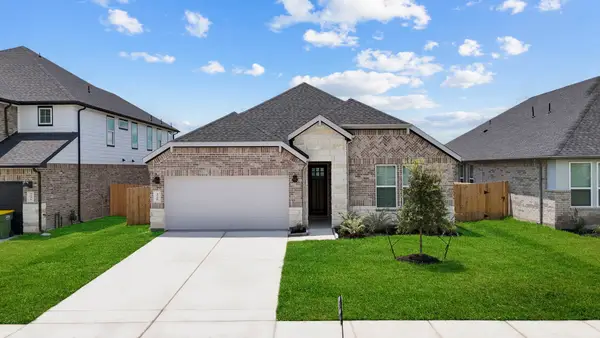 $454,990Active4 beds 3 baths2,446 sq. ft.
3420 Summercrisp Hollow Lane, Pearland, TX 77581
MLS# 7630751Listed by: D.R. HORTON-TEXAS, LTD - New
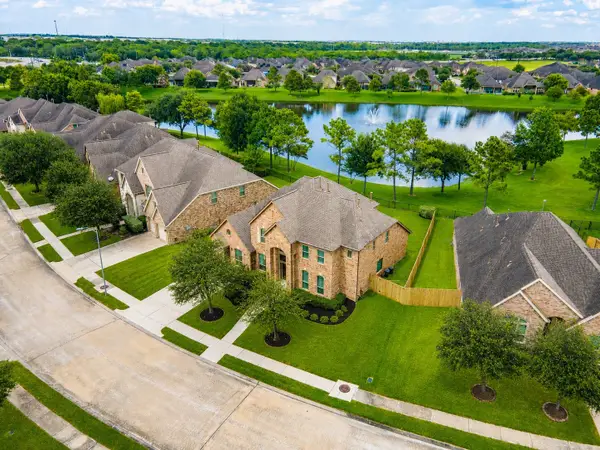 $525,000Active5 beds 5 baths3,484 sq. ft.
1915 Cayman Bend Lane, Pearland, TX 77584
MLS# 60135203Listed by: UTR TEXAS, REALTORS - New
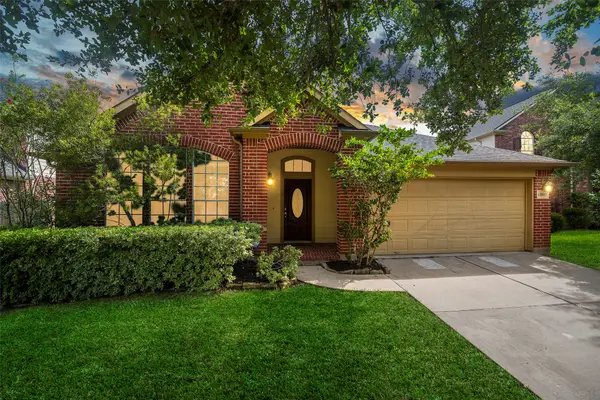 $359,900Active3 beds 2 baths2,134 sq. ft.
12807 Brook Arbor Court, Pearland, TX 77584
MLS# 7662458Listed by: VAM REAL ESTATE SOLUTIONS - New
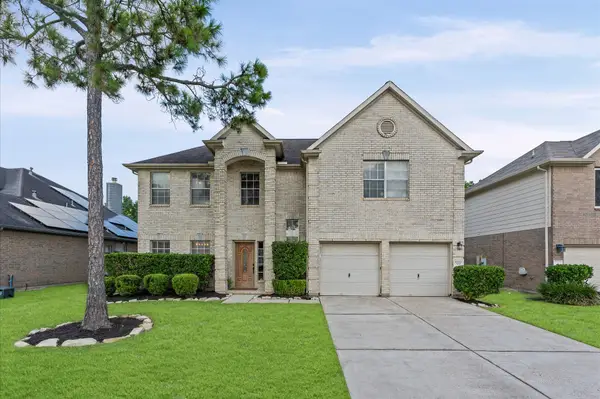 $339,900Active4 beds 3 baths2,291 sq. ft.
3014 Glenwood Drive, Pearland, TX 77584
MLS# 80640608Listed by: AMERI CHOICE REALTY, LLC - New
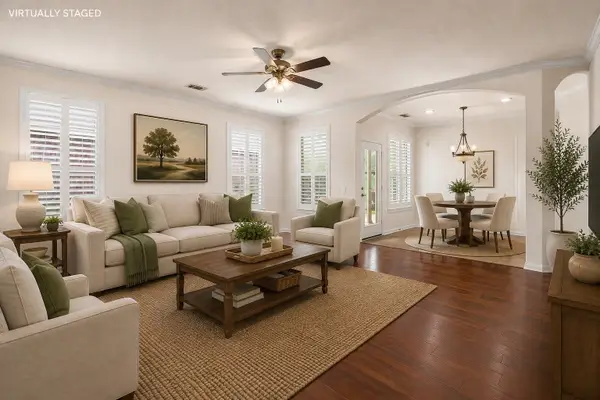 $364,900Active3 beds 2 baths2,115 sq. ft.
1242 Modena Drive, Pearland, TX 77581
MLS# 86905320Listed by: COLDWELL BANKER REALTY - HOUSTON BAY AREA - Open Sat, 2 to 3:30pmNew
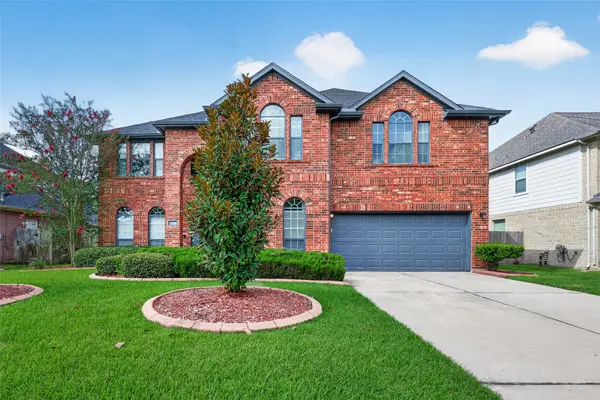 $515,000Active4 beds 4 baths3,959 sq. ft.
11504 Bay Crossing Drive, Pearland, TX 77584
MLS# 46886729Listed by: THE GAINES COLLECTIVE


Protect your home and budget from life's surprises with an Assurant Home Warranty, backed by a partner that supports you through every step of homeownership. Explore Plans.
©2026 Century 21 Real Estate LLC. All rights reserved. CENTURY 21®, the CENTURY 21 Logo and C21® are service marks owned by Century 21 Real Estate LLC. Century 21 Real Estate LLC fully supports the principles of the Fair Housing Act and the Equal Opportunity Act. Each office is independently owned and operated. Listing information is deemed reliable but not guaranteed accurate.