
108 Cane River Rd, Pflugerville, TX 78660
Local realty services provided by:CENTURY 21 Judge Fite Company
Listed by: luis plascencia
Office: casora realty
MLS#:7045490
Source:ACTRIS
Price summary
- Price:$318,900
- Price per sq. ft.:$240.86
- Monthly HOA dues:$45
About this home
This one's truly exceptional — and it shows the moment you walk in. Across 1,324 square feet, the open floor plan flows effortlessly from living to dining, giving you a bright, functional space that just makes sense for everyday life. With 3 bedrooms and 2.5 baths, there's room for everyone, including a comfortably sized master bedroom with a walk-in closet ready for all your things. Original tile flooring runs throughout the first floor — a charming touch you don't see every day.
Step outside to a charming backyard perfect for morning coffee or evening unwinding, plus a spacious double-car detached garage for cars, storage, or your next project.
Tucked in the active Highland Park community, you're within easy reach of mixed-use shopping and dining less than a mile away, and highly rated public schools just around the corner.
Contact an agent
Home facts
- Year built:2018
- Subdivision & Development:HIGHLAND PARK
- Listing ID #:7045490
- Updated:October 21, 2026 at 12:37 PM
Rooms and interior
- Bedrooms:3
- Total bathrooms:3
- Full bathrooms:2
- Half bathrooms:1
- Flooring:Carpet, Tile
- Kitchen Description:Dishwasher, Free-Standing Range, Microwave
- Living area:1,324 sq. ft.
Heating and cooling
- Cooling:Central
- Heating:Central
- Central air:Yes
Structure and exterior
- Roof:Composition
- Year built:2018
- Building area:1,324 sq. ft.
- Lot Features:Interior Lot, Trees-Small (Under 20 Ft)
- Construction Materials:Frame, Masonry Partial, Stone
- Foundation Description:Slab
Schools
- High school:Hendrickson
- Elementary school:Highland Park (Pflugerville ISD)
Utilities
- Water:Public
- Sewer:Public Sewer
Finances and disclosures
- Price:$318,900
- Price per sq. ft.:$240.86
- Tax amount:$6,797 (2026)
Features and amenities
- Appliances:Dishwasher, Free-Standing Range, Microwave
- Amenities:Pantry
Parking
- Total parking spaces:2
- Parking description:Detached, Garage Faces Rear
- Garage:Yes
- Garage spaces:2
New listings near 108 Cane River Rd
- New
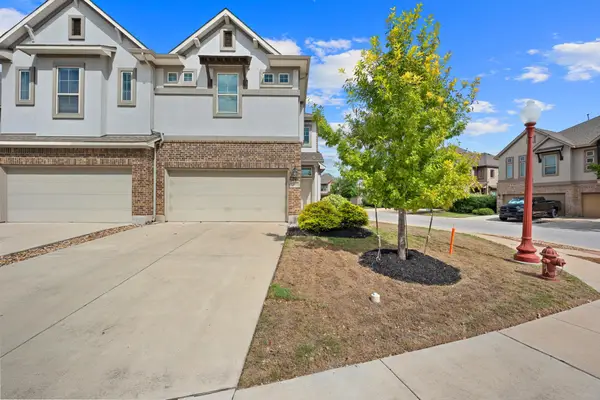 $310,000Active3 beds 3 baths1,946 sq. ft.
2101 Dillon Pond Ln #A, Pflugerville, TX 78660
MLS# 8405583Listed by: BRAMLETT PARTNERS - New
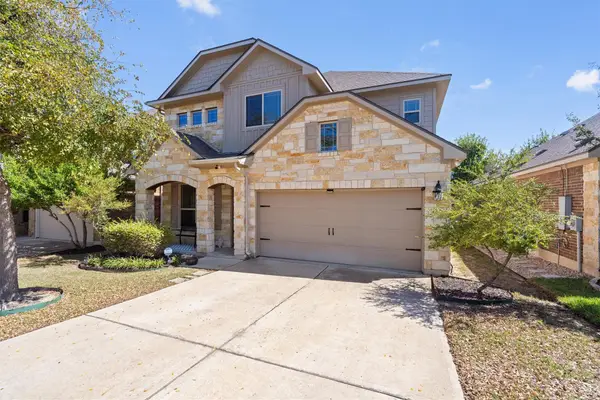 $449,000Active5 beds 3 baths2,432 sq. ft.
2513 Auburn Chestnut Ln, Pflugerville, TX 78660
MLS# 5319264Listed by: REALAGENT - New
 $362,875Active3 beds 2 baths1,528 sq. ft.
15408 Betsy St, Pflugerville, TX 78660
MLS# 5276784Listed by: ALEXANDER PROPERTIES - New
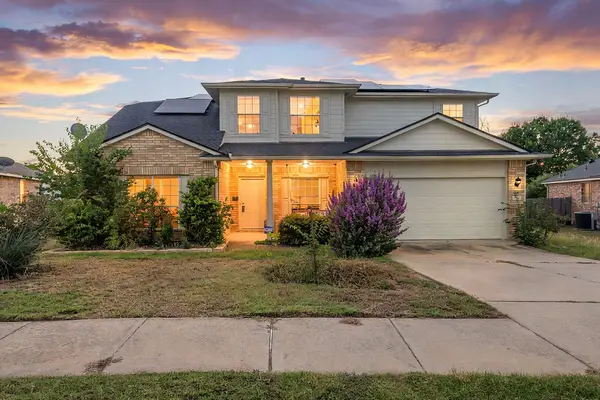 $365,000Active5 beds 3 baths2,606 sq. ft.
14716 Bruno Cir, Pflugerville, TX 78660
MLS# 7568234Listed by: JORGENSON REAL ESTATE - New
 $280,000Active4 beds 3 baths2,248 sq. ft.
17201 Leafroller Dr #A, Pflugerville, TX 78660
MLS# 9859159Listed by: IRONROCK PROPERTIES - Open Sat, 2 to 4pmNew
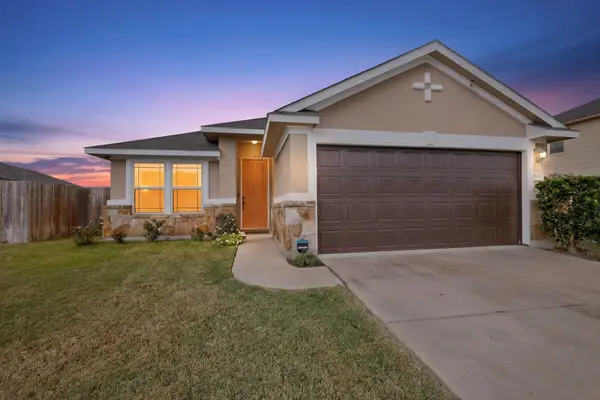 $324,900Active3 beds 2 baths1,585 sq. ft.
19201 Nicole Ln, Pflugerville, TX 78660
MLS# 8025991Listed by: EXP REALTY, LLC - New
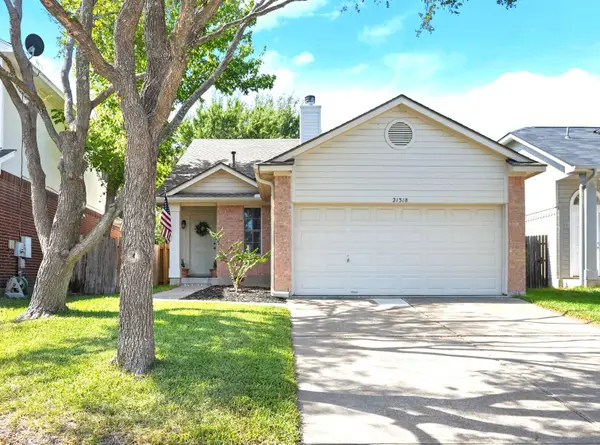 $273,712Active3 beds 2 baths1,502 sq. ft.
21318 Byerly Turk Dr, Pflugerville, TX 78660
MLS# 1739917Listed by: JOHN PFLUGER REALTY,LLC - New
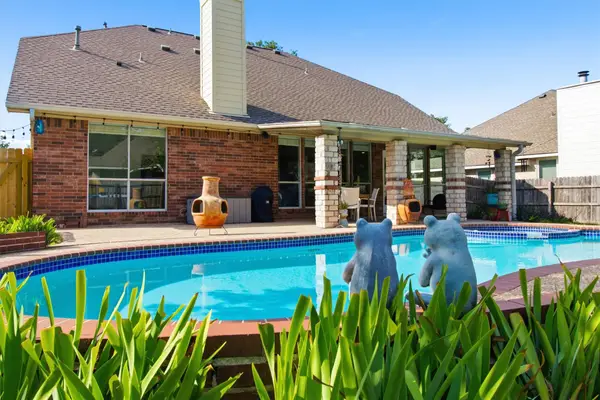 $384,000Active4 beds 3 baths2,424 sq. ft.
17807 Deren Cv, Pflugerville, TX 78660
MLS# 6303342Listed by: LPT REALTY, LLC - New
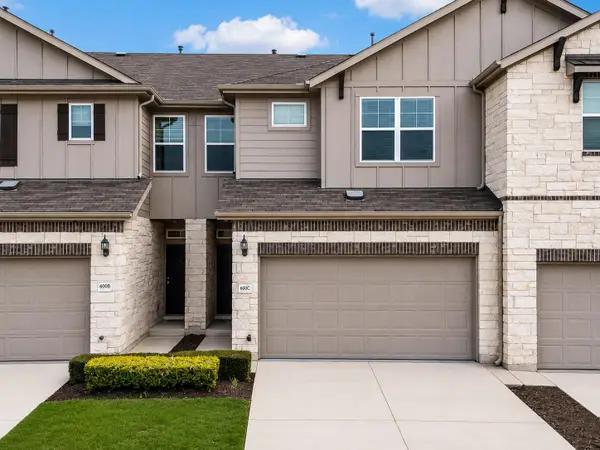 $269,999Active3 beds 3 baths1,754 sq. ft.
600 Pearly Eye Dr #C, Pflugerville, TX 78660
MLS# 5385557Listed by: ALL CITY REAL ESTATE LTD. CO


Protect your home and budget from life's surprises with an Assurant Home Warranty, backed by a partner that supports you through every step of homeownership. Explore Plans.
©2026 Century 21 Real Estate LLC. All rights reserved. CENTURY 21®, the CENTURY 21 Logo and C21® are service marks owned by Century 21 Real Estate LLC. Century 21 Real Estate LLC fully supports the principles of the Fair Housing Act and the Equal Opportunity Act. Each office is independently owned and operated. Listing information is deemed reliable but not guaranteed accurate.