
21318 Byerly Turk Dr, Pflugerville, TX 78660
Local realty services provided by:CENTURY 21 Judge Fite Company
Listed by: vicki pfluger
Office: john pfluger realty,llc
MLS#:1739917
Source:ACTRIS
21318 Byerly Turk Dr,Pflugerville, TX 78660
$273,712
- 3 Beds
- 2 Baths
- 1,502 sq. ft.
- Single family
- Active
Upcoming open houses
- Sun, Oct 1801:00 pm - 04:00 pm
Price summary
- Price:$273,712
- Price per sq. ft.:$182.23
- Monthly HOA dues:$9.67
About this home
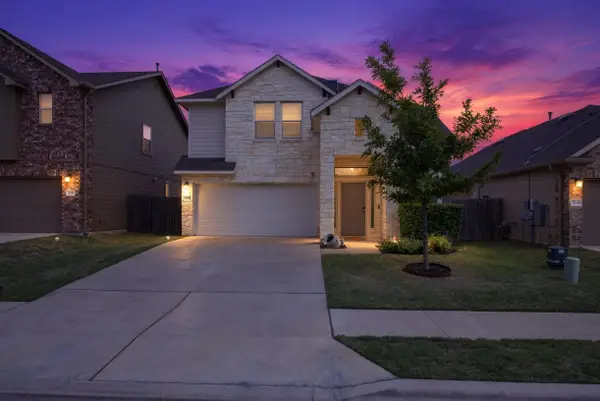
Welcome home to 21318 Byerly Turk Drive in the established Steeds Crossing neighborhood in Pflugerville. This original owner home has been thoughtfully updated throughout making this an amazing move-in ready property. The efficient single story floor plan features 3 bedrooms, 2 full baths, 2 dining areas, laundry room and a spacious kitchen. The family room offers options for multiple furniture placements and features a tiled surround fireplace. A cozy formal dining area is open to the family room. An entertainer's kitchen offers lots of counter space, updated stainless appliances & a breakfast bar while being open to the breakfast dining area. The roomy primary suite features an en suite bath with double vanity, soaking tub, separate shower and large walk-in closet. Two secondary bedrooms share the hall bath. Retreat into the private backyard and relax on the covered patio. The easy to maintain landscaping and large shade trees complete the feel of this awesome home. Recent updates included: Roof (2026), interior paint (2026), HVAC (2025), appliances (2024). Steeds Crossing offers playgrounds, community pool, sport court and easy access to major roadways leading to nearby shopping, restaurants, schools and golf courses. Lower HOA dues, Manville water utilities and city of Pflugerville tax rate combine to make this neighborhood a more affordable place to call home....
Contact an agent
Home facts
- Year built:1999
- Subdivision & Development:Ridge At Steeds Crossing Sec 2
- Listing ID #:1739917
- Updated:October 18, 2026 at 01:15 PM
Rooms and interior
- Bedrooms:3
- Total bathrooms:2
- Full bathrooms:2
- Flooring:Carpet, Laminate, Tile
- Kitchen Description:Dishwasher, Disposal, Exhaust Fan, Free-Standing Gas Range, Microwave, Plumbed For Ice Maker, Stainless Steel Appliance(s)
- Living area:1,502 sq. ft.
Heating and cooling
- Cooling:Central
- Heating:Central, Natural Gas
- Central air:Yes
Structure and exterior
- Roof:Composition, Shingle
- Year built:1999
- Building area:1,502 sq. ft.
- Lot area:0.11 Acres
- Lot Features:Back Yard, Curbs, Front Yard, Public Maintained Road
- Construction Materials:Brick, Masonry Partial
- Exterior Features:Gutters Full
- Foundation Description:Slab
Schools
- High school:Hendrickson
- Elementary school:Dearing
Utilities
- Water:Public
- Sewer:Public Sewer
Finances and disclosures
- Price:$273,712
- Price per sq. ft.:$182.23
- Tax amount:$6,487 (2026)
Features and amenities
- Appliances:Dishwasher, Disposal, Exhaust Fan, Free-Standing Gas Range, Microwave, Plumbed For Ice Maker, Stainless Steel Appliance(s), Water Heater
Parking
- Total parking spaces:4
- Parking description:Door-Single, Garage Door Opener, Garage Faces Front
- Garage:Yes
- Garage spaces:2
New listings near 21318 Byerly Turk Dr
- Open Sat, 2 to 4pmNew
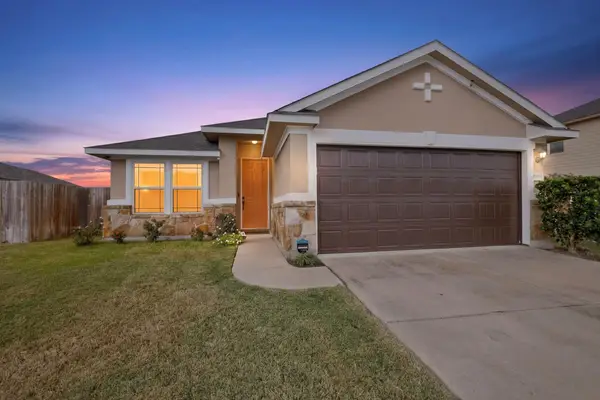 $324,900Active3 beds 2 baths1,585 sq. ft.
19201 Nicole Ln, Pflugerville, TX 78660
MLS# 8025991Listed by: EXP REALTY, LLC - Open Sun, 1 to 3pmNew
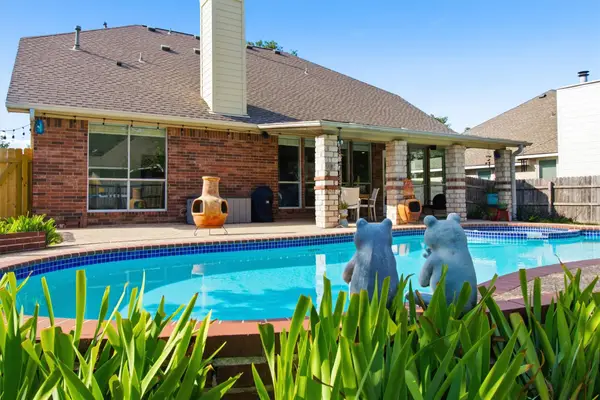 $384,000Active4 beds 3 baths2,424 sq. ft.
17807 Deren Cv, Pflugerville, TX 78660
MLS# 6303342Listed by: LPT REALTY, LLC - New
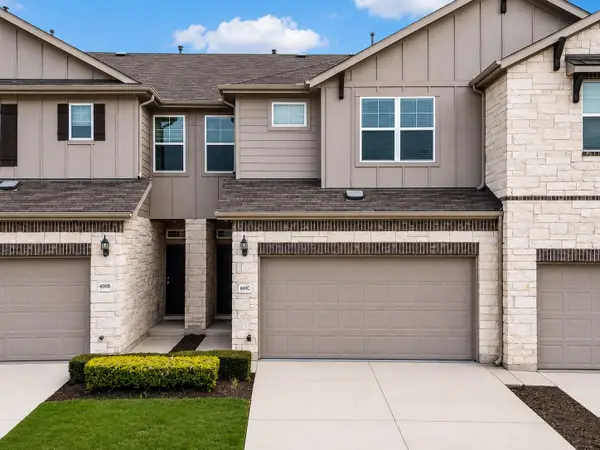 $269,999Active3 beds 3 baths1,754 sq. ft.
600 Pearly Eye Dr #C, Pflugerville, TX 78660
MLS# 5385557Listed by: ALL CITY REAL ESTATE LTD. CO - New
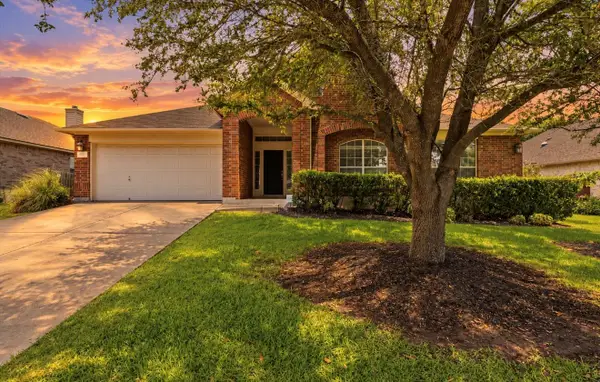 $475,000Active4 beds 3 baths3,013 sq. ft.
908 Dover Castle Ln, Pflugerville, TX 78660
MLS# 2359459Listed by: RELIANCE REALTY GROUP - Open Sun, 1 to 3pmNew
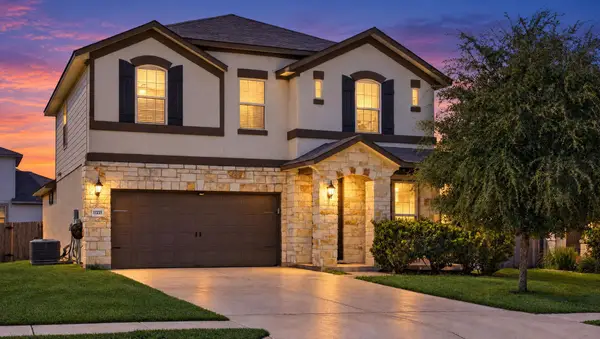 $394,999Active4 beds 4 baths2,758 sq. ft.
17221 Brittle Ln, Pflugerville, TX 78660
MLS# 7020019Listed by: LPT REALTY LLC - ASCEND GROUP - New
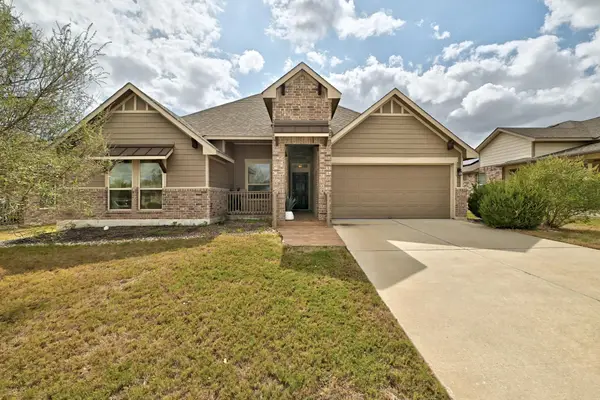 $459,000Active3 beds 3 baths2,745 sq. ft.
1111 Halekala Trl, Pflugerville, TX 78660
MLS# 8477656Listed by: EXP REALTY, LLC - Open Sun, 2 to 4pmNew
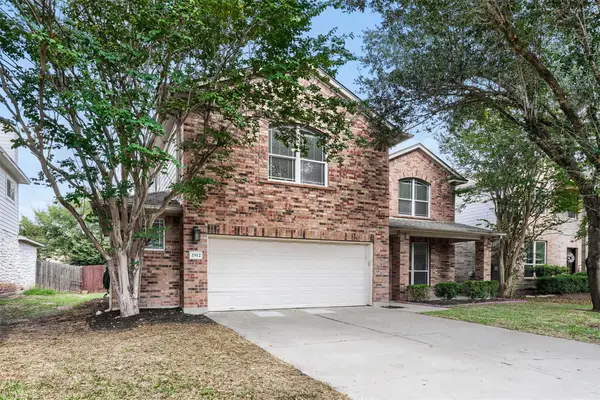 $411,000Active4 beds 3 baths2,481 sq. ft.
2512 Grand Mission Way, Pflugerville, TX 78660
MLS# 2024606Listed by: CENTRAL METRO REALTY - Open Sun, 1 to 3pmNew
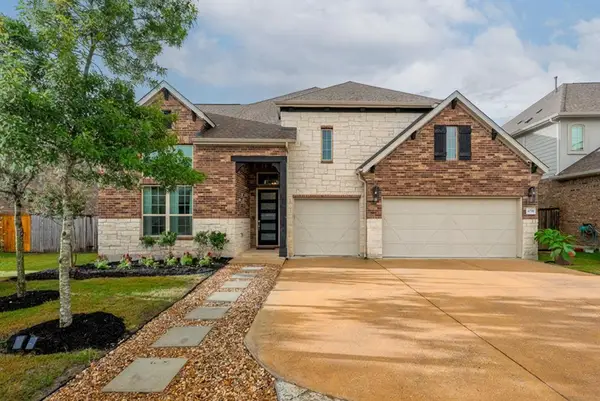 $629,000Active4 beds 4 baths3,442 sq. ft.
4209 Brean Down Rd, Pflugerville, TX 78660
MLS# 6259829Listed by: PROPERTYSMITH REALTY - Open Sun, 1 to 3pmNew
 $414,900Active4 beds 3 baths2,296 sq. ft.
720 Durness Dr, Pflugerville, TX 78660
MLS# 1188648Listed by: BILLBOARD ASSET MANAGEMENT LLC


Protect your home and budget from life's surprises with an Assurant Home Warranty, backed by a partner that supports you through every step of homeownership. Explore Plans.
©2026 Century 21 Real Estate LLC. All rights reserved. CENTURY 21®, the CENTURY 21 Logo and C21® are service marks owned by Century 21 Real Estate LLC. Century 21 Real Estate LLC fully supports the principles of the Fair Housing Act and the Equal Opportunity Act. Each office is independently owned and operated. Listing information is deemed reliable but not guaranteed accurate.