
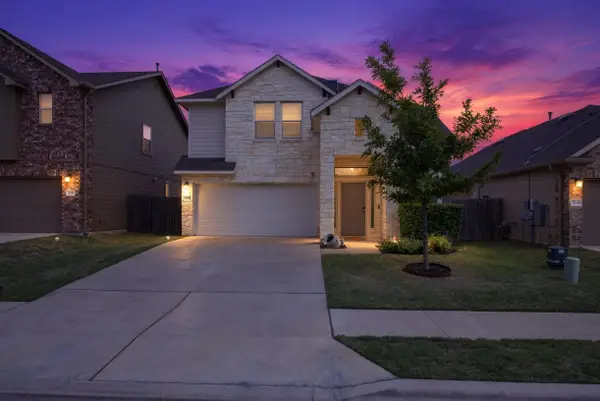
17807 Deren Cv, Pflugerville, TX 78660
Local realty services provided by:CENTURY 21 Judge Fite Company
Listed by: joni castillo
Office: lpt realty, llc.
MLS#:6303342
Source:ACTRIS
17807 Deren Cv,Pflugerville, TX 78660
$384,000
- 4 Beds
- 3 Baths
- 2,424 sq. ft.
- Single family
- Active
Upcoming open houses
- Sun, Oct 1801:00 pm - 03:00 pm
Price summary
- Price:$384,000
- Price per sq. ft.:$158.42
- Monthly HOA dues:$21.33
About this home
Welcome to this spacious and functional 4-bedroom, 3-bathroom home, tucked away in a quiet cul-de-sac within the Springbrook neighborhood of Pflugerville, TX. The thoughtfully designed two-story floor plan features an open-concept main level where the kitchen opens directly into the living area, making it easy to stay connected with family and guests. Downstairs, you will find one room and an adjacent full bathroom that perfectly serves a flexible guest space or home office. Upstairs offers maximum privacy, housing the spacious primary bedroom with ensuite bathroom, plus two additional bedrooms that share a well-appointed second full bath. Outside, the backyard maximizes your outdoor enjoyment with a private in-ground pool and hot tub ready for year round enjoyment. This home provides a peaceful retreat while keeping you close to top local amenities and highly-regarded Pflugerville ISD schools.
*Buyer and buyer's agent to verify all information
Contact an agent
Home facts
- Year built:1992
- Subdivision & Development:Springbrook 01 Sec 01
- Listing ID #:6303342
- Updated:October 18, 2026 at 01:15 PM
Rooms and interior
- Bedrooms:4
- Total bathrooms:3
- Full bathrooms:3
- Flooring:Carpet, Tile, Wood
- Kitchen Description:Free-Standing Gas Oven, Microwave
- Living area:2,424 sq. ft.
Heating and cooling
- Cooling:Central
- Heating:Central
- Central air:Yes
Structure and exterior
- Roof:Shingle
- Year built:1992
- Building area:2,424 sq. ft.
- Lot area:0.16 Acres
- Lot Features:Cul-De-Sac
- Construction Materials:HardiPlank Type, Masonry Partial
- Exterior Features:Private Yard
- Foundation Description:Slab
Schools
- High school:Pflugerville
- Elementary school:Brookhollow
Utilities
- Water:Public
- Sewer:Public Sewer
Finances and disclosures
- Price:$384,000
- Price per sq. ft.:$158.42
- Tax amount:$9,668 (2026)
Features and amenities
- Appliances:Free-Standing Gas Oven, Microwave
- Amenities:Pantry
Parking
- Total parking spaces:4
- Parking description:Attached, Garage Faces Front
- Garage:Yes
- Garage spaces:2
New listings near 17807 Deren Cv
- Open Sat, 2 to 4pmNew
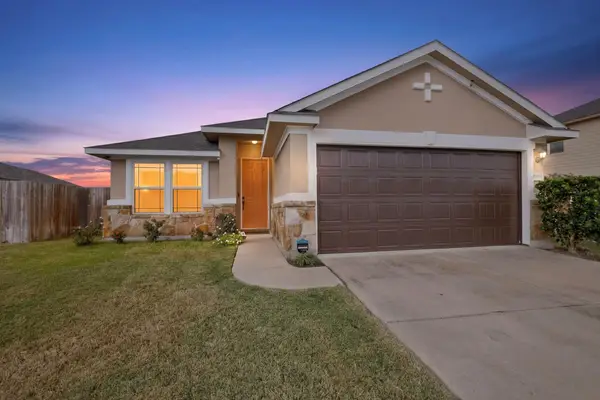 $324,900Active3 beds 2 baths1,585 sq. ft.
19201 Nicole Ln, Pflugerville, TX 78660
MLS# 8025991Listed by: EXP REALTY, LLC - Open Sun, 1 to 4pmNew
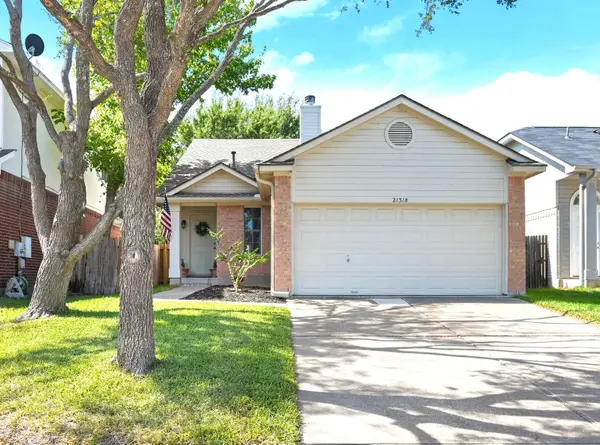 $273,712Active3 beds 2 baths1,502 sq. ft.
21318 Byerly Turk Dr, Pflugerville, TX 78660
MLS# 1739917Listed by: JOHN PFLUGER REALTY,LLC - New
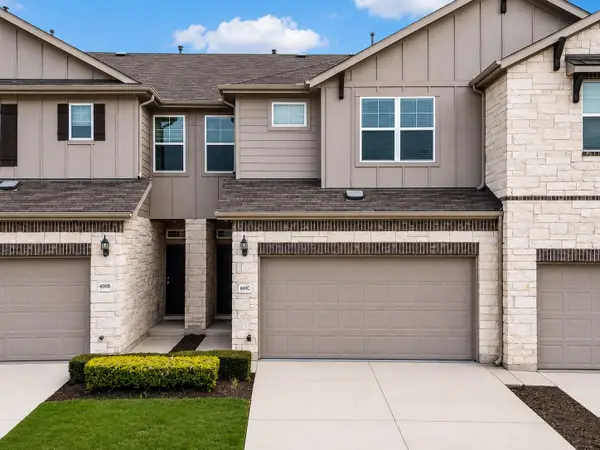 $269,999Active3 beds 3 baths1,754 sq. ft.
600 Pearly Eye Dr #C, Pflugerville, TX 78660
MLS# 5385557Listed by: ALL CITY REAL ESTATE LTD. CO - New
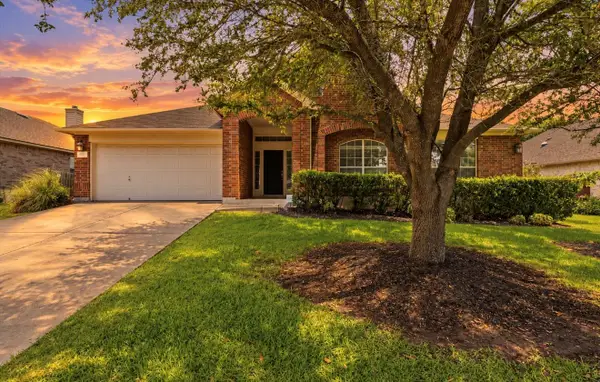 $475,000Active4 beds 3 baths3,013 sq. ft.
908 Dover Castle Ln, Pflugerville, TX 78660
MLS# 2359459Listed by: RELIANCE REALTY GROUP - Open Sun, 1 to 3pmNew
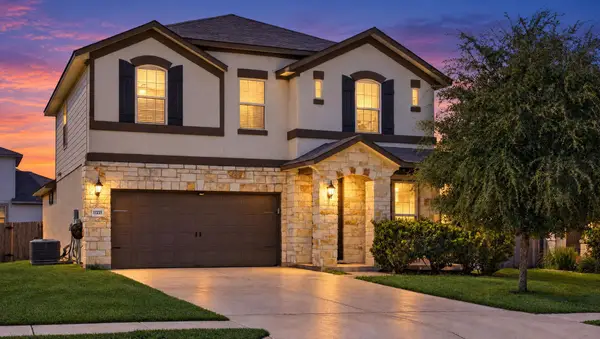 $394,999Active4 beds 4 baths2,758 sq. ft.
17221 Brittle Ln, Pflugerville, TX 78660
MLS# 7020019Listed by: LPT REALTY LLC - ASCEND GROUP - New
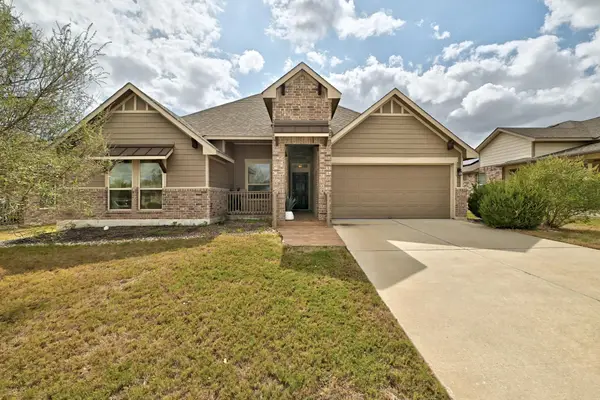 $459,000Active3 beds 3 baths2,745 sq. ft.
1111 Halekala Trl, Pflugerville, TX 78660
MLS# 8477656Listed by: EXP REALTY, LLC - Open Sun, 2 to 4pmNew
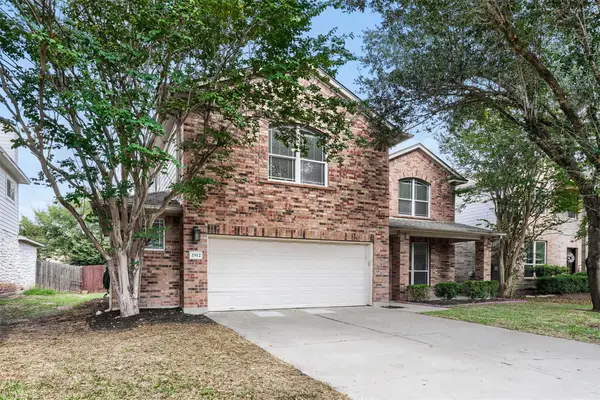 $411,000Active4 beds 3 baths2,481 sq. ft.
2512 Grand Mission Way, Pflugerville, TX 78660
MLS# 2024606Listed by: CENTRAL METRO REALTY - Open Sun, 1 to 3pmNew
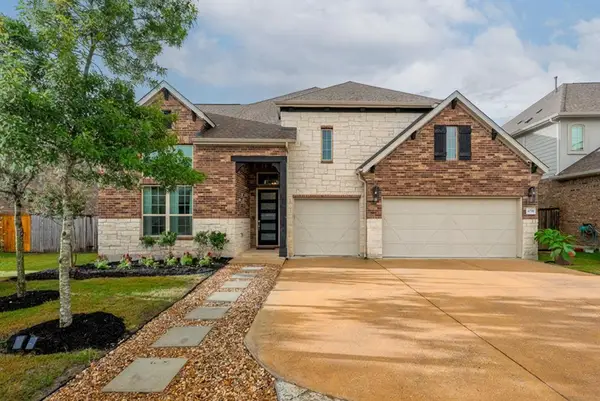 $629,000Active4 beds 4 baths3,442 sq. ft.
4209 Brean Down Rd, Pflugerville, TX 78660
MLS# 6259829Listed by: PROPERTYSMITH REALTY - Open Sun, 1 to 3pmNew
 $414,900Active4 beds 3 baths2,296 sq. ft.
720 Durness Dr, Pflugerville, TX 78660
MLS# 1188648Listed by: BILLBOARD ASSET MANAGEMENT LLC


Protect your home and budget from life's surprises with an Assurant Home Warranty, backed by a partner that supports you through every step of homeownership. Explore Plans.
©2026 Century 21 Real Estate LLC. All rights reserved. CENTURY 21®, the CENTURY 21 Logo and C21® are service marks owned by Century 21 Real Estate LLC. Century 21 Real Estate LLC fully supports the principles of the Fair Housing Act and the Equal Opportunity Act. Each office is independently owned and operated. Listing information is deemed reliable but not guaranteed accurate.