
905 Oatmeal Dr, Pflugerville, TX 78660
Local realty services provided by:CENTURY 21 North East
Listed by: amber hart
Office: keller williams - lake travis
MLS#:7624020
Source:ACTRIS
905 Oatmeal Dr,Pflugerville, TX 78660
$355,000Last list price
- 3 Beds
- 3 Baths
- - sq. ft.
- Single family
- Sold
Sorry, we are unable to map this address
Price summary
- Price:$355,000
- Monthly HOA dues:$43.75
About this home
Welcome home to the Lakes at Northtown in Pflugerville, Texas, where comfort, convenience, and thoughtful design come together in a beautifully maintained residence. Built in 2012 by KB Home, this inviting two-story property sits on a 0.138-acre homesite enhanced by mature shade trees that create a welcoming approach and provide a shaded driveway with room for guest parking. Step inside to discover a bright and functional floor plan designed for modern living. The first floor features a versatile formal dining room that can easily serve as a second living area, home office, or flex space. The heart of the home is the open-concept living, dining, and kitchen area, creating the perfect setting for everyday living and entertaining. The kitchen is equipped with granite countertops, abundant cabinetry, a center island with breakfast bar seating, and generous workspace for meal preparation and gatherings. Storage is plentiful throughout, including a spacious two-car garage and a large storage closet tucked beneath the staircase. Upstairs, a generous game room provides additional living space ideal for movie nights, hobbies, or recreation. The private primary suite serves as a relaxing retreat featuring a bath with dual vanities, a soaking tub, separate shower, and ample storage. Two additional bedrooms, a full secondary bath, and a conveniently located laundry room complete the upper level. Step outside to enjoy the covered rear patio overlooking a fenced backyard designed for privacy and outdoor enjoyment. Residents of the Lakes at Northtown enjoy access to community amenities including a neighborhood park, basketball court, playground, scenic hike-and-bike trails, and inviting green spaces. Commuters will appreciate the location with easy access to Howard Lane, Interstate 35, Tech Ridge, Dell, employers, shopping, dining, and entertainment. This move-in-ready home offers the perfect blend of value, space, and location in one of Pflugerville’s most desirable communities....
Contact an agent
Home facts
- Year built:2012
- Subdivision & Development:Lakes At Northtown Sec 04
- Listing ID #:7624020
- Updated:September 02, 2026 at 06:27 AM
Rooms and interior
- Bedrooms:3
- Total bathrooms:3
- Full bathrooms:2
- Half bathrooms:1
- Flooring:Carpet, Tile
- Kitchen Description:Built-In Oven(s), Dishwasher, Disposal, Electric Cooktop, Free-Standing Refrigerator, Microwave, Stainless Steel Appliance(s), Vented Exhaust Fan
Heating and cooling
- Cooling:Central
- Heating:Central
- Central air:Yes
Structure and exterior
- Roof:Composition
- Year built:2012
- Lot Features:Back Yard, Curbs, Front Yard, Landscaped, Level, Sprinkler - Automatic, Trees-Moderate
- Construction Materials:Masonry All Sides
- Exterior Features:Gutters Full, Private Yard
- Foundation Description:Slab
Schools
- High school:John B Connally
- Elementary school:Northwest
Utilities
- Water:Public
- Sewer:Public Sewer
Finances and disclosures
- Price:$355,000
- Tax amount:$9,172 (2026)
Features and amenities
- Appliances:Built-In Oven(s), Dishwasher, Disposal, Electric Cooktop, Electric Water Heater, Free-Standing Refrigerator, Microwave, See Remarks, Stainless Steel Appliance(s), Vented Exhaust Fan
- Amenities:Pantry, Storage
Parking
- Total parking spaces:4
- Parking description:Attached, Direct Access, Door-Single, Driveway, Garage, Garage Door Opener, Garage Faces Front, Inside Entrance, Kitchen Level, Off Street, Side By Side
- Garage:Yes
- Garage spaces:2
New listings near 905 Oatmeal Dr
- New
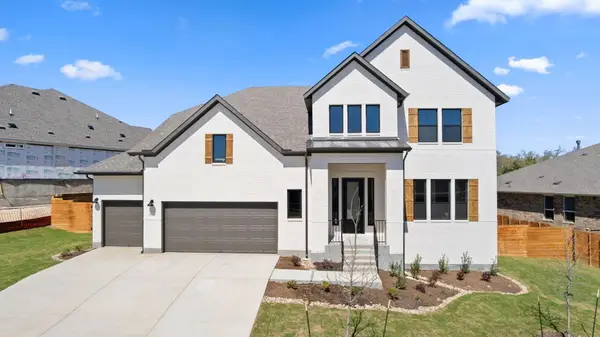 $679,127Active4 beds 4 baths3,441 sq. ft.
17213 Alta Madera Ln, Pflugerville, TX 78660
MLS# 8564786Listed by: ERA EXPERTS - Open Sat, 1 to 3pmNew
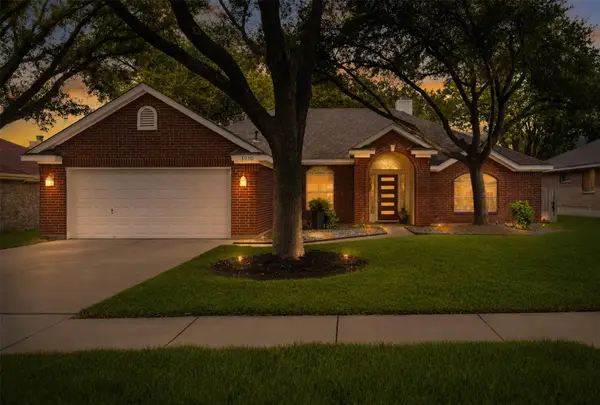 $380,000Active3 beds 2 baths1,815 sq. ft.
1010 Rocky Creek Dr, Pflugerville, TX 78660
MLS# 9563234Listed by: REAL BROKER, LLC - New
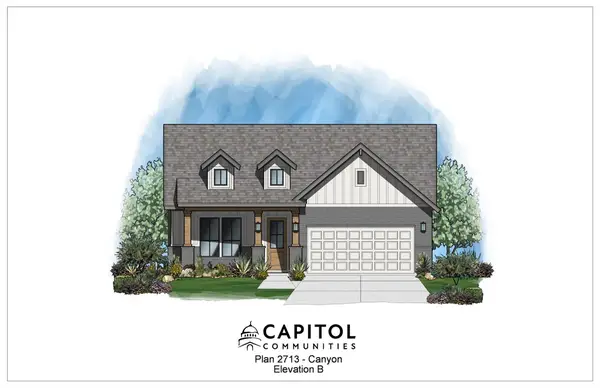 $539,990Active4 beds 4 baths2,509 sq. ft.
19804 Domino Champ Dr, Pflugerville, TX 78660
MLS# 6859800Listed by: MOVE UP AMERICA - New
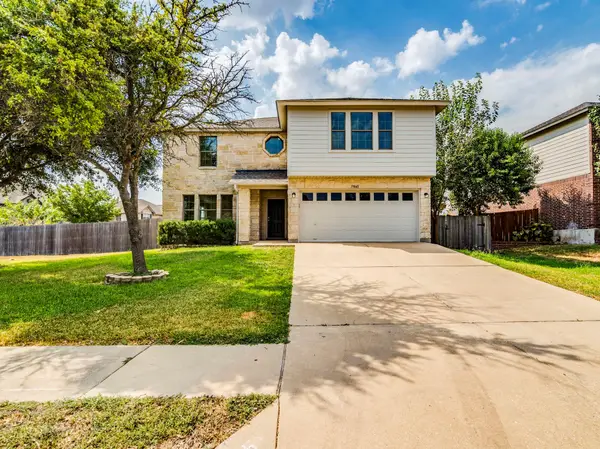 $444,000Active4 beds 3 baths2,890 sq. ft.
19845 San Chisolm Dr, Round Rock, TX 78664
MLS# 4506658Listed by: KELLER WILLIAMS REALTY - New
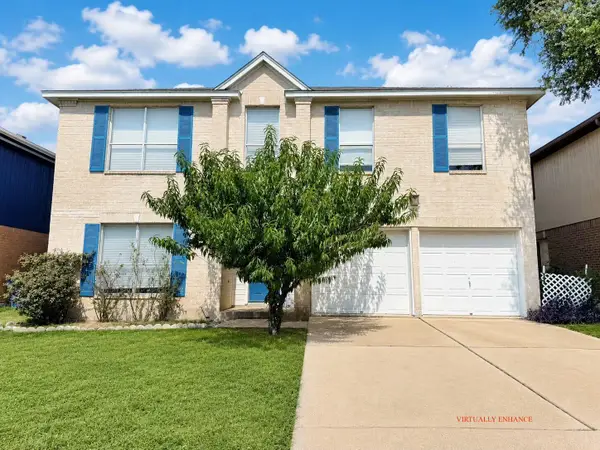 $400,000Active5 beds 4 baths3,050 sq. ft.
1002 Acanthus St, Pflugerville, TX 78660
MLS# 4675429Listed by: ALL CITY REAL ESTATE LTD. CO - New
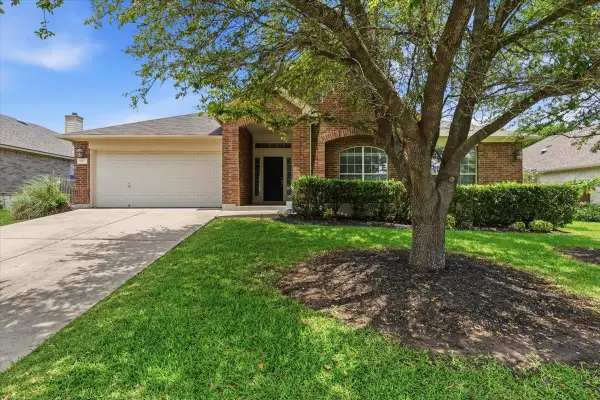 $475,000Active4 beds 3 baths3,013 sq. ft.
908 Dover Castle Ln, Pflugerville, TX 78660
MLS# 1400656Listed by: RELIANCE REALTY GROUP - New
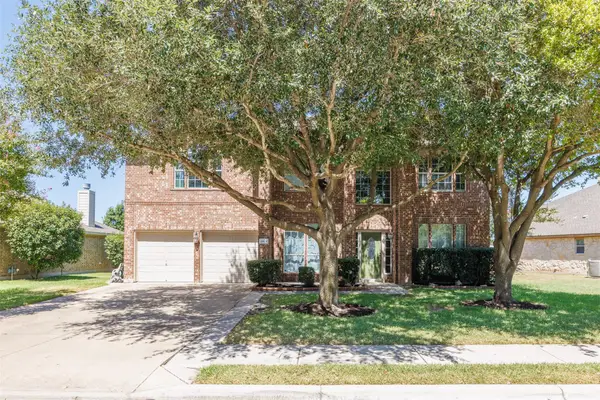 $499,900Active6 beds 4 baths3,493 sq. ft.
18624 Alnwick Castle Dr, Pflugerville, TX 78660
MLS# 2255959Listed by: E3 PROPERTIES - New
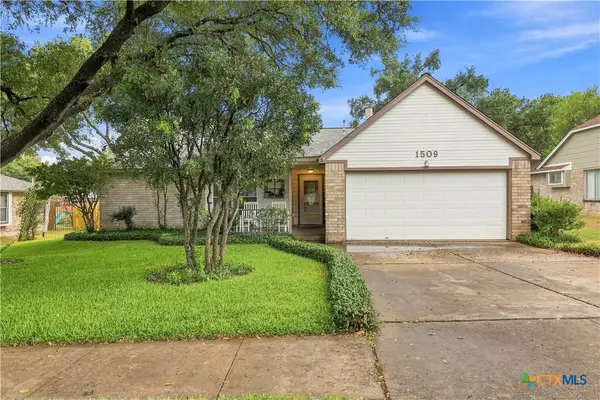 $439,000Active4 beds 2 baths2,016 sq. ft.
1509 Quail Run Road, Pflugerville, TX 78660
MLS# 623963Listed by: JUNIPER REAL ESTATE - New
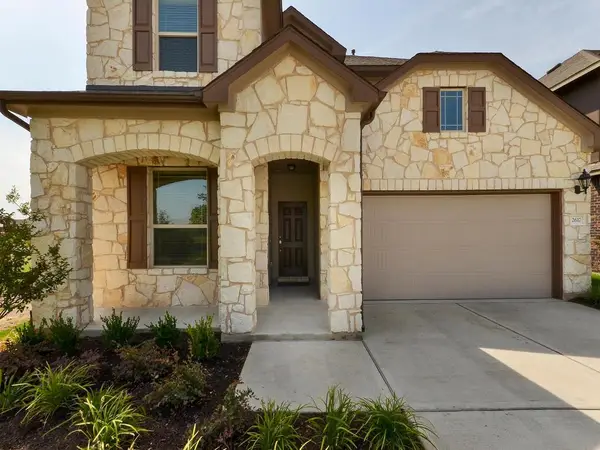 $475,000Active4 beds 3 baths2,743 sq. ft.
2617 Creeping Vine Ct, Pflugerville, TX 78660
MLS# 9280135Listed by: PROPER MANAGEMENT - New
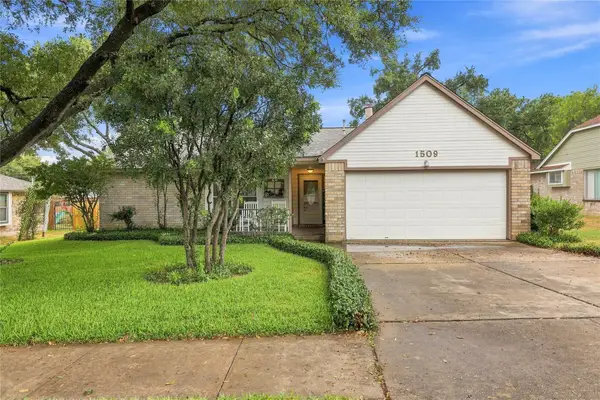 $439,000Active4 beds 2 baths2,016 sq. ft.
1509 Quail Run Rd, Pflugerville, TX 78660
MLS# 7638611Listed by: JUNIPER REAL ESTATE


Protect your home and budget from life's surprises with an Assurant Home Warranty, backed by a partner that supports you through every step of homeownership. Explore Plans.
©2026 Century 21 Real Estate LLC. All rights reserved. CENTURY 21®, the CENTURY 21 Logo and C21® are service marks owned by Century 21 Real Estate LLC. Century 21 Real Estate LLC fully supports the principles of the Fair Housing Act and the Equal Opportunity Act. Each office is independently owned and operated. Listing information is deemed reliable but not guaranteed accurate.