
2109 Overglen Drive, Plano, TX 75074
Local realty services provided by:CENTURY 21 Gold Coat Realtors
2109 Overglen Drive,Plano, TX 75074
$355,000
- 3 Beds
- 2 Baths
- 1,956 sq. ft.
- Single family
- Active
Listed by: jamie russ
Office: ondemand realty
MLS#:21331078
Source:GDAR
Price summary
- Price:$355,000
- Price per sq. ft.:$181.49
About this home
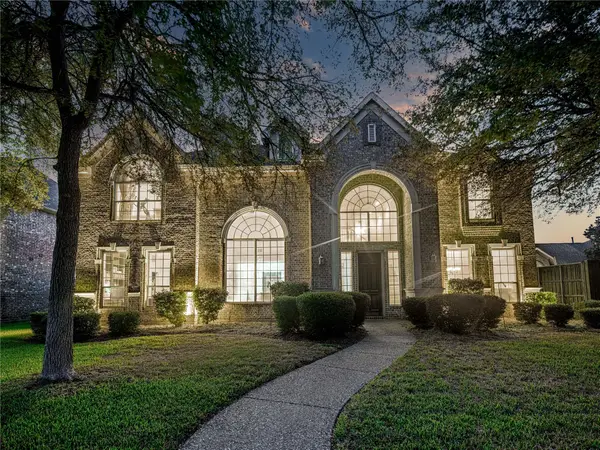
SELLER OFFERING $10,000 IN CONCESSIONS WITH ACCEPTABLE OFFER!! This charming single-story, all-brick home in the heart of Plano! 3 BEDROOMS, 2 BATHROOMS makes it the perfect layout and an incredible choice for families. The open floor plan offers a kitchen island, abundant cabinet space, large bedrooms, and a split-bedroom layout for added privacy. The home features two spacious living areas. The exterior of the home offers ample space, making it ideal for children to play, pets to roam, or hosting BBQs with a sparking pool. The mature trees offer beauty and shade that is hard to find adding to the charm of this great home! Garage conversion provides flexible space for an office, gym, or game room. The thoughtfully designed layout ensures dedicated zones for everyone in the family. Filled with natural light creates a warm inviting atmosphere. Highly rated Plano ISD! Unbeatable Convenience: Minutes from downtown Plano, Woodruff Park, Hwy 75, PGBT, shopping, dining, and easy DART access • No HOA. Home to be sold AS-IS. Seller to make no repairs. This home is a true gem, Come make it yours!...
Contact an agent
Home facts
- Year built:1971
- Subdivision & Development:Armstrong Park 4
- Listing ID #:21331078
- Added:1 day(s) ago
- Updated:August 09, 2026 at 04:55 AM
Rooms and interior
- Bedrooms:3
- Total bathrooms:2
- Full bathrooms:2
- Flooring:Carpet, Combination, Tile
- Kitchen Description:Dishwasher, Disposal, Gas Cooktop, Gas Oven, Gas Range, Microwave
- Living area:1,956 sq. ft.
Heating and cooling
- Cooling:Ceiling Fans, Central Air
- Heating:Central, Natural Gas
- Central air:Yes
Structure and exterior
- Roof:Composition
- Year built:1971
- Building area:1,956 sq. ft.
- Lot area:0.17 Acres
- Lot Features:Interior Lot, Landscaped
- Architectural Style:Traditional
- Construction Materials:Brick, Wood Siding
- Foundation Description:Slab
- Levels:1 Story
Schools
- High school:Williams
- Middle school:Bowman
- Elementary school:Memorial
Finances and disclosures
- Price:$355,000
- Price per sq. ft.:$181.49
- Tax amount:$4,403
Features and amenities
- Appliances:Dishwasher, Disposal, Gas Cooktop, Gas Oven, Gas Range, Microwave
- Amenities:Smoke Detectors, Window Coverings
Parking
- Carport spaces:2
 Information provided, in part, by North Texas Real Estate Information Systems, Inc. Last Updated August 9, 2026 Listings with the NTREIS logo are listed by brokerages other than CENTURY 21 Gold Coat Realtors. GDAR Member Broker: Katherine Hein
New listings near 2109 Overglen Drive
- New
 $574,999Active4 beds 3 baths2,638 sq. ft.
3526 S Echo Trail, Plano, TX 75023
MLS# 21352828Listed by: FATHOM REALTY - New
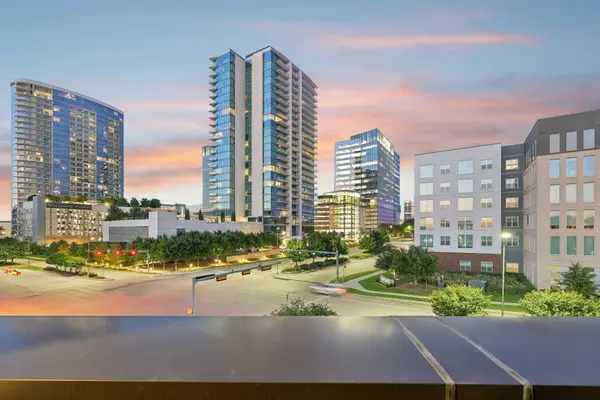 $1,375,000Active3 beds 5 baths2,968 sq. ft.
7836 Merit Lane, Plano, TX 75024
MLS# 21352488Listed by: UNITED REAL ESTATE - New
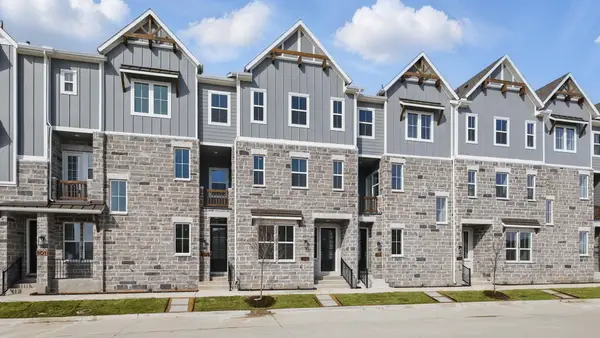 $507,725Active3 beds 4 baths2,096 sq. ft.
917 Concan Drive, Plano, TX 75075
MLS# 21354581Listed by: DRB GROUP REALTY, LLC - New
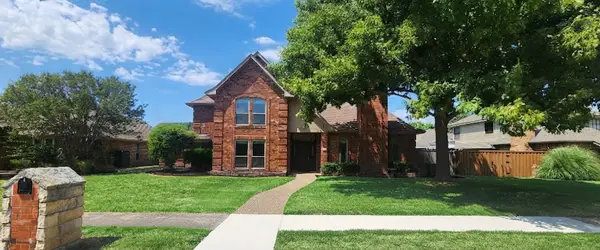 $539,000Active4 beds 3 baths2,726 sq. ft.
2801 Cobre Valle Lane, Plano, TX 75023
MLS# 21263463Listed by: DLG REALTY ADVISORS - New
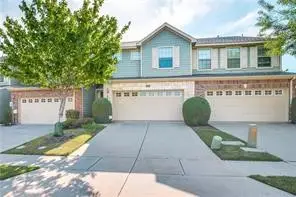 $324,500Active3 beds 3 baths1,661 sq. ft.
7957 Hannah Street, Plano, TX 75025
MLS# 21354416Listed by: KELLER WILLIAMS REALTY DPR - New
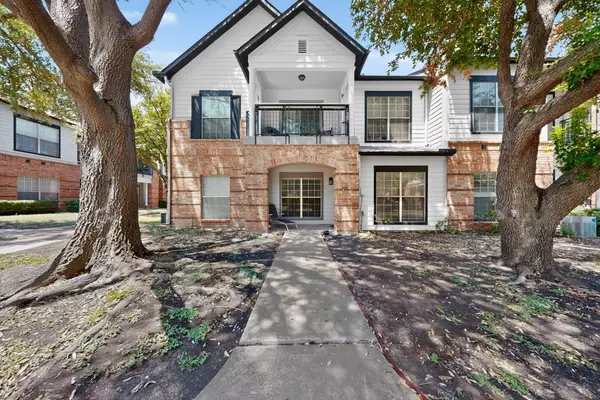 $260,000Active2 beds 2 baths1,225 sq. ft.
2524 Preston Road #1508, Plano, TX 75093
MLS# 21352818Listed by: MONUMENT REALTY - Open Tue, 5 to 6:30pmNew
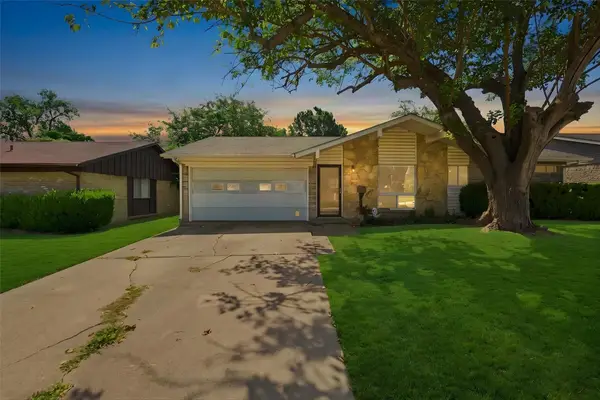 $259,000Active3 beds 2 baths1,200 sq. ft.
1404 Judy Drive, Plano, TX 75074
MLS# 21265362Listed by: AMERICAN REALTY - New
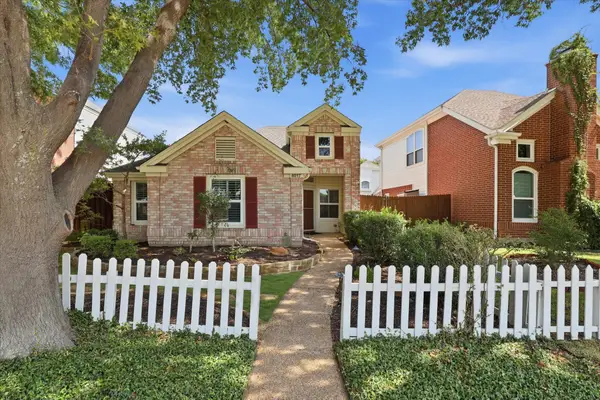 $385,000Active3 beds 2 baths1,402 sq. ft.
4017 Denham Way, Plano, TX 75024
MLS# 21339369Listed by: KELLER WILLIAMS LEGACY - New
 $749,900Active6 beds 4 baths4,232 sq. ft.
7205 Bettye Haun Drive, Plano, TX 75024
MLS# 21354191Listed by: JEFF SCOTT REALTY


Protect your home and budget from life's surprises with an Assurant Home Warranty, backed by a partner that supports you through every step of homeownership. Explore Plans.
©2026 Century 21 Real Estate LLC. All rights reserved. CENTURY 21®, the CENTURY 21 Logo and C21® are service marks owned by Century 21 Real Estate LLC. Century 21 Real Estate LLC fully supports the principles of the Fair Housing Act and the Equal Opportunity Act. Each office is independently owned and operated. Listing information is deemed reliable but not guaranteed accurate.