
2212 Heatherton Place, Plano, TX 75023
Local realty services provided by:
2212 Heatherton Place,Plano, TX 75023
$2,400 per month
- 3 Beds
- 2 Baths
- 1,423 sq. ft.
- Rental
- Active
Listed by:
 CENTURY 21 Mike Bowman, Inc.
MLS#:21367118
Price summary
- Price:$2,400 per month
- Price per sq. ft.:$1.69
About this home
Fabulous Home in a nice and established subdivision. Great floor plan and open concept between Living and Dining. Kitchen was updated a year ago with New Cabinets, Gas Range, Flooring, Granite countertops & more. Split Bedrooms! Large Primary Bedroom with Texas Bath that includes Garden jet tub, Separate shower, Dual sinks, Walk-in closet. Luxury Plank flooring through out living area, with carpet in the bedrooms. Pantry is in the utility room off Kitchen. Nice size backyard with tiered deck is great for backyard entertaining or relaxing! Auto Sprinkler System. Refrigerator stays. Tenant responsible for watering & a weekly lawn mowing service. Tenant to show proof of Renters Insurance at move in. Application & Application fee required by each adult 18+, Pet restrictions, need owner approval with $350 non-refundable pet fee per pet. NO CATS. Initially it would be a 9 month lease, but can be renewed yearly after the initial 9 months., Few Trees, Interior Lot, Landscaped, Lawn, Sprinkler System, Subdivision...
Contact an agent
Home facts
- Year built:1990
- Listing ID #:21367118
- Added:16 day(s) ago
- Updated:September 10, 2026 at 02:59 AM
Rooms and interior
- Bedrooms:3
- Total bathrooms:2
- Full bathrooms:2
- Flooring:Ceramic, Tile
- Kitchen Description:Dishwasher, Microwave, Refrigerator
- Living area:1,423 sq. ft.
Structure and exterior
- Year built:1990
- Building area:1,423 sq. ft.
- Lot area:0.17 Acres
- Architectural Style:Traditional
- Exterior Features:Sprinkler System
Schools
- High school:Jasper
- Middle school:Schimelpfe
- Elementary school:Carlisle
Finances and disclosures
- Price:$2,400 per month
- Price per sq. ft.:$1.69
Features and amenities
- Amenities:Ceiling Fan(s), Smoke Detector
Parking
- Parking description:2 Car Garage
New listings near 2212 Heatherton Place
- New
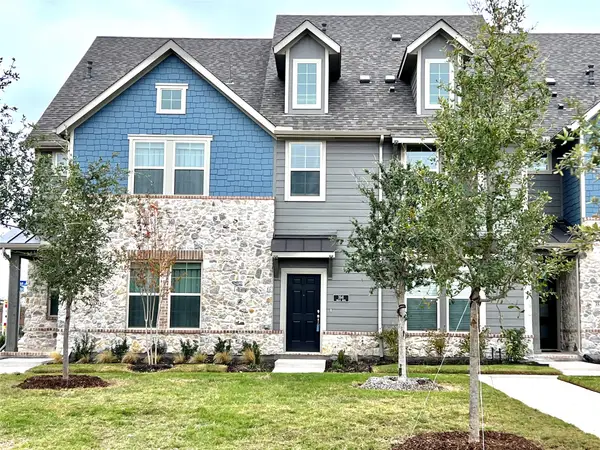 $489,900Active4 beds 4 baths2,035 sq. ft.
3541 Declan Drive, Plano, TX 75074
MLS# 21384779Listed by: HSN REALTY LLC - New
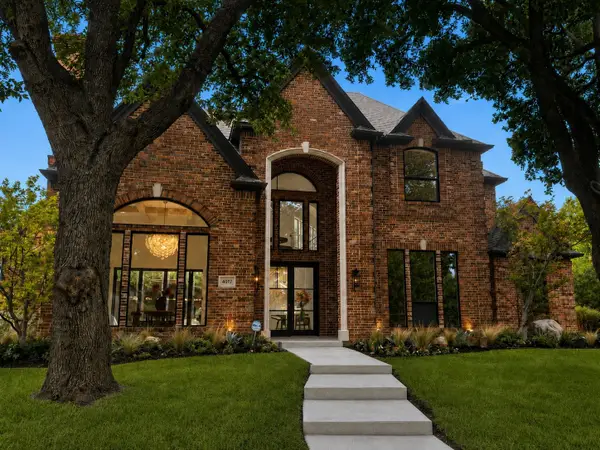 $1,999,990Active4 beds 5 baths4,245 sq. ft.
4017 Bridgeport Drive, Plano, TX 75093
MLS# 21377348Listed by: COMPASS RE TEXAS, LLC. - New
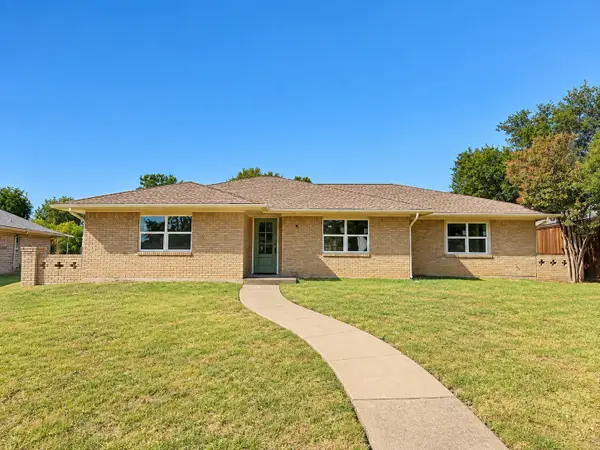 $465,000Active4 beds 3 baths1,846 sq. ft.
2224 Westlake Drive, Plano, TX 75075
MLS# 21382199Listed by: ONDEMAND REALTY - New
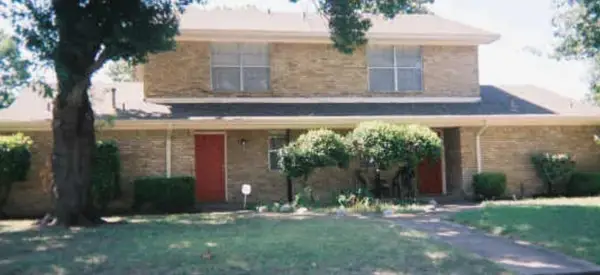 $499,900Active6 beds 4 baths2,840 sq. ft.
2204/2206 E 18th Street N, Plano, TX 75074
MLS# 21381615Listed by: WILLIAM DAVIS REALTY - New
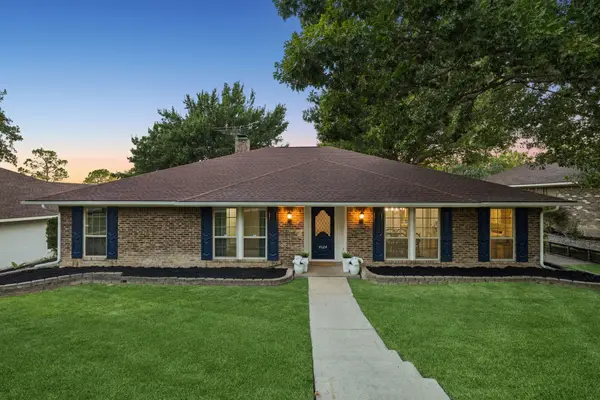 $450,000Active4 beds 2 baths2,194 sq. ft.
4024 Bosque Drive, Plano, TX 75074
MLS# 21361693Listed by: DAVE PERRY MILLER REAL ESTATE - New
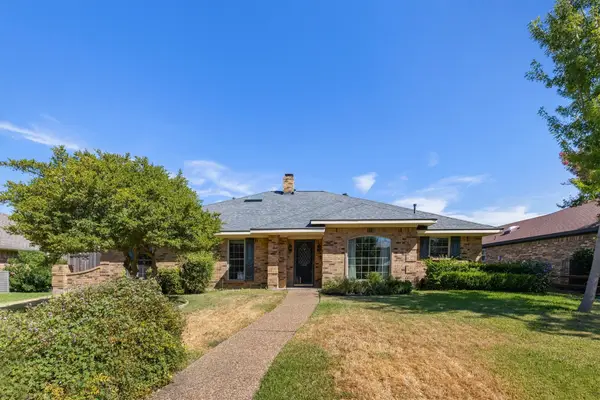 $378,000Active3 beds 2 baths2,107 sq. ft.
1617 Danube Lane, Plano, TX 75075
MLS# 21379425Listed by: COLDWELL BANKER APEX, REALTORS - New
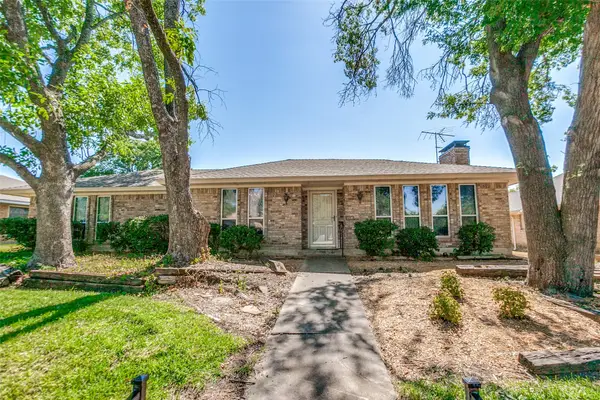 $385,000Active4 beds 3 baths1,986 sq. ft.
2538 Parkhaven Drive, Plano, TX 75075
MLS# 21383257Listed by: EBBY HALLIDAY, REALTORS - New
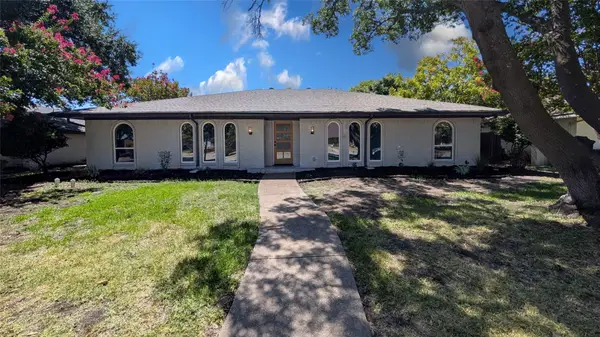 $585,000Active3 beds 3 baths2,414 sq. ft.
3024 Creekbend Drive, Plano, TX 75075
MLS# 21384337Listed by: LISTINGSPARK - Open Sun, 2 to 4pmNew
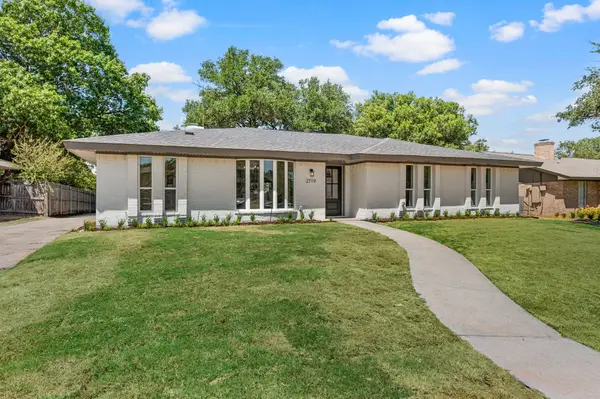 $525,000Active4 beds 2 baths2,065 sq. ft.
2719 N Cypress Circle, Plano, TX 75075
MLS# 21384340Listed by: ONDEMAND REALTY - Open Sat, 3:30 to 5pmNew
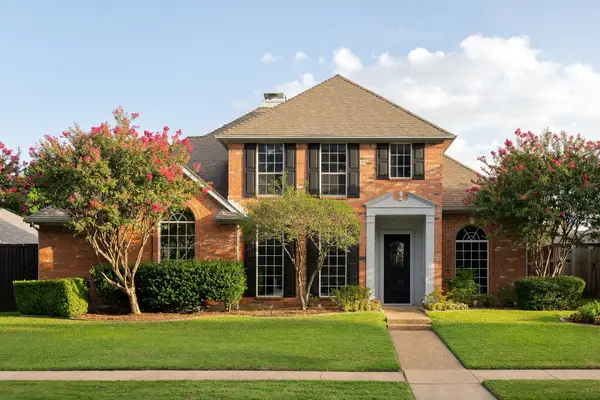 $599,000Active4 beds 3 baths2,756 sq. ft.
2412 Trophy Drive, Plano, TX 75025
MLS# 21384170Listed by: COMPASS RE TEXAS, LLC.


Protect your home and budget from life's surprises with an Assurant Home Warranty, backed by a partner that supports you through every step of homeownership. Explore Plans.
©2026 Century 21 Real Estate LLC. All rights reserved. CENTURY 21®, the CENTURY 21 Logo and C21® are service marks owned by Century 21 Real Estate LLC. Century 21 Real Estate LLC fully supports the principles of the Fair Housing Act and the Equal Opportunity Act. Each office is independently owned and operated. Listing information is deemed reliable but not guaranteed accurate.