
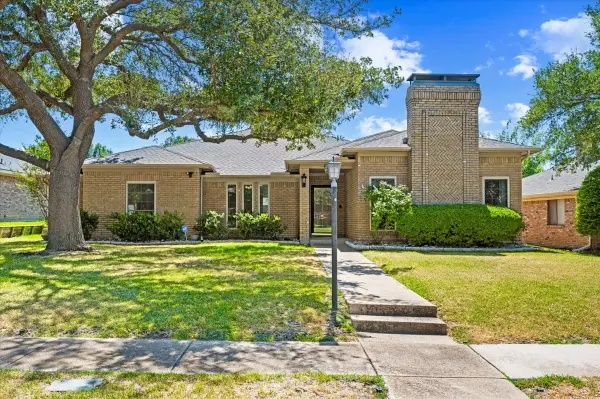
2532 Pelican Bay Drive, Plano, TX 75093
Local realty services provided by:CENTURY 21 Alliance Properties
Listed by: brandon carrington
Office: hometiva
MLS#:21344452
Source:GDAR
Price summary
- Price:$1,097,000
- Price per sq. ft.:$276.67
- Monthly HOA dues:$11.5
About this home
Tucked away on a quiet street in one of West Plano’s most desirable & established neighborhoods, this sleek, contemporary-inspired home offers the rare combination of generous living space, exceptional outdoor living & over $100,000 in recent capital improvements. Located in Plano ISD, and backing to a peaceful tree-lined creek, the setting provides privacy, scenic views & the kind of natural beauty that makes location one of real estate’s most valuable assets.
Designed for both everyday living & entertaining, the flexible floor plan features spacious living & dining areas, soaring ceilings, and a dramatic wall of windows that fills the home with natural light while showcasing views of the pool and tranquil treeline from nearly every room. Fresh interior paint & new carpet create a bright, inviting atmosphere, while the striking tuxedo-style kitchen pairs crisp white cabinetry with black granite countertops, a new gas cooktop, oversized island, abundant storage, a full-size refrigerator & two beverage refrigerators.
The backyard is the true centerpiece of the home. Enjoy a sparkling pool surrounded by brand-new paver patio, an elevated balcony rebuilt with low-maintenance composite decking & spiral staircase, artificial turf, & year-round privacy overlooking the protected creek & mature trees. A newly engineered retaining wall with wrought iron fencing adds both lasting structural integrity & an elegant architectural finish to this exceptional outdoor retreat.
Extensive recent improvements provide outstanding peace of mind, including a new roof, new 5-ton Rheem HVAC system, new pool heater, variable-speed pool pump, fresh front sod, two 50-amp EV charging outlets and new gutters, siding, skylights & chimney caps.
Ideally located near Clubs of Prestonwood golf course & walking distance to schools, this exceptional property offers the perfect opportunity to enjoy one of West Plano’s most coveted locations while adding your own personal style....
Contact an agent
Home facts
- Year built:1988
- Subdivision & Development:Indian Creek Ph I
- Listing ID #:21344452
- Added:45 day(s) ago
- Updated:September 15, 2026 at 11:58 AM
Rooms and interior
- Bedrooms:5
- Total bathrooms:5
- Full bathrooms:4
- Half bathrooms:1
- Flooring:Carpet, Ceramic Tile, Tile
- Kitchen Description:Dishwasher, Disposal, Double Oven, Electric Oven, Gas Cooktop, Microwave
- Living area:3,965 sq. ft.
Heating and cooling
- Cooling:Ceiling Fans, Central Air, Electric
- Heating:Central, Fireplaces, Natural Gas
- Central air:Yes
Structure and exterior
- Roof:Composition, Tile
- Year built:1988
- Building area:3,965 sq. ft.
- Lot area:0.28 Acres
- Lot Features:Few Trees, Interior Lot, Landscaped, On Golf Course, Sprinkler System, Subdivision
- Construction Materials:Brick
- Foundation Description:Slab
- Levels:2 Story
Schools
- High school:Shepton,Plano West
- Middle school:Renner
- Elementary school:Barksdale
Finances and disclosures
- Price:$1,097,000
- Price per sq. ft.:$276.67
- Tax amount:$15,775
Features and amenities
- Appliances:Dishwasher, Disposal, Double Oven, Electric Oven, Gas Cooktop, Gas Water Heater, Microwave
- Amenities:Carbon Monoxide Detectors, Security System, Security System Owned, Skylights, Smoke Detectors, Window Coverings
Parking
- Garage:Yes
- Garage spaces:3
 Information provided, in part, by North Texas Real Estate Information Systems, Inc. Last Updated September 15, 2026 Listings with the NTREIS logo are listed by brokerages other than CENTURY 21 Alliance Properties. GDAR Member Broker: Roger Del Brandt II
New listings near 2532 Pelican Bay Drive
- New
 $699,900Active4 beds 3 baths2,939 sq. ft.
3921 Gettysburg Circle, Plano, TX 75023
MLS# 21360434Listed by: COMPASS RE TEXAS, LLC - New
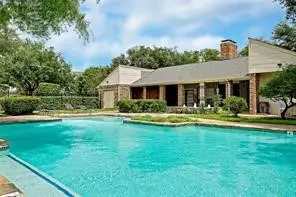 $159,000Active1 beds 1 baths746 sq. ft.
3140 Devonshire Drive #237, Plano, TX 75075
MLS# 21386352Listed by: FATHOM REALTY - New
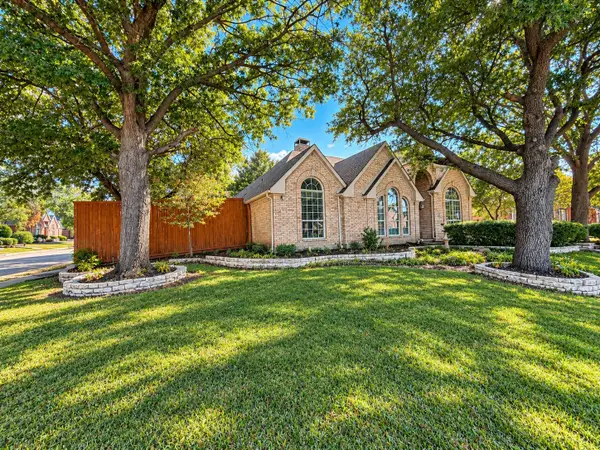 $490,000Active3 beds 2 baths1,993 sq. ft.
3900 Newhall Drive, Plano, TX 75023
MLS# 21380873Listed by: REGAL, REALTORS - Open Sun, 4 to 5pmNew
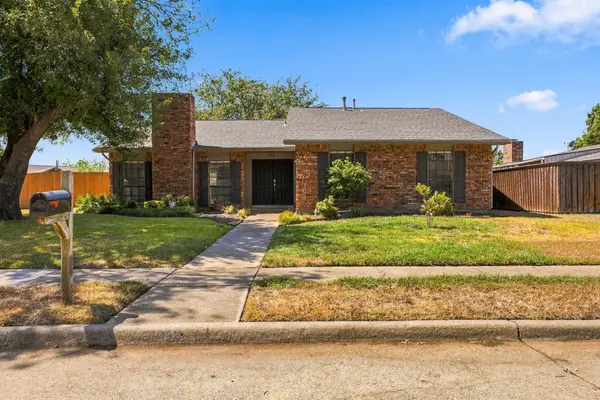 $350,000Active3 beds 2 baths1,862 sq. ft.
932 Grand Teton Drive, Plano, TX 75023
MLS# 21383729Listed by: KELLER WILLIAMS CENTRAL - New
 $3,999,999Active5 beds 11 baths8,368 sq. ft.
6512 Old Gate Road, Plano, TX 75024
MLS# 21341855Listed by: EBBY HALLIDAY REALTORS - New
 $499,900Active4 beds 3 baths2,612 sq. ft.
3824 Wagonwheel Court, Plano, TX 75023
MLS# 21345267Listed by: KELLER WILLIAMS FRISCO STARS - Open Sat, 2 to 5pmNew
 $724,990Active4 beds 4 baths3,439 sq. ft.
7813 San Isabel Drive, Plano, TX 75025
MLS# 21384126Listed by: KELLER WILLIAMS REALTY DPR - New
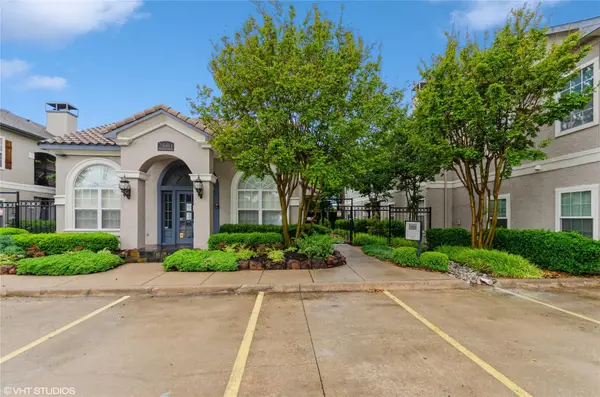 $279,900Active2 beds 2 baths1,246 sq. ft.
2601 Preston Road #5207, Plano, TX 75093
MLS# 21384792Listed by: RE/MAX DFW ASSOCIATES - New
 $449,500Active4 beds 3 baths2,494 sq. ft.
4308 Purdue Circle, Plano, TX 75093
MLS# 21382185Listed by: RE/MAX DALLAS SUBURBS - New
 $439,900Active3 beds 2 baths2,235 sq. ft.
2004 Cherbourg Drive, Plano, TX 75075
MLS# 21377092Listed by: KELLER WILLIAMS REALTY DPR


Protect your home and budget from life's surprises with an Assurant Home Warranty, backed by a partner that supports you through every step of homeownership. Explore Plans.
©2026 Century 21 Real Estate LLC. All rights reserved. CENTURY 21®, the CENTURY 21 Logo and C21® are service marks owned by Century 21 Real Estate LLC. Century 21 Real Estate LLC fully supports the principles of the Fair Housing Act and the Equal Opportunity Act. Each office is independently owned and operated. Listing information is deemed reliable but not guaranteed accurate.