
9817 Sota Grande Drive, Plano, TX 75025
Local realty services provided by:CENTURY 21 Crew
Listed by: jeff cheney, akash khanna
Office: monument realty
MLS#:21414179
Source:GDAR
Price summary
- Price:$599,990
- Price per sq. ft.:$220.67
- Monthly HOA dues:$80
About this home
Nestled within the gated, golf course community of Ridgeview Ranch, this elegant 4-bedroom, 3-bath brick estate flawlessly pairs timeless architectural character & mature shade trees with beautifully updated interiors.Zoned to highly rated Frisco ISD schools.A dramatic living room with soaring 18-foot ceilings create an impressive and airy setting for entertaining & everyday living. Double-panel hardwood plantation shutters on every window add classic sophistication and adjustable light & privacy. At the heart of the residence, the fully renovated kitchen showcases granite countertops, premium KitchenAid appliances & chimney-style exhaust ventilation. Beautifully appointed, this welcoming space is equally suited to preparing a quiet dinner or hosting a lively gathering. Two bathrooms are renovated in 2020, extending the home's updated appeal & bringing renewed comfort to everyday routines. Four bedrooms offer flexibility for restful retreats, guests or a dedicated workspace. Outside, the backyard invites you to slow down and savor the setting. An in-ground gunite swimming pool with a custom rock waterfall creates a focal point for weekend entertaining & relaxed evenings. Pool pumps were replaced in 2024. An automated 8-foot privacy driveway gate equipped with a heavy-duty 24VDC slide operator alongside an expansive three-car garage offers generous parking & ample space for a home gym. Community amenities include swimming pools, a fitness center, tennis courts, playgrounds & scenic sidewalks, complemented by the gorgeous 18-hole Ridgeview Ranch golf course setting. From an active morning to a leisurely evening stroll, the neighborhood offers inviting ways to enjoy the outdoors. Significant improvements include complete roof replacement in June 2023, a water heater installed in October 2021, and HVAC system updated around 2020. With renovated spaces, a pvt pool & a gated community setting, this home brings together comfort & an exceptional lifestyle....
Contact an agent
Home facts
- Year built:1999
- Subdivision & Development:Ridgeview Ranch Estates Ph 3
- Listing ID #:21414179
- Added:1 day(s) ago
- Updated:October 31, 2026 at 04:53 AM
Rooms and interior
- Bedrooms:4
- Total bathrooms:3
- Full bathrooms:3
- Flooring:Carpet, Ceramic Tile, Simulated Wood
- Kitchen Description:Dishwasher, Disposal, Gas Cooktop, Microwave, Vented Exhaust Fan
- Living area:2,719 sq. ft.
Heating and cooling
- Cooling:Ceiling Fans, Central Air, Electric
- Heating:Central, Natural Gas
- Central air:Yes
Structure and exterior
- Roof:Composition
- Year built:1999
- Building area:2,719 sq. ft.
- Lot area:0.21 Acres
- Lot Features:Interior Lot, Landscaped, Sprinkler System, Subdivision
- Architectural Style:Traditional
- Construction Materials:Brick
- Foundation Description:Slab
- Levels:2 Story
Schools
- High school:Liberty
- Middle school:Vandeventer
- Elementary school:Anderson
Finances and disclosures
- Price:$599,990
- Price per sq. ft.:$220.67
- Tax amount:$9,995
Features and amenities
- Appliances:Dishwasher, Disposal, Gas Cooktop, Gas Water Heater, Microwave, Plumbed For Gas, Some Gas Appliances, Vented Exhaust Fan
- Amenities:Fire Alarm, Gated Community, Prewired, Smoke Detectors
Parking
- Garage:Yes
- Garage spaces:3
 Information provided, in part, by North Texas Real Estate Information Systems, Inc. Last Updated October 31, 2026 Listings with the NTREIS logo are listed by brokerages other than CENTURY 21 Crew. GDAR Member Broker: William Medlock
New listings near 9817 Sota Grande Drive
- New
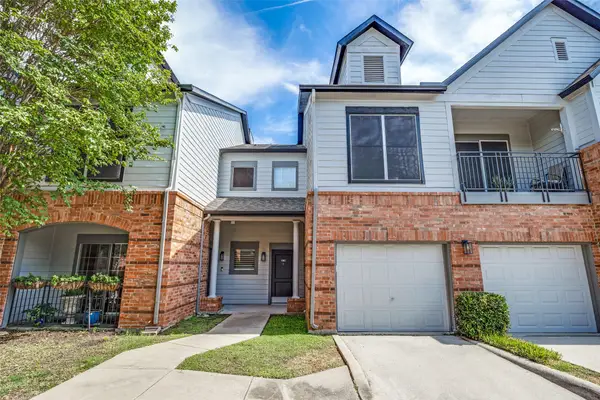 $288,000Active2 beds 2 baths1,279 sq. ft.
2524 Preston Road #206, Plano, TX 75093
MLS# 21394735Listed by: COMPASS RE TEXAS, LLC. - New
 $559,000Active5 beds 4 baths3,523 sq. ft.
1014 Vitex Drive, Plano, TX 75094
MLS# 21422773Listed by: SIGNATURE LEASING & MANAGEMENT - New
 $699,000Active4 beds 3 baths3,408 sq. ft.
8108 Spring Valley Lane, Plano, TX 75025
MLS# 21424631Listed by: EASY LIFE REALTY - New
 $275,000Active4 beds 3 baths1,775 sq. ft.
3717 18th Street, Plano, TX 75074
MLS# 21424442Listed by: ONDEMAND REALTY - New
 $725,000Active4 beds 3 baths3,144 sq. ft.
4517 Helston Drive, Plano, TX 75024
MLS# 21401205Listed by: KELLER WILLIAMS REALTY ALLEN - New
 $425,000Active3 beds 3 baths2,045 sq. ft.
2909 Province Place, Plano, TX 75075
MLS# 21424643Listed by: KELLER WILLIAMS REALTY - New
 $699,000Active4 beds 4 baths3,896 sq. ft.
3916 Cross Bend Road, Plano, TX 75023
MLS# 21420688Listed by: EBBY HALLIDAY REALTORS - New
 $625,000Active3 beds 3 baths2,769 sq. ft.
6513 Riveredge Drive, Plano, TX 75024
MLS# 21422049Listed by: EBBY HALLIDAY REALTORS - New
 $579,000Active6 beds 3 baths3,136 sq. ft.
9732 Indian Canyon Drive, Plano, TX 75025
MLS# 21424285Listed by: COMPASS RE TEXAS, LLC.


Protect your home and budget from life's surprises with an Assurant Home Warranty, backed by a partner that supports you through every step of homeownership. Explore Plans.
©2026 Century 21 Real Estate LLC. All rights reserved. CENTURY 21®, the CENTURY 21 Logo and C21® are service marks owned by Century 21 Real Estate LLC. Century 21 Real Estate LLC fully supports the principles of the Fair Housing Act and the Equal Opportunity Act. Each office is independently owned and operated. Listing information is deemed reliable but not guaranteed accurate.