
4517 Helston Drive, Plano, TX 75024
Local realty services provided by:CENTURY 21 Crew
Listed by: erin clifford
Office: keller williams realty allen
MLS#:21401205
Source:GDAR
Price summary
- Price:$725,000
- Price per sq. ft.:$230.6
- Monthly HOA dues:$25
About this home
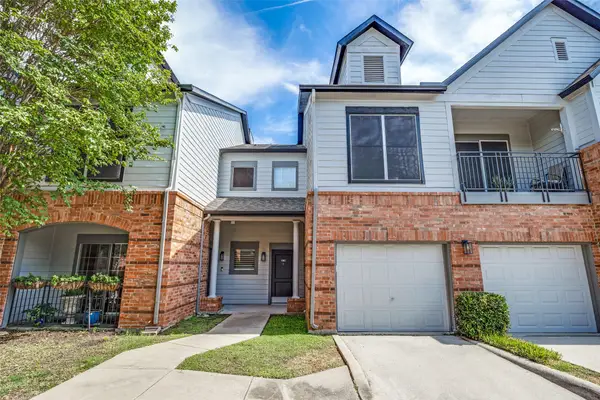
Prime Plano Location, Timeless Elegance & Low-Maintenance Living! Discover the perfect blend of comfort, sophistication, and convenience at 4517 Helston Drive! Ideally situated in a highly desirable Plano location just minutes from the premier shopping, dining, and entertainment destinations of Legacy West and right around the corner from the sought-after BASIS Plano Charter School, this beautifully maintained home offers an exceptional lifestyle with all the right features. Tucked away on a quiet cul-de-sac with a large open field next door, the setting offers an added sense of space and privacy. Professionally designed landscaping creates impressive curb appeal while offering the ease of low-maintenance living. Inside, rich hardwood flooring, elegant plantation shutters, and timeless finishes create a warm, inviting atmosphere throughout. The thoughtfully designed floor plan features both the primary suite and a secondary bedroom on the first floor, providing exceptional flexibility for guests, a private home office, or multigenerational living. Upstairs, you’ll find two additional bedrooms, a spacious game room, and a dedicated media room, creating the perfect setting for movie nights, entertaining, or simply relaxing. With thoughtfully separated living spaces across both levels, this versatile floor plan offers room for everyone to spread out and enjoy. Whether you’re enjoying a quiet evening at home or exploring the incredible restaurants, boutiques, and entertainment nearby, this home delivers the perfect balance of everyday comfort and upscale convenience. Four bedrooms, multiple entertainment spaces, low-maintenance living, and an unbeatable Plano location—4517 Helston Drive truly has it all!...
Contact an agent
Home facts
- Year built:2017
- Subdivision & Development:Preston Hollow Ph 2
- Listing ID #:21401205
- Added:1 day(s) ago
- Updated:October 31, 2026 at 04:53 AM
Rooms and interior
- Bedrooms:4
- Total bathrooms:3
- Full bathrooms:3
- Flooring:Carpet, Ceramic Tile, Hardwood
- Kitchen Description:Dishwasher, Disposal, Electric Oven, Gas Cooktop, Microwave, Vented Exhaust Fan
- Living area:3,144 sq. ft.
Heating and cooling
- Cooling:Ceiling Fans, Central Air, Electric
- Heating:Central, Natural Gas
- Central air:Yes
Structure and exterior
- Roof:Composition
- Year built:2017
- Building area:3,144 sq. ft.
- Lot area:0.14 Acres
- Lot Features:Interior Lot, Landscaped
- Architectural Style:Traditional
- Construction Materials:Brick
- Foundation Description:Slab
- Levels:2 Story
Schools
- High school:Lebanon Trail
- Middle school:Fowler
- Elementary school:Riddle
Finances and disclosures
- Price:$725,000
- Price per sq. ft.:$230.6
- Tax amount:$11,977
Features and amenities
- Appliances:Dishwasher, Disposal, Electric Oven, Gas Cooktop, Microwave, Plumbed For Gas, Some Gas Appliances, Vented Exhaust Fan
- Amenities:Security System Owned, Smoke Detectors, Window Coverings
Parking
- Garage:Yes
- Garage spaces:2
 Information provided, in part, by North Texas Real Estate Information Systems, Inc. Last Updated October 31, 2026 Listings with the NTREIS logo are listed by brokerages other than CENTURY 21 Crew. GDAR Member Broker: William Medlock
New listings near 4517 Helston Drive
- New
 $288,000Active2 beds 2 baths1,279 sq. ft.
2524 Preston Road #206, Plano, TX 75093
MLS# 21394735Listed by: COMPASS RE TEXAS, LLC. - New
 $559,000Active5 beds 4 baths3,523 sq. ft.
1014 Vitex Drive, Plano, TX 75094
MLS# 21422773Listed by: SIGNATURE LEASING & MANAGEMENT - New
 $699,000Active4 beds 3 baths3,408 sq. ft.
8108 Spring Valley Lane, Plano, TX 75025
MLS# 21424631Listed by: EASY LIFE REALTY - New
 $275,000Active4 beds 3 baths1,775 sq. ft.
3717 18th Street, Plano, TX 75074
MLS# 21424442Listed by: ONDEMAND REALTY - New
 $599,990Active4 beds 3 baths2,719 sq. ft.
9817 Sota Grande Drive, Plano, TX 75025
MLS# 21414179Listed by: MONUMENT REALTY - New
 $425,000Active3 beds 3 baths2,045 sq. ft.
2909 Province Place, Plano, TX 75075
MLS# 21424643Listed by: KELLER WILLIAMS REALTY - New
 $699,000Active4 beds 4 baths3,896 sq. ft.
3916 Cross Bend Road, Plano, TX 75023
MLS# 21420688Listed by: EBBY HALLIDAY REALTORS - New
 $625,000Active3 beds 3 baths2,769 sq. ft.
6513 Riveredge Drive, Plano, TX 75024
MLS# 21422049Listed by: EBBY HALLIDAY REALTORS - New
 $579,000Active6 beds 3 baths3,136 sq. ft.
9732 Indian Canyon Drive, Plano, TX 75025
MLS# 21424285Listed by: COMPASS RE TEXAS, LLC.


Protect your home and budget from life's surprises with an Assurant Home Warranty, backed by a partner that supports you through every step of homeownership. Explore Plans.
©2026 Century 21 Real Estate LLC. All rights reserved. CENTURY 21®, the CENTURY 21 Logo and C21® are service marks owned by Century 21 Real Estate LLC. Century 21 Real Estate LLC fully supports the principles of the Fair Housing Act and the Equal Opportunity Act. Each office is independently owned and operated. Listing information is deemed reliable but not guaranteed accurate.