
3333 Therondunn Drive, Plano, TX 75023
Local realty services provided by:CENTURY 21 Harvey Properties
3333 Therondunn Drive,Plano, TX 75023
$849,900
- 4 Beds
- 4 Baths
- 2,747 sq. ft.
- Single family
- Active
Upcoming open houses
- Sat, Sep 1901:00 pm - 03:00 pm
Listed by: terri mccoy
Office: keller williams legacy
MLS#:21338337
Source:GDAR
Price summary
- Price:$849,900
- Price per sq. ft.:$309.39
About this home
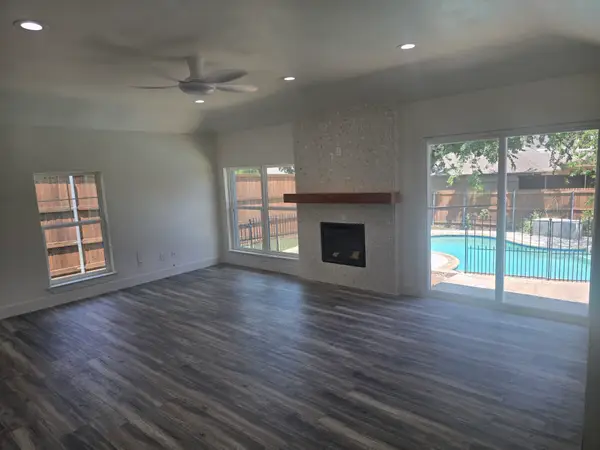
Welcome To A Home Where Luxury, Craftsmanship, And Thoughtful Design Come Together Beautifully. Completely Reimagined From The Studs Up, This Custom Contemporary Residence Is Not A Flip, But A Carefully Crafted Home Featuring Exceptional Quality And Extensive Upgrades. Natural Light Fills The Open Floor Plan Through New Windows, Skylights, And Sliding Glass Doors, While A Custom Aluminum Pivot Entry Door Creates A Striking First Impression. The Heart Of The Home Is A Stunning Luxury Kitchen Featuring Sleek European Cabinetry, Premium ZLINE Appliances, And A 13-Foot Island Showcasing Natural Leather-Finish Taj Mahal Quartzite With Matching Countertops And Full-Height Backsplash. A Custom Glass Wine Closet Connects The Kitchen To The Second Living Area, Perfect For Entertaining. The Private Primary Suite Offers A Spa-Inspired Retreat With Floor-To-Ceiling Oversized Tile, Floating Vanities, Smart Toilet, Jetted Walk-In Shower, And A Floating Soaking Tub Overlooking The Pool. Every Secondary Bedroom Features An Ensuite Bath With Floating Vanity, Oversized Tile, Smart Toilet, And Jetted Shower, With One Featuring A Jetted Jacuzzi Tub. The Utility Room Continues The Elevated Design With Matching Taj Mahal Quartzite Countertops, European Cabinetry, And A Built-In Samsung Washer And Dryer. Outside, Enjoy The Private Pool, Covered Patio With Misting System, Updated Pool Equipment, Upgraded Sprinkler System, French Drain, And Freshly Stained Fencing. Extensive Improvements Include A New Class 3 Hail-Resistant Roof, Brand-New Water Heater, New Trane Furnace, Serviced And Upgraded HVAC, R-49 Attic Insulation, Updated Electrical And Plumbing, New Flooring, Windows And Sliding Doors, Skylights, European Built-In Closets, Custom Pantry, And Dimmable LED Lighting Throughout. Located In The Acclaimed Plano ISD, This Exceptional Turn-Key Home Offers Designer Finishes, Superior Craftsmanship, And Thoughtful Modern Upgrades In A One-Of-A-Kind Home. Home Is Wired For Fiber Internet!...
Contact an agent
Home facts
- Year built:1979
- Subdivision & Development:Whiffletree Ph II
- Listing ID #:21338337
- Added:47 day(s) ago
- Updated:September 17, 2026 at 11:55 AM
Rooms and interior
- Bedrooms:4
- Total bathrooms:4
- Full bathrooms:4
- Flooring:Ceramic Tile, Luxury Vinyl Plank
- Kitchen Description:Built In Refrigerator, Dishwasher, Double Oven, Gas Cooktop, Microwave
- Living area:2,747 sq. ft.
Heating and cooling
- Cooling:Ceiling Fans, Central Air, Electric
- Heating:Central, Electric
- Central air:Yes
Structure and exterior
- Roof:Composition
- Year built:1979
- Building area:2,747 sq. ft.
- Lot area:0.23 Acres
- Lot Features:Few Trees, Interior Lot
- Architectural Style:Ranch
- Construction Materials:Brick, Frame
- Foundation Description:Slab
- Levels:1 Story
Schools
- High school:Vines,Plano Senior
- Middle school:Haggard
- Elementary school:Wells
Finances and disclosures
- Price:$849,900
- Price per sq. ft.:$309.39
- Tax amount:$8,761
Features and amenities
- Appliances:Built In Refrigerator, Dishwasher, Double Oven, Dryer, Gas Cooktop, Microwave, Plumbed For Gas, Some Gas Appliances
- Laundry features:Dryer
- Amenities:Key Card Entry, Smoke Detectors, Window Coverings
Parking
- Garage:Yes
- Garage spaces:2
 Information provided, in part, by North Texas Real Estate Information Systems, Inc. Last Updated September 17, 2026 Listings with the NTREIS logo are listed by brokerages other than CENTURY 21 Harvey Properties. GDAR Member Broker: Renee Harvey
New listings near 3333 Therondunn Drive
- New
 $325,000Active4 beds 2 baths1,304 sq. ft.
2812 E 15th Street, Plano, TX 75074
MLS# 21388900Listed by: REGAL, REALTORS - Open Sat, 1 to 4pmNew
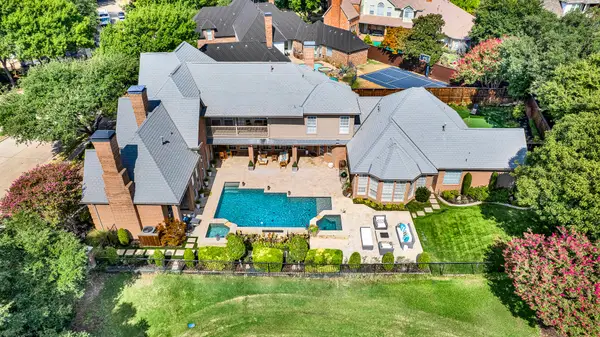 $2,395,000Active5 beds 5 baths5,643 sq. ft.
5325 Blake Drive, Plano, TX 75093
MLS# 21386032Listed by: SHARON KETKO REALTY - New
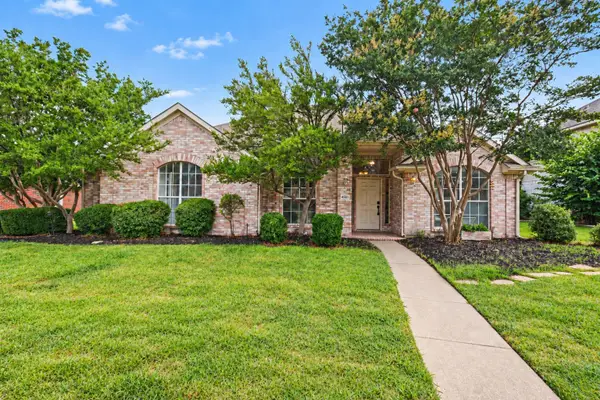 $499,900Active4 beds 2 baths2,222 sq. ft.
4581 Crown Ridge Drive, Plano, TX 75024
MLS# 21388718Listed by: MARK SPAIN REAL ESTATE - New
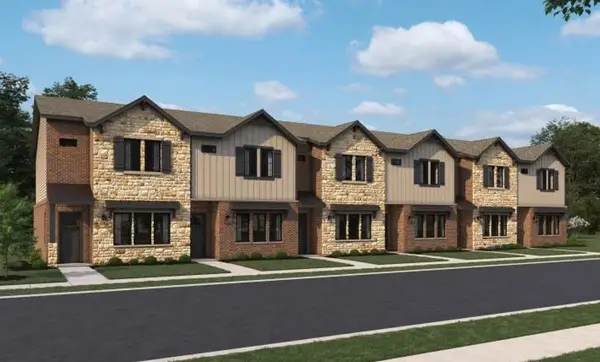 $455,000Active3 beds 3 baths1,542 sq. ft.
837 Olas Way, Plano, TX 75075
MLS# 21388728Listed by: HOMESUSA.COM - New
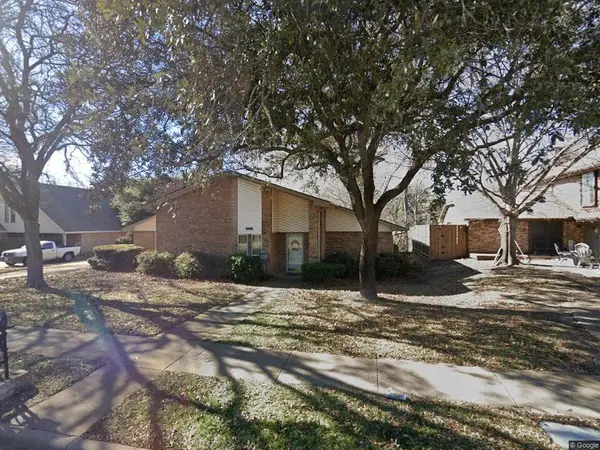 $380,000Active4 beds 2 baths2,043 sq. ft.
3017 Bandolino Lane, Plano, TX 75075
MLS# 21375514Listed by: EXIT REALTY PRO - New
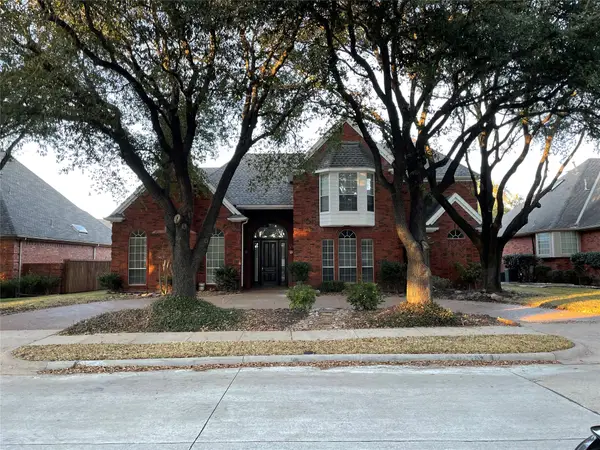 $888,000Active4 beds 4 baths3,680 sq. ft.
4569 Hallmark Drive, Plano, TX 75024
MLS# 21381014Listed by: HOMESMART STARS - New
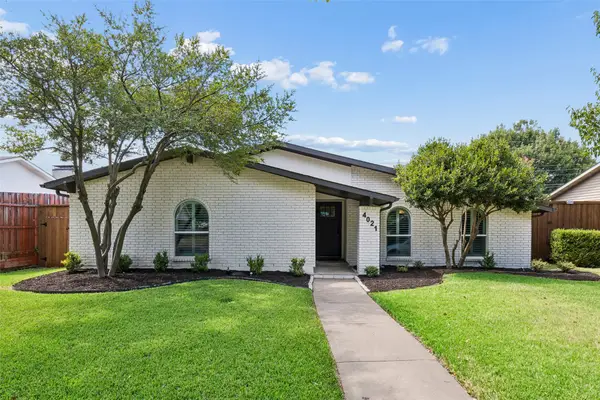 $450,000Active3 beds 2 baths2,006 sq. ft.
4021 Overdowns Drive, Plano, TX 75023
MLS# 21375902Listed by: COMPASS RE TEXAS, LLC. - Open Sat, 1 to 3pmNew
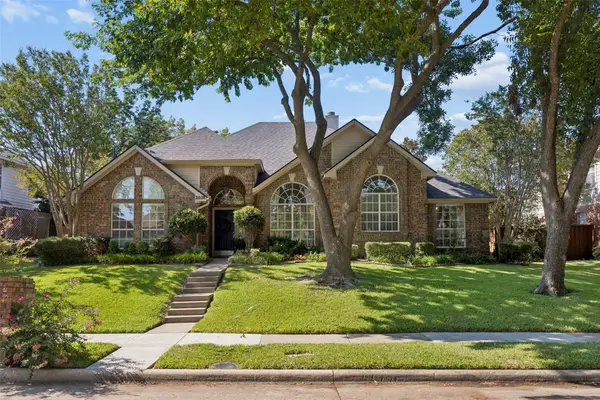 $500,000Active4 beds 3 baths2,612 sq. ft.
2024 Antwerp Avenue, Plano, TX 75025
MLS# 21380757Listed by: KELLER WILLIAMS REALTY DPR - Open Sun, 1 to 3pmNew
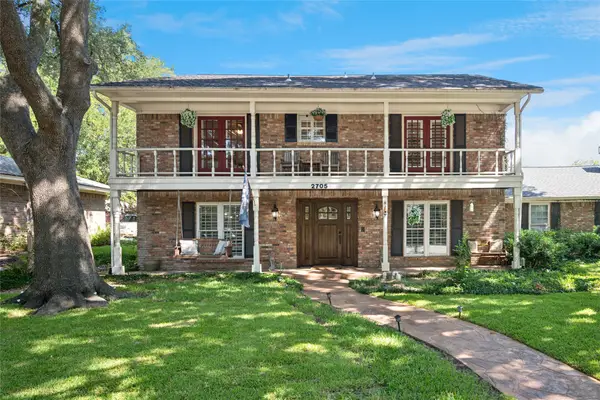 $569,900Active4 beds 3 baths2,939 sq. ft.
2705 Prairie Creek Court, Plano, TX 75075
MLS# 21387977Listed by: EBBY HALLIDAY, REALTORS - Open Sat, 2 to 4pmNew
 $474,950Active3 beds 2 baths1,848 sq. ft.
913 Filmore Drive, Plano, TX 75025
MLS# 21385182Listed by: EXP REALTY LLC


Protect your home and budget from life's surprises with an Assurant Home Warranty, backed by a partner that supports you through every step of homeownership. Explore Plans.
©2026 Century 21 Real Estate LLC. All rights reserved. CENTURY 21®, the CENTURY 21 Logo and C21® are service marks owned by Century 21 Real Estate LLC. Century 21 Real Estate LLC fully supports the principles of the Fair Housing Act and the Equal Opportunity Act. Each office is independently owned and operated. Listing information is deemed reliable but not guaranteed accurate.