
3517 Matagorda Springs Drive, Plano, TX 75025
Local realty services provided by:CENTURY 21 Gold Coat Realtors
Listed by: brandon carrington
Office: hometiva
MLS#:21281240
Source:GDAR
Price summary
- Price:$775,000
- Price per sq. ft.:$186.52
- Monthly HOA dues:$36
About this home
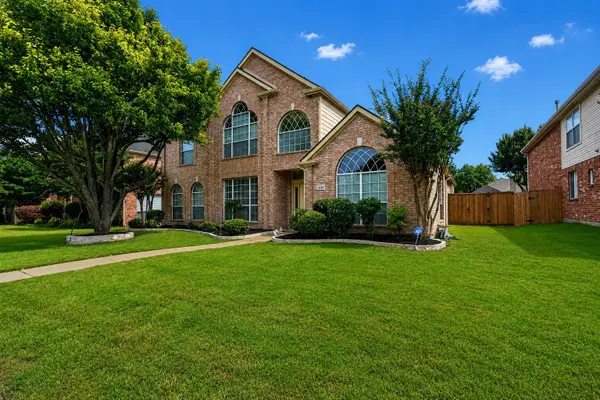
Located in the highly sought-after Spring Ridge community of central Plano, this beautifully updated 5 bedroom residence offers exceptional space, thoughtful upgrade & an unbeatable location just a short walk from highly rated Skaggs Elementary & Rice Middle School. As you approach under the mature tree canopy, you are immediately impressed as you enter through the striking iron front door to a light-filled interior featuring solid hardwood floors, soaring ceilings, brand new paint & expansive windows that create an open & inviting atmosphere. At the heart of the home, the spacious living room showcases a corner fireplace & a wall of windows overlooking the private backyard, seamlessly connecting to the beautifully appointed kitchen that is designed for both everyday living & entertaining with black granite countertops against newly painted white cabinets, stainless appliances, corner pantry, center island & extra bar seating. Privately positioned at the rear of the home, the luxurious primary suite serves as a true retreat with dual walk-in closets & a fully remodeled spa-inspired bath featuring a freestanding soaking tub, frameless glass shower, new granite-topped vanities, designer lighting & updated finishes throughout. The downstairs private office is a true flex space with closet and attached bath. Upstairs, a large game room anchors four additional bedrooms arranged in a functional split-bedroom layout, including a Jack-and-Jill bath & separate guest bath. Outside, the backyard offers exceptional privacy with 8 ft fence & covered patio ideal for outdoor dining or entertaining. Major system improvements provide peace of mind, including a hail-resistant roof installed in 2023 & new Trane HVAC system installed in 2022. Residents enjoy access to a neighborhood pool just steps away & premier location with convenient access to the Dallas North Tollway, Highway 121 & 75, shopping, dining & more...
Contact an agent
Home facts
- Year built:2000
- Listing ID #:21281240
- Added:1 day(s) ago
- Updated:May 29, 2026 at 11:43 AM
Rooms and interior
- Bedrooms:5
- Total bathrooms:4
- Full bathrooms:3
- Half bathrooms:1
- Flooring:Carpet, Ceramic Tile, Hardwood, Wood
- Kitchen Description:Dishwasher, Disposal, Electric Oven, Gas Cooktop, Microwave
- Living area:4,155 sq. ft.
Heating and cooling
- Cooling:Ceiling Fans, Central Air, Electric
- Heating:Central, Fireplaces, Natural Gas
- Central air:Yes
Structure and exterior
- Roof:Composition
- Year built:2000
- Building area:4,155 sq. ft.
- Lot area:0.2 Acres
- Lot Features:Few Trees, Interior Lot, Landscaped, Sprinkler System, Subdivision
- Architectural Style:Traditional
- Construction Materials:Brick
- Foundation Description:Slab
- Levels:2 Story
Schools
- High school:Jasper
- Middle school:Rice
- Elementary school:Skaggs
Finances and disclosures
- Price:$775,000
- Price per sq. ft.:$186.52
- Tax amount:$12,003
Features and amenities
- Appliances:Dishwasher, Disposal, Electric Oven, Gas Cooktop, Microwave
- Amenities:Smoke Detectors, Window Coverings
Parking
- Garage:Yes
- Garage spaces:3
 Information provided, in part, by North Texas Real Estate Information Systems, Inc. Last Updated May 29, 2026 Listings with the NTREIS logo are listed by brokerages other than CENTURY 21 Gold Coat Realtors. GDAR Member Broker: Katherine Hein
New listings near 3517 Matagorda Springs Drive
- New
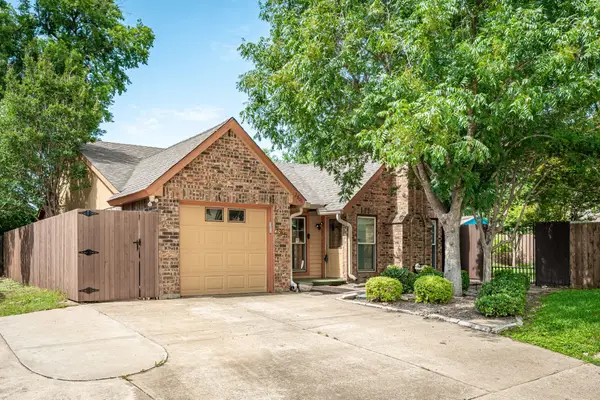 $299,900Active3 beds 2 baths1,255 sq. ft.
2801 Silkwood Court, Plano, TX 75074
MLS# 21283462Listed by: COLLEEN FROST REAL ESTATE SERV - New
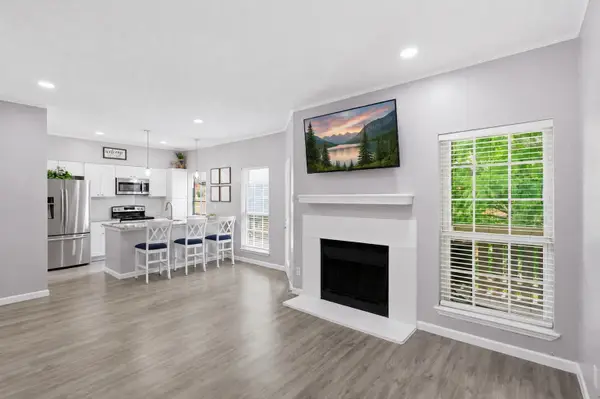 $235,000Active2 beds 2 baths879 sq. ft.
1700 Amelia Court #723, Plano, TX 75075
MLS# 21283756Listed by: TEXAS ALLY REAL ESTATE GROUP - Open Sun, 2 to 4:30pmNew
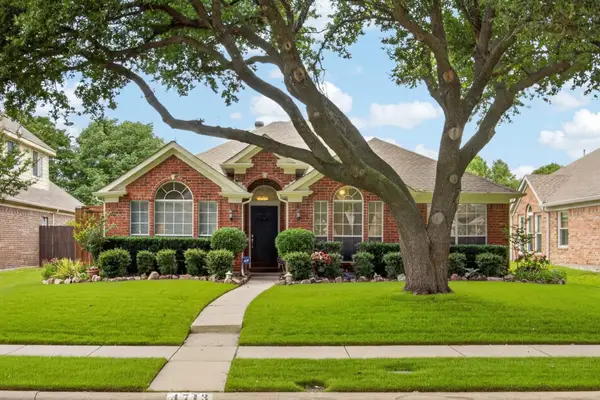 $535,000Active4 beds 2 baths2,070 sq. ft.
4713 Bear Run Drive, Plano, TX 75093
MLS# 21284754Listed by: JPAR NORTH METRO - New
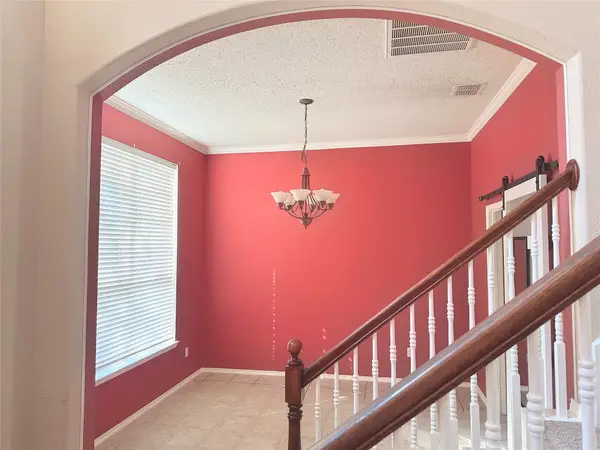 $559,000Active4 beds 3 baths2,558 sq. ft.
3625 Mason Drive, Plano, TX 75025
MLS# 21273428Listed by: ALL CITY - New
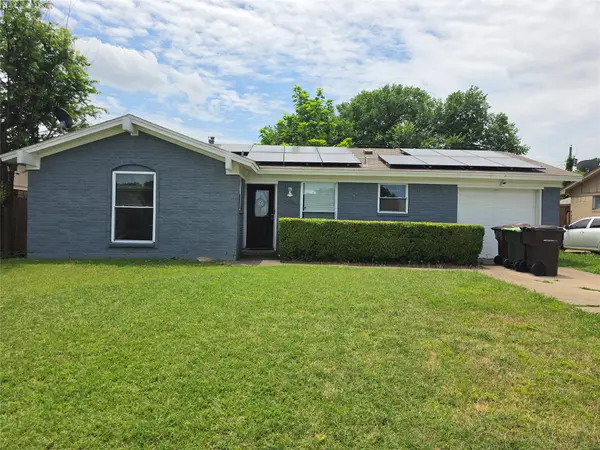 $249,990Active3 beds 2 baths1,014 sq. ft.
1628 Japonica Lane, Plano, TX 75074
MLS# 21284494Listed by: ACE REALTY ADVISORS LLC 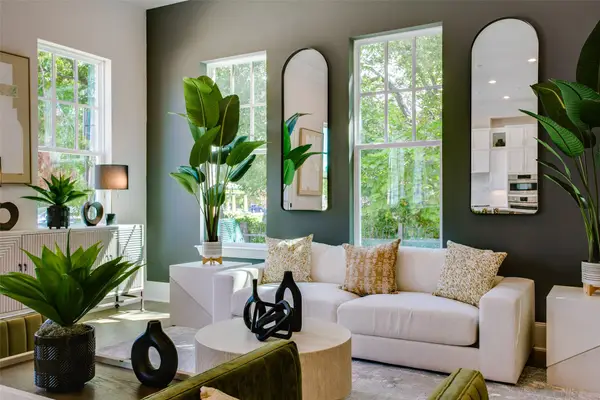 $520,000Pending3 beds 3 baths1,955 sq. ft.
1444 N Avenue, Plano, TX 75074
MLS# 21284511Listed by: COMPASS RE TEXAS, LLC.- New
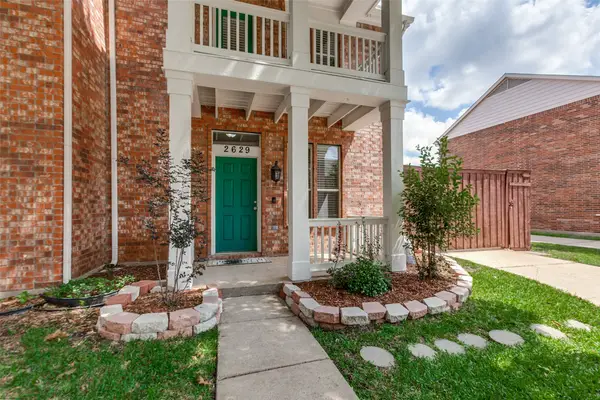 $320,000Active2 beds 3 baths1,247 sq. ft.
2629 Van Buren Drive, Plano, TX 75074
MLS# 21282078Listed by: EXP REALTY - New
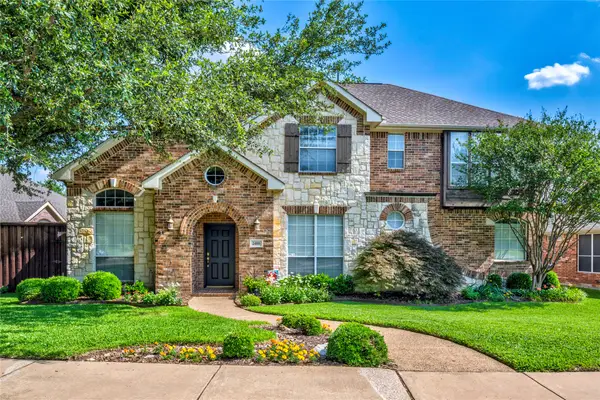 $659,000Active5 beds 4 baths3,343 sq. ft.
2408 High Country Way, Plano, TX 75025
MLS# 21283815Listed by: EXP REALTY - New
 $569,900Active4 beds 3 baths3,102 sq. ft.
3316 Stone Glen Drive, Plano, TX 75074
MLS# 21284396Listed by: KELLER WILLIAMS REALTY DPR


Protect your home and budget from life's surprises with an Assurant Home Warranty, backed by a partner that supports you through every step of homeownership. Explore Plans.
©2026 Century 21 Real Estate LLC. All rights reserved. CENTURY 21®, the CENTURY 21 Logo and C21® are service marks owned by Century 21 Real Estate LLC. Century 21 Real Estate LLC fully supports the principles of the Fair Housing Act and the Equal Opportunity Act. Each office is independently owned and operated. Listing information is deemed reliable but not guaranteed accurate.