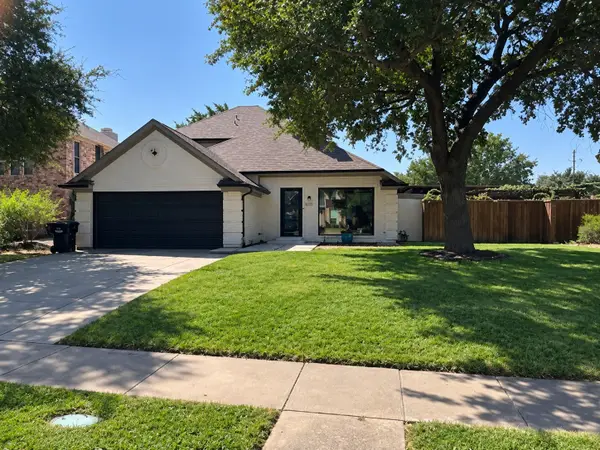
3912 Kimbrough Lane, Plano, TX 75025
Local realty services provided by:CENTURY 21 Alliance Properties
Listed by: elisa jirone
Office: fathom realty
MLS#:21383936
Source:GDAR
Price summary
- Price:$599,900
- Price per sq. ft.:$213.34
- Monthly HOA dues:$50
About this home
Beautifully maintained and thoughtfully updated, this inviting Plano home offers a spacious and versatile layout designed for both everyday living and entertaining. Warm wood flooring welcomes you into the formal living and dining areas, while the family room features a cozy fireplace and flows into the updated kitchen.
The downstairs primary suite offers added privacy and features a cozy sitting area and beautifully updated primary bath. Upstairs, you’ll find three secondary bedrooms, a Jack-and-Jill bath, and a spacious game room—perfect for movie nights, a playroom, home office, or additional gathering space.
Step outside to a large backyard with plenty of room to entertain, play, garden, or simply unwind. A private motorized gate provides added convenience and privacy. The community features two pool areas, playgrounds, and a basketball court for even more ways to enjoy the outdoors.
Located in sought-after Plano ISD, this home combines stylish updates, flexible living spaces, a generous backyard, and wonderful community amenities. Schedule your showing and come see all this home has to offer!...
Contact an agent
Home facts
- Year built:1995
- Subdivision & Development:Highland Ridge V
- Listing ID #:21383936
- Added:1 day(s) ago
- Updated:September 22, 2026 at 11:51 AM
Rooms and interior
- Bedrooms:4
- Total bathrooms:4
- Full bathrooms:3
- Half bathrooms:1
- Flooring:Carpet, Tile, Wood
- Kitchen Description:Dishwasher, Disposal, Electric Cooktop, Electric Oven, Microwave
- Living area:2,812 sq. ft.
Heating and cooling
- Cooling:Central Air
- Central air:Yes
Structure and exterior
- Roof:Composition
- Year built:1995
- Building area:2,812 sq. ft.
- Lot area:0.2 Acres
- Lot Features:Interior Lot, Lawn, Many Trees, Sprinkler System, Subdivision
- Foundation Description:Slab
- Levels:2 Story
Schools
- High school:Jasper,Plano West
- Middle school:Rice
- Elementary school:Wyatt
Finances and disclosures
- Price:$599,900
- Price per sq. ft.:$213.34
- Tax amount:$9,325
Features and amenities
- Appliances:Dishwasher, Disposal, Electric Cooktop, Electric Oven, Microwave
Parking
- Garage:Yes
- Garage spaces:2
- Carport spaces:2
 Information provided, in part, by North Texas Real Estate Information Systems, Inc. Last Updated September 22, 2026 Listings with the NTREIS logo are listed by brokerages other than CENTURY 21 Alliance Properties. GDAR Member Broker: Roger Del Brandt II
New listings near 3912 Kimbrough Lane
- New
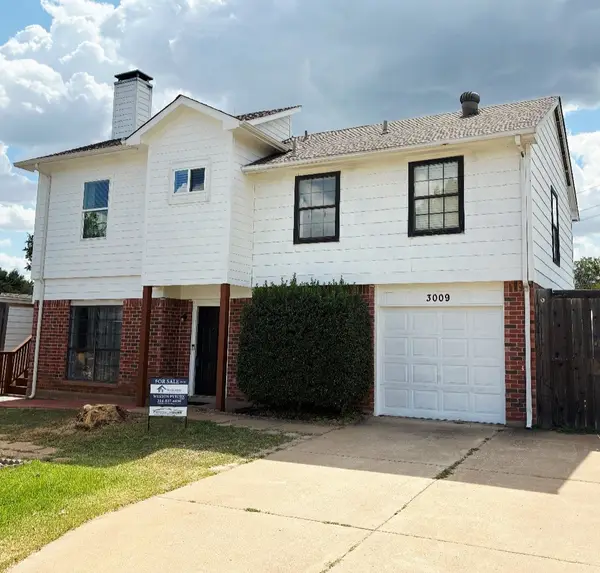 $338,999Active4 beds 3 baths1,536 sq. ft.
3009 Plumtree Lane, Plano, TX 75074
MLS# 21392137Listed by: POWER HOUSE REAL ESTATE - New
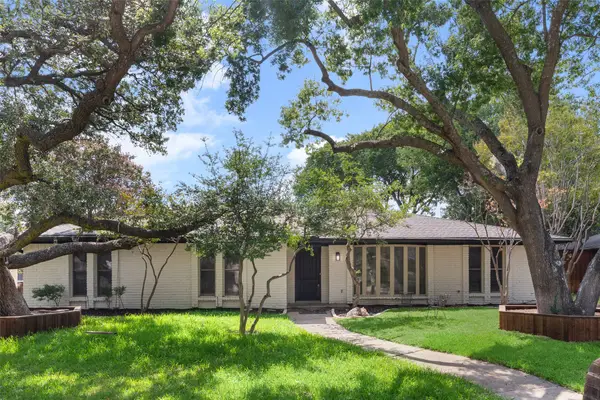 $565,000Active4 beds 3 baths2,265 sq. ft.
1612 Northcrest Drive, Plano, TX 75075
MLS# 21391918Listed by: COMPASS RE TEXAS, LLC. - New
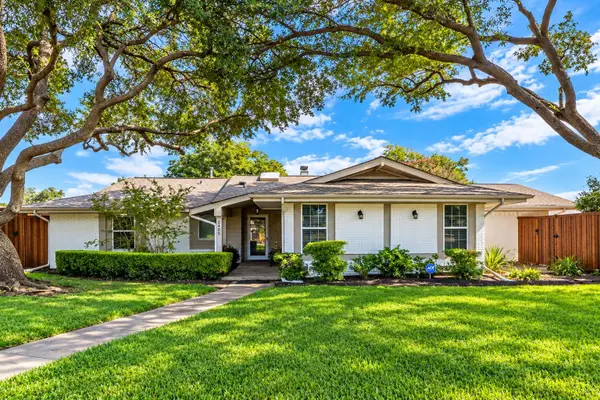
 $599,000Active4 beds 3 baths2,802 sq. ft.
2409 Fairview Drive, Plano, TX 75075
MLS# 21389458Listed by: CENTURY 21 JUDGE FITE CO. - New
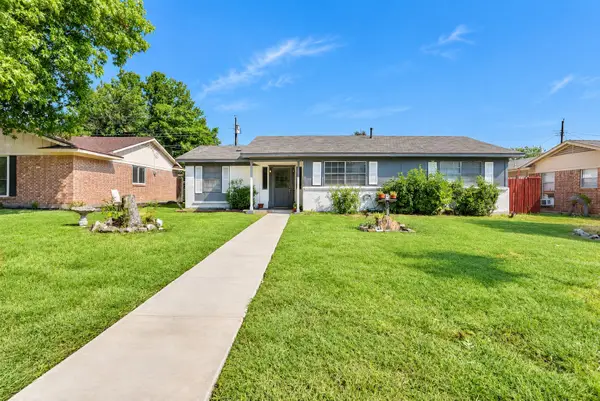 $339,000Active5 beds 2 baths1,539 sq. ft.
1817 Laurel Lane, Plano, TX 75074
MLS# 21388619Listed by: LPT REALTY LLC - New
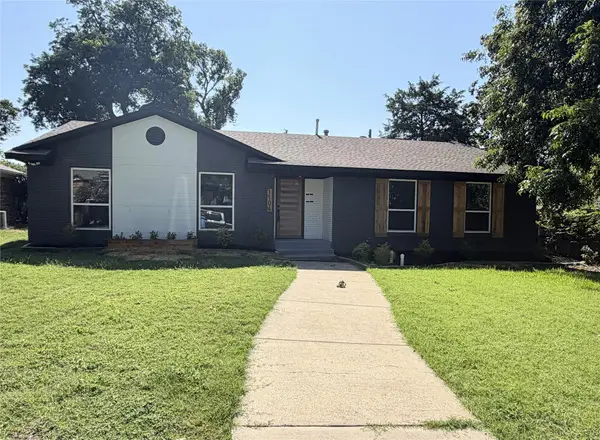 $499,999Active3 beds 3 baths1,999 sq. ft.
1104 Westwood Drive, Plano, TX 75075
MLS# 21391706Listed by: ONDEMAND REALTY - New
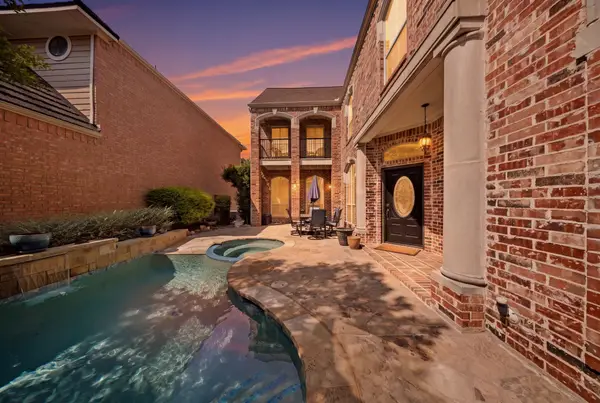 $949,000Active3 beds 3 baths3,689 sq. ft.
2805 Prestonwood Drive, Plano, TX 75093
MLS# 21390491Listed by: SOUTHERNLIFELIVING.COM - Open Sat, 12 to 2pmNew
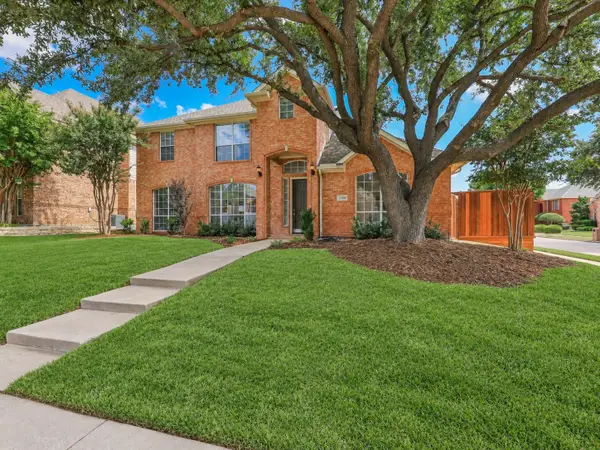 $759,000Active5 beds 5 baths3,339 sq. ft.
3308 Westwind Drive, Plano, TX 75093
MLS# 21356934Listed by: KELLER WILLIAMS LEGACY - New
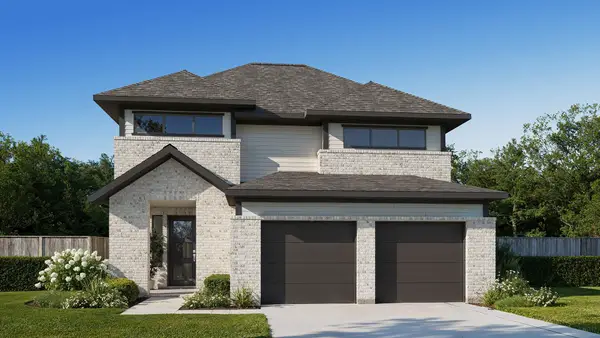 $449,900Active4 beds 4 baths2,725 sq. ft.
3913 Wishing Well Dr, Lockhart, TX 78644
MLS# 7829643Listed by: PERRY HOMES REALTY, LLC - New
 $475,000Active3 beds 3 baths1,755 sq. ft.
820 Raywood Circle, Plano, TX 75075
MLS# 21390886Listed by: TONIA FELCZER TOP DOG RE & MGT


Protect your home and budget from life's surprises with an Assurant Home Warranty, backed by a partner that supports you through every step of homeownership. Explore Plans.
©2026 Century 21 Real Estate LLC. All rights reserved. CENTURY 21®, the CENTURY 21 Logo and C21® are service marks owned by Century 21 Real Estate LLC. Century 21 Real Estate LLC fully supports the principles of the Fair Housing Act and the Equal Opportunity Act. Each office is independently owned and operated. Listing information is deemed reliable but not guaranteed accurate.