
3916 Cross Bend Road, Plano, TX 75023
Local realty services provided by:CENTURY 21 Crew
Listed by: tara myers
Office: ebby halliday realtors
MLS#:21420688
Source:GDAR
Price summary
- Price:$699,000
- Price per sq. ft.:$179.41
About this home
This Plano Beauty is THE definition of family living. This lovely Home is spacious with Timeless Character, Flexible Living Spaces & a Backyard Pool Retreat! Discover the possibilities in this spacious 4-bedroom, 4-bath home offering room to spread out, relax, and entertain. With three distinct living areas complete with newly installed carpeting, there’s plenty of flexibility to fit your lifestyle, whether you envision a game room, private study, hobby space, or additional bedroom. The expansive main living room makes a statement with its soaring ceiling, while the den features a vaulted ceiling with distinctive tongue-and-groove wood accents, adding warmth and architectural character. A separate paneled study or game room offers a classic look and a space full of potential. Generously sized bedrooms provide comfort and versatility, while the oversized primary suite serves as a private retreat, complete with a separate sitting area perfect for reading, relaxing, or unwinding at the end of the day. Step outside to enjoy your own backyard oasis featuring a swimming pool with a diving board, ideal for sunny Texas days and memorable gatherings with family and friends. A two-car garage adds everyday convenience, and the home’s location within highly rated Plano schools makes it an appealing opportunity for buyers seeking space, function, and a desirable location. With its generous room sizes, flexible floor plan, distinctive character, and inviting outdoor amenities, this home offers an exceptional opportunity to make it your own and bring your vision to life!...
Contact an agent
Home facts
- Year built:1986
- Subdivision & Development:Parkway Estates
- Listing ID #:21420688
- Added:1 day(s) ago
- Updated:October 30, 2026 at 03:48 PM
Rooms and interior
- Bedrooms:4
- Total bathrooms:4
- Full bathrooms:4
- Flooring:Carpet, Ceramic Tile, Hardwood
- Kitchen Description:Built In Refrigerator, Dishwasher, Disposal, Double Oven, Electric Cooktop, Electric Oven, Ice Maker, Microwave, Refrigerator, Trash Compactor, Vented Exhaust Fan
- Living area:3,896 sq. ft.
Heating and cooling
- Cooling:Ceiling Fans, Central Air, Electric, Roof Turbines
- Heating:Central, Electric, Fireplaces, Natural Gas
- Central air:Yes
Structure and exterior
- Roof:Composition
- Year built:1986
- Building area:3,896 sq. ft.
- Lot area:0.24 Acres
- Lot Features:Corner Lot, Interior Lot, Landscaped, Sprinkler System, Subdivision
- Architectural Style:Traditional
- Construction Materials:Brick
- Foundation Description:Slab
- Levels:2 Story
Schools
- High school:Vines,Plano Senior
- Middle school:Haggard
- Elementary school:Wells
Finances and disclosures
- Price:$699,000
- Price per sq. ft.:$179.41
- Tax amount:$11,012
Features and amenities
- Appliances:Built In Refrigerator, Dishwasher, Disposal, Double Oven, Electric Cooktop, Electric Oven, Ice Maker, Microwave, Refrigerator, Trash Compactor, Vented Exhaust Fan
- Amenities:Intercom, Skylights, Smoke Detectors, Window Coverings
Parking
- Garage:Yes
- Garage spaces:2
 Information provided, in part, by North Texas Real Estate Information Systems, Inc. Last Updated October 30, 2026 Listings with the NTREIS logo are listed by brokerages other than CENTURY 21 Crew. GDAR Member Broker: William Medlock
New listings near 3916 Cross Bend Road
- New
 $625,000Active3 beds 3 baths2,769 sq. ft.
6513 Riveredge Drive, Plano, TX 75024
MLS# 21422049Listed by: EBBY HALLIDAY REALTORS - New
 $579,000Active6 beds 3 baths3,136 sq. ft.
9732 Indian Canyon Drive, Plano, TX 75025
MLS# 21424285Listed by: COMPASS RE TEXAS, LLC. - New
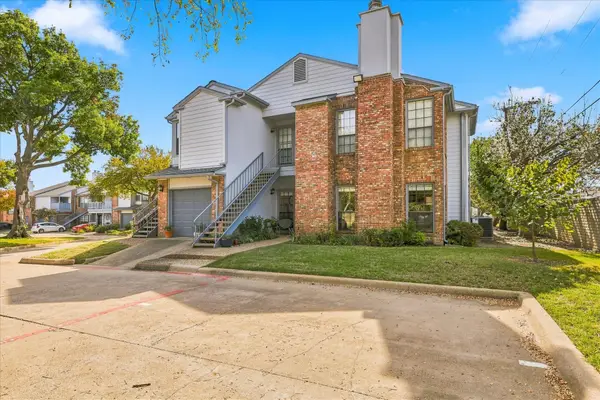 $195,000Active2 beds 1 baths853 sq. ft.
3101 Townbluff Drive #314, Plano, TX 75075
MLS# 21419830Listed by: ACQUISTO REAL ESTATE - New
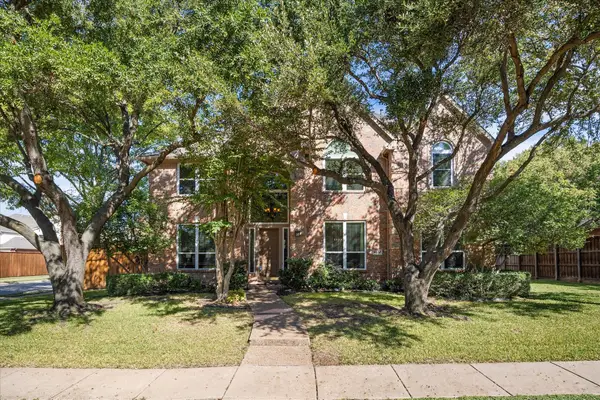 $875,000Active5 beds 5 baths3,980 sq. ft.
4537 Jenkins Drive, Plano, TX 75024
MLS# 21421973Listed by: EXP REALTY LLC - New
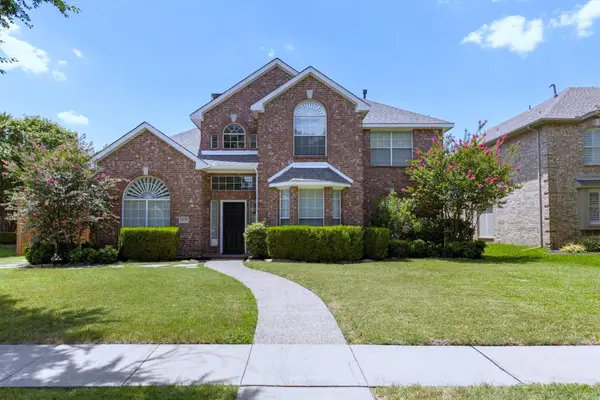 $589,000Active5 beds 4 baths3,081 sq. ft.
8005 Strecker Lane, Plano, TX 75025
MLS# 21424350Listed by: REAL ESTATE BRIDGE - New
 $485,000Active3 beds 2 baths1,643 sq. ft.
4525 New Orleans Drive, Plano, TX 75093
MLS# 21421578Listed by: COMPASS RE TEXAS, LLC - New
 $475,000Active3 beds 2 baths2,083 sq. ft.
3837 Pine Valley Drive, Plano, TX 75025
MLS# 21421224Listed by: BERKSHIRE HATHAWAYHS PENFED TX - New
 $589,000Active4 beds 3 baths3,038 sq. ft.
9508 Katrina Path, Plano, TX 75025
MLS# 21420315Listed by: TDREALTY - New
 $569,000Active4 beds 3 baths2,460 sq. ft.
4536 Springhurst Drive, Plano, TX 75074
MLS# 21423399Listed by: MINT REAL ESTATE LLC


Protect your home and budget from life's surprises with an Assurant Home Warranty, backed by a partner that supports you through every step of homeownership. Explore Plans.
©2026 Century 21 Real Estate LLC. All rights reserved. CENTURY 21®, the CENTURY 21 Logo and C21® are service marks owned by Century 21 Real Estate LLC. Century 21 Real Estate LLC fully supports the principles of the Fair Housing Act and the Equal Opportunity Act. Each office is independently owned and operated. Listing information is deemed reliable but not guaranteed accurate.