
4525 New Orleans Drive, Plano, TX 75093
Local realty services provided by:CENTURY 21 Gold Coat Realtors
4525 New Orleans Drive,Plano, TX 75093
$485,000
- 3 Beds
- 2 Baths
- 1,643 sq. ft.
- Single family
- Active
Listed by: emily johnson
Office: compass re texas, llc.
MLS#:21421578
Source:GDAR
Price summary
- Price:$485,000
- Price per sq. ft.:$295.19
About this home
Beautifully updated 3 bedroom, 2 bath home in desirable West Plano renovated in 2023. Upon entering warm durable, wood-look LVP floors flow throughout all the living spaces & bedrooms. A large living room opens to the eat-in kitchen with dining area remodeled to include all cabinetry, quartz countertops, and appliances with gas range. Off the entry way is a perfect flex space to suit your needs. Currently used as a playroom, with glass french doors this space makes a great office, bonus space, or formal dining. The spacious primary bedroom features a remodeled en-suite with dual sinks & walk-in shower. The walk-in closet has been fitted with a custom closet system. Down the hall you will find 2 additional bedrooms & remodeled 2nd bath with updated vanity, tile, & tub-shower combo. Don't forget to checkout the large backyard with plenty of grass space, patio, & a large sport-court. Conveniently located under 5 minutes to both George Bush & Dallas North Tollway for easy commuting. Just seconds from an abundance of shopping, dining, and everyday conveniences including Whole Foods, Trader Joe’s, & H-E-B. Located within desirable Plano ISD, with the added flexibility of the district’s intra-district transfer program which allows families to request placement at their preferred Plano ISD campus, subject to district approval. See documents for full list of updates. Seller plans to replace all cast iron sewer lines with PVC prior to closing....
Contact an agent
Home facts
- Year built:1981
- Subdivision & Development:544 Place Sec Two
- Listing ID #:21421578
- Added:1 day(s) ago
- Updated:October 30, 2026 at 04:42 PM
Rooms and interior
- Bedrooms:3
- Total bathrooms:2
- Full bathrooms:2
- Flooring:Luxury Vinyl Plank, Tile
- Kitchen Description:Dishwasher, Disposal, Gas Range
- Living area:1,643 sq. ft.
Heating and cooling
- Cooling:Central Air
- Heating:Central
- Central air:Yes
Structure and exterior
- Roof:Composition
- Year built:1981
- Building area:1,643 sq. ft.
- Lot area:0.2 Acres
- Lot Features:Interior Lot, Landscaped
- Construction Materials:Brick
- Foundation Description:Slab
- Levels:1 Story
Schools
- High school:Vines,Plano Senior
- Middle school:Wilson
- Elementary school:Weatherfor
Finances and disclosures
- Price:$485,000
- Price per sq. ft.:$295.19
- Tax amount:$6,576
Features and amenities
- Appliances:Dishwasher, Disposal, Gas Range
- Amenities:Smoke Detectors
Parking
- Garage:Yes
- Garage spaces:2
 Information provided, in part, by North Texas Real Estate Information Systems, Inc. Last Updated October 30, 2026 Listings with the NTREIS logo are listed by brokerages other than CENTURY 21 Gold Coat Realtors. GDAR Member Broker: Katherine Hein
New listings near 4525 New Orleans Drive
- New
 $699,000Active4 beds 4 baths3,896 sq. ft.
3916 Cross Bend Road, Plano, TX 75023
MLS# 21420688Listed by: EBBY HALLIDAY REALTORS - New
 $625,000Active3 beds 3 baths2,769 sq. ft.
6513 Riveredge Drive, Plano, TX 75024
MLS# 21422049Listed by: EBBY HALLIDAY REALTORS - New
 $579,000Active6 beds 3 baths3,136 sq. ft.
9732 Indian Canyon Drive, Plano, TX 75025
MLS# 21424285Listed by: COMPASS RE TEXAS, LLC. - New
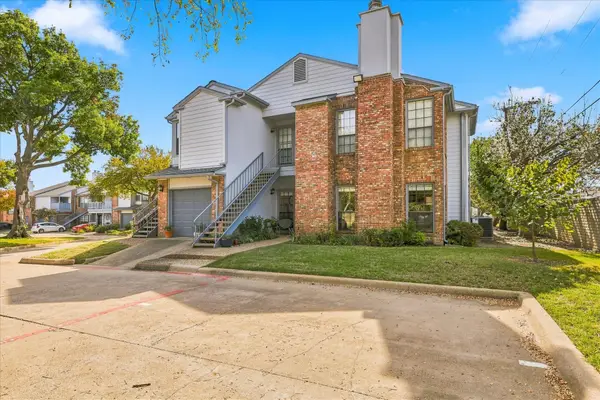 $195,000Active2 beds 1 baths853 sq. ft.
3101 Townbluff Drive #314, Plano, TX 75075
MLS# 21419830Listed by: ACQUISTO REAL ESTATE - New
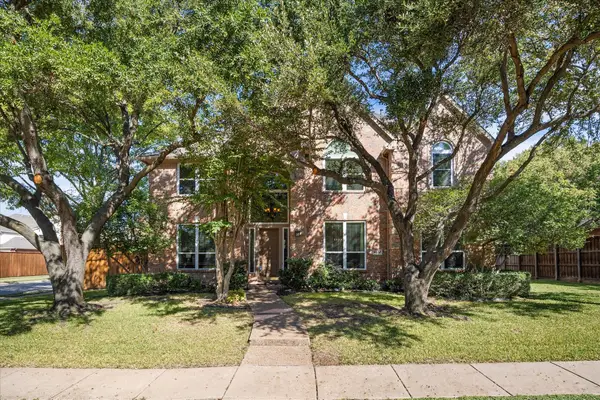 $875,000Active5 beds 5 baths3,980 sq. ft.
4537 Jenkins Drive, Plano, TX 75024
MLS# 21421973Listed by: EXP REALTY LLC - New
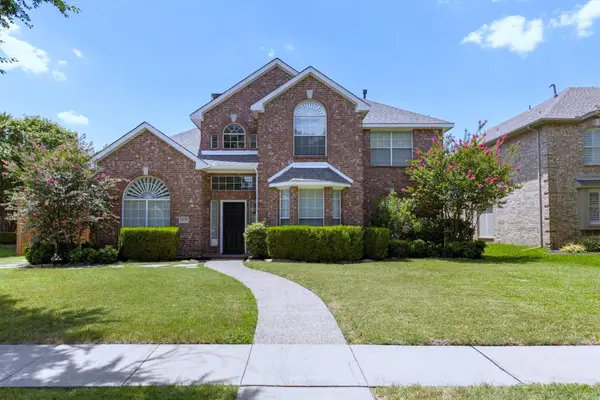 $589,000Active5 beds 4 baths3,081 sq. ft.
8005 Strecker Lane, Plano, TX 75025
MLS# 21424350Listed by: REAL ESTATE BRIDGE - New
 $475,000Active3 beds 2 baths2,083 sq. ft.
3837 Pine Valley Drive, Plano, TX 75025
MLS# 21421224Listed by: BERKSHIRE HATHAWAYHS PENFED TX - New
 $589,000Active4 beds 3 baths3,038 sq. ft.
9508 Katrina Path, Plano, TX 75025
MLS# 21420315Listed by: TDREALTY - New
 $569,000Active4 beds 3 baths2,460 sq. ft.
4536 Springhurst Drive, Plano, TX 75074
MLS# 21423399Listed by: MINT REAL ESTATE LLC


Protect your home and budget from life's surprises with an Assurant Home Warranty, backed by a partner that supports you through every step of homeownership. Explore Plans.
©2026 Century 21 Real Estate LLC. All rights reserved. CENTURY 21®, the CENTURY 21 Logo and C21® are service marks owned by Century 21 Real Estate LLC. Century 21 Real Estate LLC fully supports the principles of the Fair Housing Act and the Equal Opportunity Act. Each office is independently owned and operated. Listing information is deemed reliable but not guaranteed accurate.