
6513 Riveredge Drive, Plano, TX 75024
Local realty services provided by:CENTURY 21 Elite
6513 Riveredge Drive,Plano, TX 75024
$625,000
- 3 Beds
- 3 Baths
- 2,769 sq. ft.
- Single family
- Active
Listed by: paulette greene
Office: ebby halliday realtors
MLS#:21422049
Source:GDAR
Price summary
- Price:$625,000
- Price per sq. ft.:$225.71
- Monthly HOA dues:$245
About this home
Ideally located in the highly desirable Shoal Creek community, this beautiful home offers a spacious, open layout with abundant natural light and plenty of room for a growing family. The inviting floorplan features a private study, formal dining room, and floor-to-ceiling windows that fill the home with natural light. The gourmet kitchen offers stainless steel appliances and opens to a spacious breakfast area and family room with soaring ceilings and a stone fireplace, creating the perfect setting for everyday living and entertaining. The private primary suite features a luxurious bath and a large closet. Outside, enjoy a private backyard with an arbor, providing a great space for relaxing, outdoor dining, and family gatherings. With generous living spaces, a functional layout, and a sought-after location, this home won’t last long. Ideally located near shopping, dining, just minutes from Grandscape, and Legacy West. This home is in highly sought-after Plano ISD!
Contact an agent
Home facts
- Year built:2003
- Subdivision & Development:Shoal Creek Ph VI
- Listing ID #:21422049
- Added:1 day(s) ago
- Updated:October 30, 2026 at 03:48 PM
Rooms and interior
- Bedrooms:3
- Total bathrooms:3
- Full bathrooms:2
- Half bathrooms:1
- Flooring:Carpet, Ceramic Tile, Concrete, Wood
- Kitchen Description:Dishwasher, Disposal, Electric Oven, Gas Cooktop, Microwave, Wine Cooler
- Living area:2,769 sq. ft.
Heating and cooling
- Cooling:Ceiling Fans, Central Air, Electric
- Heating:Central, Natural Gas
- Central air:Yes
Structure and exterior
- Roof:Composition
- Year built:2003
- Building area:2,769 sq. ft.
- Lot area:0.13 Acres
- Lot Features:Few Trees, Interior Lot, Landscaped, Sprinkler System, Subdivision
- Architectural Style:Traditional
- Construction Materials:Brick, Stone
- Foundation Description:Slab
- Levels:2 Story
Schools
- High school:Shepton
- Middle school:Renner
- Elementary school:Barksdale
Finances and disclosures
- Price:$625,000
- Price per sq. ft.:$225.71
- Tax amount:$8,403
Features and amenities
- Appliances:Dishwasher, Disposal, Electric Oven, Gas Cooktop, Gas Water Heater, Microwave, Wine Cooler
- Amenities:Fire Alarm, Security System, Smoke Detectors
Parking
- Garage:Yes
- Garage spaces:2
 Information provided, in part, by North Texas Real Estate Information Systems, Inc. Last Updated October 30, 2026 Listings with the NTREIS logo are listed by brokerages other than CENTURY 21 Elite. GDAR Member Broker: Mike Salter
New listings near 6513 Riveredge Drive
- New
 $699,000Active4 beds 4 baths3,896 sq. ft.
3916 Cross Bend Road, Plano, TX 75023
MLS# 21420688Listed by: EBBY HALLIDAY REALTORS - New
 $579,000Active6 beds 3 baths3,136 sq. ft.
9732 Indian Canyon Drive, Plano, TX 75025
MLS# 21424285Listed by: COMPASS RE TEXAS, LLC. - New
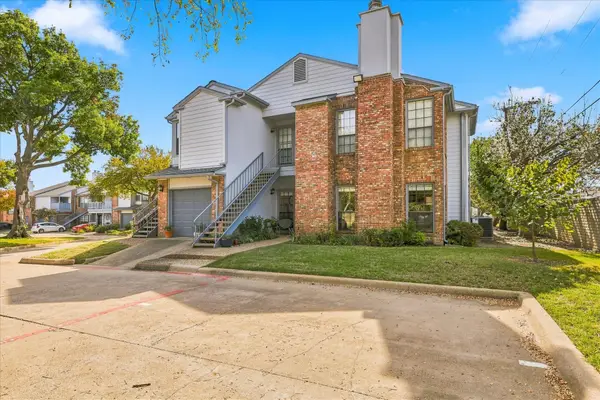 $195,000Active2 beds 1 baths853 sq. ft.
3101 Townbluff Drive #314, Plano, TX 75075
MLS# 21419830Listed by: ACQUISTO REAL ESTATE - New
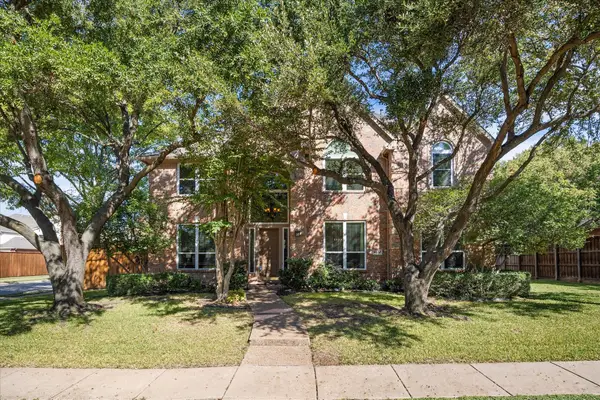 $875,000Active5 beds 5 baths3,980 sq. ft.
4537 Jenkins Drive, Plano, TX 75024
MLS# 21421973Listed by: EXP REALTY LLC - New
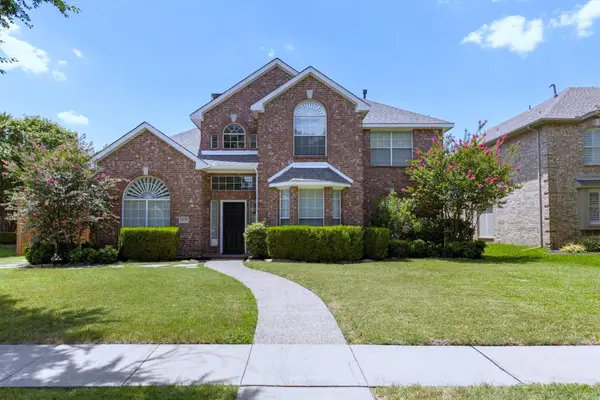 $589,000Active5 beds 4 baths3,081 sq. ft.
8005 Strecker Lane, Plano, TX 75025
MLS# 21424350Listed by: REAL ESTATE BRIDGE - New
 $485,000Active3 beds 2 baths1,643 sq. ft.
4525 New Orleans Drive, Plano, TX 75093
MLS# 21421578Listed by: COMPASS RE TEXAS, LLC - New
 $475,000Active3 beds 2 baths2,083 sq. ft.
3837 Pine Valley Drive, Plano, TX 75025
MLS# 21421224Listed by: BERKSHIRE HATHAWAYHS PENFED TX - New
 $589,000Active4 beds 3 baths3,038 sq. ft.
9508 Katrina Path, Plano, TX 75025
MLS# 21420315Listed by: TDREALTY - New
 $569,000Active4 beds 3 baths2,460 sq. ft.
4536 Springhurst Drive, Plano, TX 75074
MLS# 21423399Listed by: MINT REAL ESTATE LLC


Protect your home and budget from life's surprises with an Assurant Home Warranty, backed by a partner that supports you through every step of homeownership. Explore Plans.
©2026 Century 21 Real Estate LLC. All rights reserved. CENTURY 21®, the CENTURY 21 Logo and C21® are service marks owned by Century 21 Real Estate LLC. Century 21 Real Estate LLC fully supports the principles of the Fair Housing Act and the Equal Opportunity Act. Each office is independently owned and operated. Listing information is deemed reliable but not guaranteed accurate.