
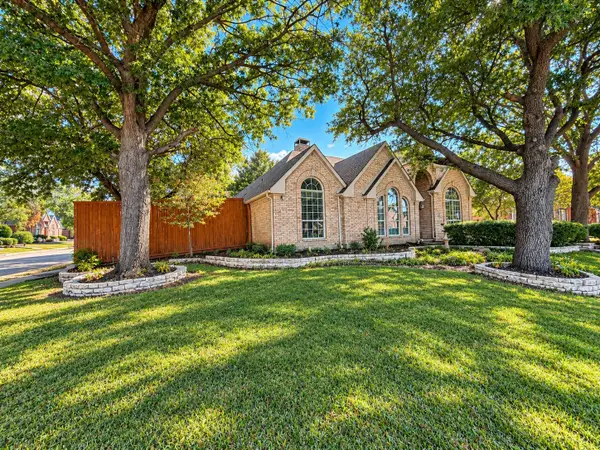
4101 Candlewyck Drive, Plano, TX 75024
Local realty services provided by:CENTURY 21 Crew
Listed by: sue yeh
Office: greenwood & associates us llc.
MLS#:21372688
Source:GDAR
Price summary
- Price:$529,900
- Price per sq. ft.:$222.65
About this home
Charming single-story home featuring 4 bedrooms and 2 and half bathrooms on a spacious corner lot is located in the heart of Plano with easy access to schools, parks, shopping and dining. This home offers the open-concept living and kitchen area for relaxed daily living or entertaining. The kitchen is bright and cheerful, with plenty of cabinets and an island. This home is moving ready!
Contact an agent
Home facts
- Year built:1994
- Subdivision & Development:BRADFORD ESTATES
- Listing ID #:21372688
- Added:5 day(s) ago
- Updated:September 16, 2026 at 12:04 PM
Rooms and interior
- Bedrooms:4
- Total bathrooms:3
- Full bathrooms:2
- Half bathrooms:1
- Flooring:Ceramic Tile
- Kitchen Description:Dishwasher, Disposal, Electric Oven, Microwave, Vented Exhaust Fan
- Living area:2,380 sq. ft.
Heating and cooling
- Cooling:Ceiling Fans, Central Air, Electric
- Heating:Central, Natural Gas
- Central air:Yes
Structure and exterior
- Year built:1994
- Building area:2,380 sq. ft.
- Lot Features:Corner Lot, Sprinkler System
- Architectural Style:Traditional
- Construction Materials:Brick, Wood Siding
- Foundation Description:Slab
- Levels:1 Story
Schools
- High school:Jasper,Planowest
- Middle school:Robinson
- Elementary school:Gulledge
Finances and disclosures
- Price:$529,900
- Price per sq. ft.:$222.65
Features and amenities
- Appliances:Dishwasher, Disposal, Electric Oven, Microwave, Vented Exhaust Fan
- Amenities:Bay Windows, Carbon Monoxide Detectors, Irrigation Equipment, Smoke Detectors, Window Coverings
Parking
- Garage:Yes
- Garage spaces:2
 Information provided, in part, by North Texas Real Estate Information Systems, Inc. Last Updated September 16, 2026 Listings with the NTREIS logo are listed by brokerages other than CENTURY 21 Crew. GDAR Member Broker: William Medlock
New listings near 4101 Candlewyck Drive
- New
 $999,000Active5 beds 3 baths3,529 sq. ft.
2820 Prestonwood Drive, Plano, TX 75093
MLS# 21381048Listed by: EBBY HALLIDAY REALTORS - New
 $880,000Active3 beds 3 baths2,734 sq. ft.
5929 Newgate Lane, Plano, TX 75093
MLS# 21383878Listed by: BRIGGS FREEMAN SOTHEBY'S INT'L - New
 $345,000Active2 beds 3 baths1,535 sq. ft.
3208 Parma Lane, Plano, TX 75093
MLS# 21384202Listed by: COLDWELL BANKER APEX, REALTORS - New
 $2,120,000Active5 beds 6 baths5,953 sq. ft.
5324 Mariners Drive, Plano, TX 75093
MLS# 21380550Listed by: COLDWELL BANKER REALTY FRISCO - New
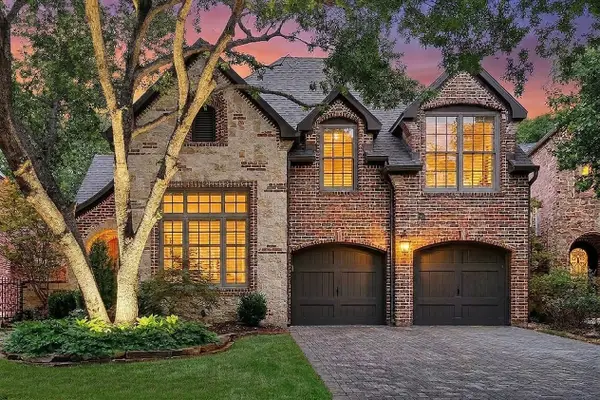 $1,050,000Active3 beds 3 baths3,117 sq. ft.
2140 Sutton Place, Plano, TX 75093
MLS# 21373250Listed by: KELLER WILLIAMS LEGACY - New
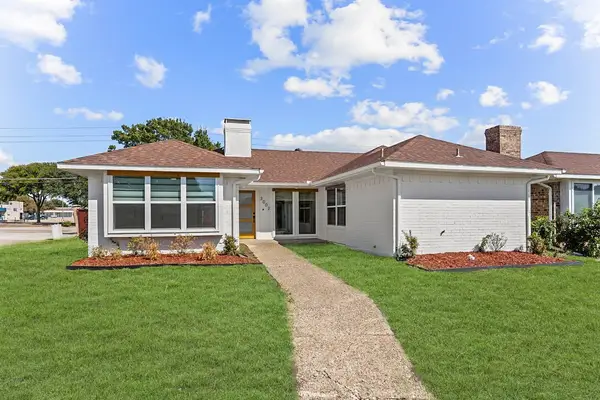 $365,000Active3 beds 2 baths1,500 sq. ft.
3002 University Drive, Plano, TX 75075
MLS# 21381182Listed by: LPT REALTY LLC - New
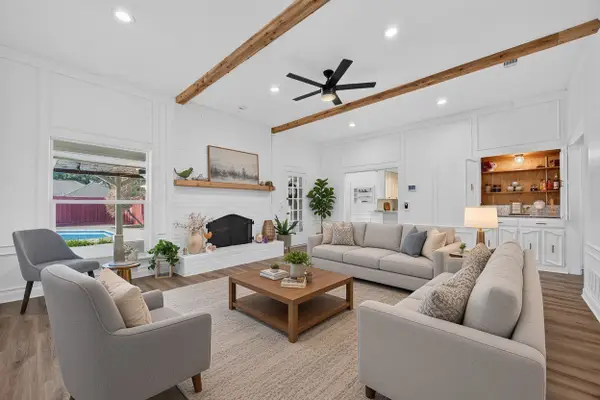 $480,000Active4 beds 3 baths2,196 sq. ft.
1712 Copper Creek Drive, Plano, TX 75075
MLS# 21386271Listed by: JPAR DALLAS  $699,900Pending4 beds 3 baths2,939 sq. ft.
3921 Gettysburg Circle, Plano, TX 75023
MLS# 21360434Listed by: COMPASS RE TEXAS, LLC- New
 $159,000Active1 beds 1 baths746 sq. ft.
3140 Devonshire Drive #237, Plano, TX 75075
MLS# 21386352Listed by: FATHOM REALTY - New
 $490,000Active3 beds 2 baths1,993 sq. ft.
3900 Newhall Drive, Plano, TX 75023
MLS# 21380873Listed by: REGAL, REALTORS


Protect your home and budget from life's surprises with an Assurant Home Warranty, backed by a partner that supports you through every step of homeownership. Explore Plans.
©2026 Century 21 Real Estate LLC. All rights reserved. CENTURY 21®, the CENTURY 21 Logo and C21® are service marks owned by Century 21 Real Estate LLC. Century 21 Real Estate LLC fully supports the principles of the Fair Housing Act and the Equal Opportunity Act. Each office is independently owned and operated. Listing information is deemed reliable but not guaranteed accurate.