
4409 Benton Elm Drive, Plano, TX 75024
Local realty services provided by:CENTURY 21 Middleton
Listed by: tobi oluwafemi
Office: exp realty llc.
MLS#:21381815
Source:GDAR
Price summary
- Price:$595,000
- Price per sq. ft.:$160.25
- Monthly HOA dues:$50
About this home
$10K seller-paid concession toward a rate buydown or closing costs! Roof replaced 2 years ago, and water heater replaced last year!
Exceptional Space, Resort-Style Outdoor Living & Outstanding Value in established Northridge Estates, featuring over 3,700 sq. ft. of versatile living space, Frisco ISD schools, and NO MUD or PID taxes!
Welcome to 4409 Benton Elm Drive in desirable Northridge Estates. This thoughtfully maintained home features three distinct living areas, providing flexibility for relaxing, entertaining, working from home, or creating a dedicated game or media space. The well-appointed kitchen flows into inviting living areas, while the private primary suite offers a comfortable retreat and generously sized secondary bedrooms provide additional versatility.
Step outside to enjoy your private backyard oasis with a pool and spa—ideal for unwinding or hosting gatherings. Additional highlights include a three-car garage, convenient utility room, abundant storage, mature trees, and a 0.18-acre lot.
Located in Frisco ISD, with convenient access to shopping, dining, parks, and major thoroughfares, including the Sam Rayburn Tollway, Dallas North Tollway, and Legacy West. Enjoy spacious living, resort-style outdoor entertaining, and the added benefit of NO MUD TAXES and NO PID TAXES.
A wonderful opportunity to enjoy comfort, space, and outstanding value in Plano's Northridge Estates. Schedule your showing today!...
Contact an agent
Home facts
- Year built:2001
- Subdivision & Development:Northridge Estates Ph II
- Listing ID #:21381815
- Added:50 day(s) ago
- Updated:October 31, 2026 at 04:46 PM
Rooms and interior
- Bedrooms:4
- Total bathrooms:4
- Full bathrooms:3
- Half bathrooms:1
- Flooring:Carpet, Ceramic Tile, Wood
- Kitchen Description:Dishwasher, Disposal, Double Oven, Electric Oven, Microwave
- Living area:3,713 sq. ft.
Heating and cooling
- Heating:Central, Natural Gas, Zoned
Structure and exterior
- Roof:Composition
- Year built:2001
- Building area:3,713 sq. ft.
- Lot area:0.18 Acres
- Lot Features:Sprinkler System
- Construction Materials:Brick
- Foundation Description:Slab
- Levels:2 Story
Schools
- High school:Liberty
- Middle school:Fowler
- Elementary school:Borchardt
Finances and disclosures
- Price:$595,000
- Price per sq. ft.:$160.25
- Tax amount:$10,253
Features and amenities
- Appliances:Dishwasher, Disposal, Double Oven, Electric Oven, Microwave
- Amenities:Carbon Monoxide Detectors, Security Lights, Security Service, Security System, Security System Owned
Parking
- Garage:Yes
- Garage spaces:3
 Information provided, in part, by North Texas Real Estate Information Systems, Inc. Last Updated October 31, 2026 Listings with the NTREIS logo are listed by brokerages other than CENTURY 21 Middleton.
New listings near 4409 Benton Elm Drive
- New
 $399,000Active3 beds 2 baths1,825 sq. ft.
7300 Angel Fire Drive, Plano, TX 75025
MLS# 21423445Listed by: BOSAH GROUP LLC - New
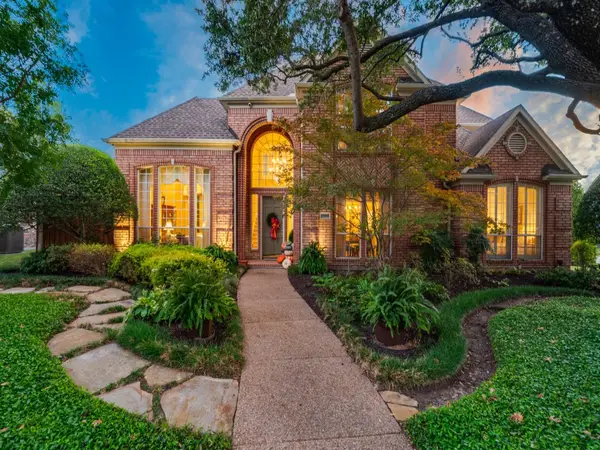 $775,000Active4 beds 4 baths3,239 sq. ft.
4544 Turnberry Court, Plano, TX 75024
MLS# 21408782Listed by: EBBY HALLIDAY, REALTORS - New
 $460,000Active5 beds 3 baths2,214 sq. ft.
6536 Bronze Leaf Drive, Plano, TX 75023
MLS# 21423520Listed by: KELLER WILLIAMS FRISCO STARS - New
 $384,999Active3 beds 3 baths1,804 sq. ft.
6213 Madrone Court, Plano, TX 75074
MLS# 21425170Listed by: EXIT REALTY ELITE - New
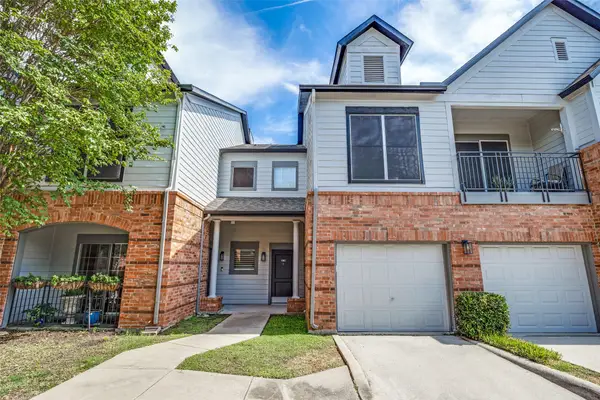 $288,000Active2 beds 2 baths1,279 sq. ft.
2524 Preston Road #206, Plano, TX 75093
MLS# 21394735Listed by: COMPASS RE TEXAS, LLC. - New
 $559,000Active5 beds 4 baths3,523 sq. ft.
1014 Vitex Drive, Plano, TX 75094
MLS# 21422773Listed by: SIGNATURE LEASING & MANAGEMENT - New
 $699,000Active4 beds 3 baths3,408 sq. ft.
8108 Spring Valley Lane, Plano, TX 75025
MLS# 21424631Listed by: EASY LIFE REALTY - New
 $275,000Active4 beds 3 baths1,775 sq. ft.
3717 18th Street, Plano, TX 75074
MLS# 21424442Listed by: ONDEMAND REALTY - New
 $725,000Active4 beds 3 baths3,144 sq. ft.
4517 Helston Drive, Plano, TX 75024
MLS# 21401205Listed by: KELLER WILLIAMS REALTY ALLEN - New
 $599,990Active4 beds 3 baths2,719 sq. ft.
9817 Sota Grande Drive, Plano, TX 75025
MLS# 21414179Listed by: MONUMENT REALTY


Protect your home and budget from life's surprises with an Assurant Home Warranty, backed by a partner that supports you through every step of homeownership. Explore Plans.
©2026 Century 21 Real Estate LLC. All rights reserved. CENTURY 21®, the CENTURY 21 Logo and C21® are service marks owned by Century 21 Real Estate LLC. Century 21 Real Estate LLC fully supports the principles of the Fair Housing Act and the Equal Opportunity Act. Each office is independently owned and operated. Listing information is deemed reliable but not guaranteed accurate.