
5324 Mariners Drive, Plano, TX 75093
Local realty services provided by:CENTURY 21 Alliance Properties
5324 Mariners Drive,Plano, TX 75093
$2,120,000
- 5 Beds
- 6 Baths
- 5,953 sq. ft.
- Single family
- Active
Listed by: elaine miller
Office: coldwell banker realty frisco
MLS#:21380550
Source:GDAR
Price summary
- Price:$2,120,000
- Price per sq. ft.:$356.12
- Monthly HOA dues:$225
About this home
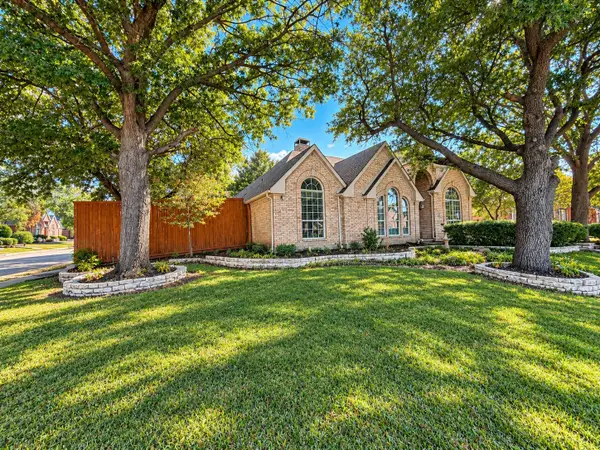
This timeless West Plano estate offers refined luxury across beautifully crafted interiors and resort style outdoor living. The stately brick exterior, mature trees, and manicured landscaping set an elegant tone that continues throughout the home.
A grand foyer welcomes you with soaring ceilings, rich millwork, and designer lighting. Formal living and dining spaces feature intricate wall coverings, custom moldings, and abundant natural light. Multiple living areas provide exceptional flexibility, including a piano salon overlooking the pool and a warm, wood beamed family room with a brick fireplace and built ins.
The gourmet kitchen is designed for both function and beauty, showcasing ornate cabinetry, granite countertops, a large island, premium appliances, and generous storage. A richly appointed study with wood paneling and leaded glass windows offers a distinguished workspace.
The luxurious primary suite includes a raised sleeping area, sitting room, built in desk, and a spa inspired bath with dual vanities, marble surfaces, an arched mosaic feature wall, and a centerpiece soaking tub. Additional bedrooms and living spaces are thoughtfully designed for comfort and privacy.
French doors open to a resort style backyard featuring a sparkling pool, stone patios, multiple seating areas, mature shade trees, and a charming fountain—ideal for entertaining or quiet relaxation.
Located just moments from Gleneagles Country Club, premier golf, dining, shopping, and top Plano ISD schools, this residence delivers exceptional living in one of North Texas’ most desirable communities....
Contact an agent
Home facts
- Year built:1986
- Subdivision & Development:Willow Bend Lakes Ph X-R
- Listing ID #:21380550
- Added:1 day(s) ago
- Updated:September 16, 2026 at 03:46 PM
Rooms and interior
- Bedrooms:5
- Total bathrooms:6
- Full bathrooms:4
- Half bathrooms:2
- Flooring:Carpet, Tile, Wood
- Kitchen Description:Built In Refrigerator, Dishwasher, Double Oven, Electric Oven, Gas Cooktop, Ice Maker, Vented Exhaust Fan, Warming Drawer, Wine Cooler
- Living area:5,953 sq. ft.
Structure and exterior
- Year built:1986
- Building area:5,953 sq. ft.
- Lot area:0.62 Acres
- Levels:1 Story
Schools
- High school:Shepton,Plano West
- Middle school:Renner
- Elementary school:Centennial
Finances and disclosures
- Price:$2,120,000
- Price per sq. ft.:$356.12
- Tax amount:$29,644
Features and amenities
- Appliances:Built In Refrigerator, Dishwasher, Double Oven, Electric Oven, Gas Cooktop, Gas Water Heater, Ice Maker, Vented Exhaust Fan, Warming Drawer, Wine Cooler
- Amenities:Fire Alarm, Security System
Parking
- Garage:Yes
- Garage spaces:4
 Information provided, in part, by North Texas Real Estate Information Systems, Inc. Last Updated September 16, 2026 Listings with the NTREIS logo are listed by brokerages other than CENTURY 21 Alliance Properties. GDAR Member Broker: Roger Del Brandt II
New listings near 5324 Mariners Drive
- New
 $999,000Active5 beds 3 baths3,529 sq. ft.
2820 Prestonwood Drive, Plano, TX 75093
MLS# 21381048Listed by: EBBY HALLIDAY REALTORS - New
 $880,000Active3 beds 3 baths2,734 sq. ft.
5929 Newgate Lane, Plano, TX 75093
MLS# 21383878Listed by: BRIGGS FREEMAN SOTHEBY'S INT'L - New
 $345,000Active2 beds 3 baths1,535 sq. ft.
3208 Parma Lane, Plano, TX 75093
MLS# 21384202Listed by: COLDWELL BANKER APEX, REALTORS - New
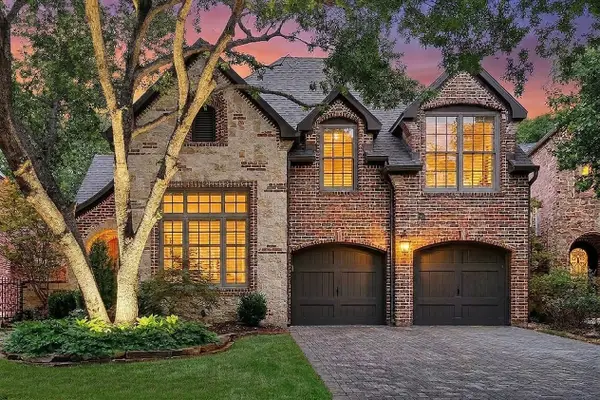 $1,050,000Active3 beds 3 baths3,117 sq. ft.
2140 Sutton Place, Plano, TX 75093
MLS# 21373250Listed by: KELLER WILLIAMS LEGACY - New
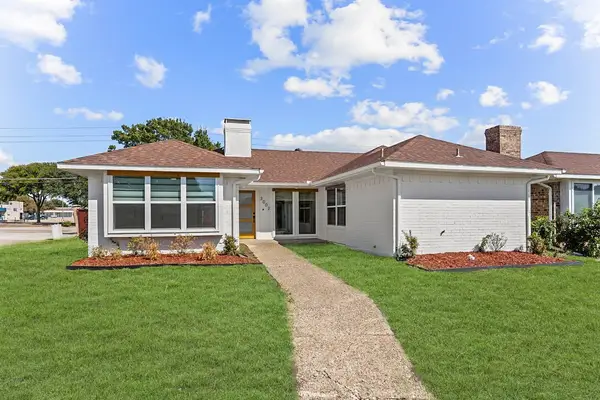 $365,000Active3 beds 2 baths1,500 sq. ft.
3002 University Drive, Plano, TX 75075
MLS# 21381182Listed by: LPT REALTY LLC - New
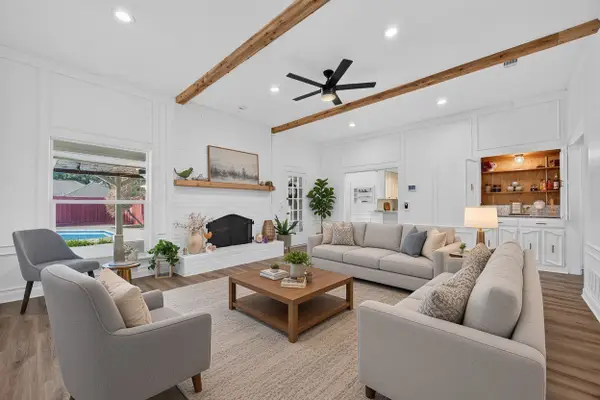 $480,000Active4 beds 3 baths2,196 sq. ft.
1712 Copper Creek Drive, Plano, TX 75075
MLS# 21386271Listed by: JPAR DALLAS  $699,900Pending4 beds 3 baths2,939 sq. ft.
3921 Gettysburg Circle, Plano, TX 75023
MLS# 21360434Listed by: COMPASS RE TEXAS, LLC- New
 $159,000Active1 beds 1 baths746 sq. ft.
3140 Devonshire Drive #237, Plano, TX 75075
MLS# 21386352Listed by: FATHOM REALTY - New
 $490,000Active3 beds 2 baths1,993 sq. ft.
3900 Newhall Drive, Plano, TX 75023
MLS# 21380873Listed by: REGAL, REALTORS


Protect your home and budget from life's surprises with an Assurant Home Warranty, backed by a partner that supports you through every step of homeownership. Explore Plans.
©2026 Century 21 Real Estate LLC. All rights reserved. CENTURY 21®, the CENTURY 21 Logo and C21® are service marks owned by Century 21 Real Estate LLC. Century 21 Real Estate LLC fully supports the principles of the Fair Housing Act and the Equal Opportunity Act. Each office is independently owned and operated. Listing information is deemed reliable but not guaranteed accurate.