
6125 Westerley Drive, Plano, TX 75093
Local realty services provided by:CENTURY 21 Middleton
Upcoming open houses
- Sun, Sep 0612:00 pm - 02:00 pm
Listed by: teri schwan titus, michael harvey
Office: ebby halliday, realtors
MLS#:21360845
Source:GDAR
Price summary
- Price:$749,900
- Price per sq. ft.:$224.25
- Monthly HOA dues:$29.17
About this home
Luxury 5 bedroom, 4.5 bath entertainer's home in prestigious West Plano. Open floor plan with soaring ceilings, hardwood floors, and abundant natural light. Gourmet kitchen features double ovens, oversized islands with bar seating, walk-in pantry, and built-in desk. Generous laundry room with extra storage and bonus 7 x 7 downstairs closet. The floorplan is versatile and family-friendly with 2 bedrooms downstairs with 2 full baths, plus 3 bedrooms upstairs with 2 full baths, perfect for multi-generational living or guest space. Upstairs in addition to the 3 bedrooms, there is also a game room or media room. Covered patio with built-in grill and outdoor kitchen; basketball court. Plantation shutters throughout. Zoned to Plano ISD (ranked #10 in Texas, 97% graduation rate) including Plano West Senior High. Walk to Legacy West's luxury retail and 20+ restaurants, West Plano Village dining, and Willow Bend shopping. Minutes to Arbor Hills Nature Preserve (200 acres), Oak Point Park, Crayola Experience. Over 1,000 dining options nearby. One of DFW's safest, most desirable communities. Perfect for families seeking exceptional schools and world-class amenities. Conveniently located near President George Bush Turnpike, Dallas North Tollway, and Highway 121, providing quick access to major employment centers throughout the Dallas metroplex and DFW Airport, approximately 20 minutes away....
Contact an agent
Home facts
- Year built:1997
- Subdivision & Development:Westover Estates Ph Two
- Listing ID #:21360845
- Added:1 day(s) ago
- Updated:September 05, 2026 at 12:53 AM
Rooms and interior
- Bedrooms:5
- Total bathrooms:5
- Full bathrooms:4
- Half bathrooms:1
- Flooring:Carpet, Ceramic Tile, Hardwood, Linoleum, Wood
- Kitchen Description:Dishwasher, Disposal, Double Oven, Electric Cooktop, Microwave
- Living area:3,344 sq. ft.
Heating and cooling
- Cooling:Ceiling Fans, Central Air, Electric, Zoned
- Heating:Central, Fireplaces, Zoned
- Central air:Yes
Structure and exterior
- Roof:Composition
- Year built:1997
- Building area:3,344 sq. ft.
- Lot area:0.17 Acres
- Lot Features:Interior Lot, Landscaped
- Architectural Style:Traditional
- Construction Materials:Brick
- Foundation Description:Slab
- Levels:2 Story
Schools
- High school:Shepton,Plano West
- Middle school:Renner
- Elementary school:Barksdale
Finances and disclosures
- Price:$749,900
- Price per sq. ft.:$224.25
- Tax amount:$11,627
Features and amenities
- Appliances:Dishwasher, Disposal, Double Oven, Electric Cooktop, Microwave
- Amenities:Bay Windows, Irrigation Equipment, Security System, Smoke Detectors, Window Coverings
Parking
- Garage:Yes
- Garage spaces:2
 Information provided, in part, by North Texas Real Estate Information Systems, Inc. Last Updated September 5, 2026 Listings with the NTREIS logo are listed by brokerages other than CENTURY 21 Middleton.
New listings near 6125 Westerley Drive
- Open Sun, 2 to 4pmNew
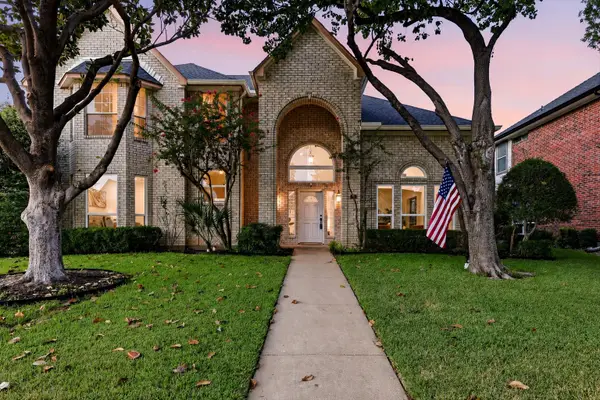 $650,000Active4 beds 4 baths3,457 sq. ft.
4661 Thanksgiving Lane, Plano, TX 75024
MLS# 21373576Listed by: ACQUISTO REAL ESTATE - New
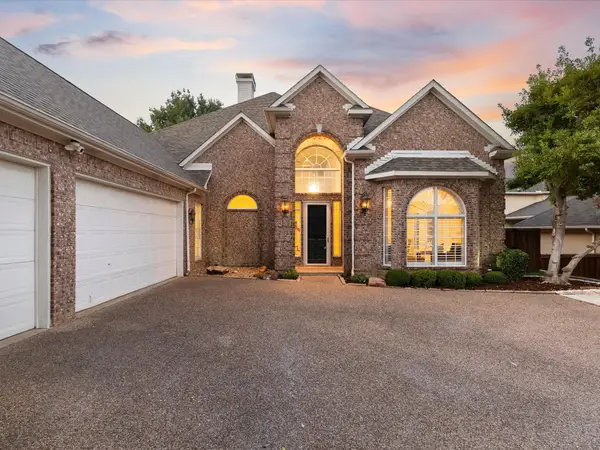 $985,000Active4 beds 4 baths3,890 sq. ft.
6713 Columbine Way, Plano, TX 75093
MLS# 21374071Listed by: DOUGLAS ELLIMAN REAL ESTATE - New
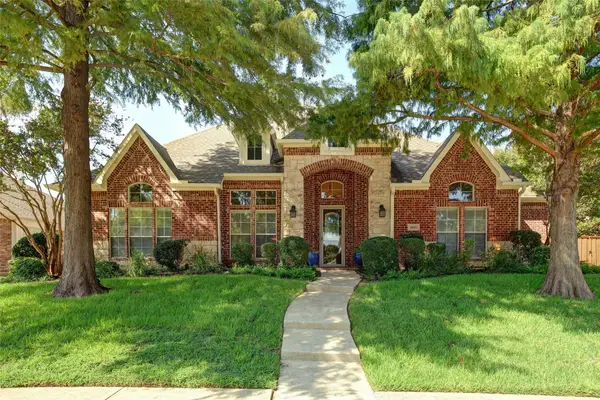 $594,900Active4 beds 3 baths3,513 sq. ft.
3605 Smoothstone Drive, Plano, TX 75074
MLS# 21376060Listed by: KELLER WILLIAMS LEGACY - New
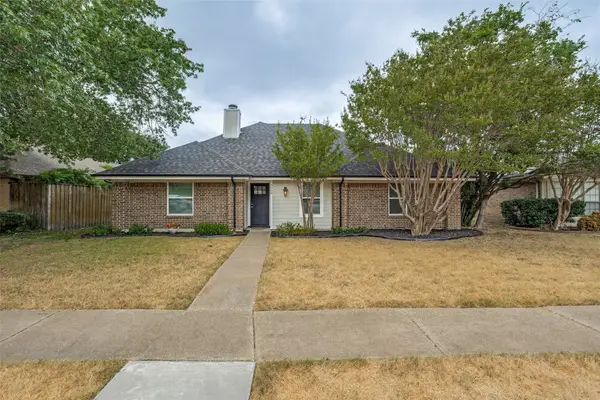 $398,000Active3 beds 2 baths1,794 sq. ft.
5009 Eagle Pass, Plano, TX 75023
MLS# 21376522Listed by: RE/MAX PREMIER - New
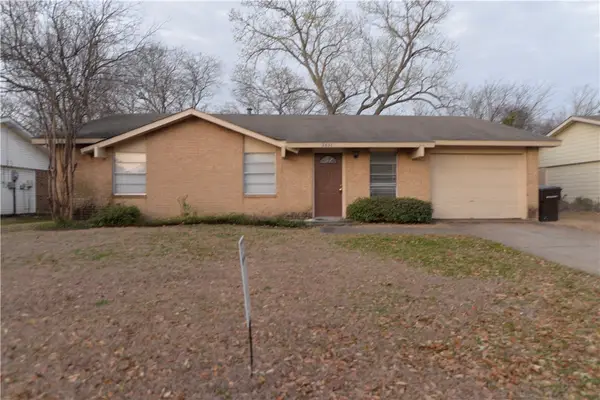 $245,000Active3 beds 2 baths1,501 sq. ft.
3437 Cherrywood Lane, Plano, TX 75074
MLS# 21379038Listed by: APEX PROPERTY MANAGEMENT - New
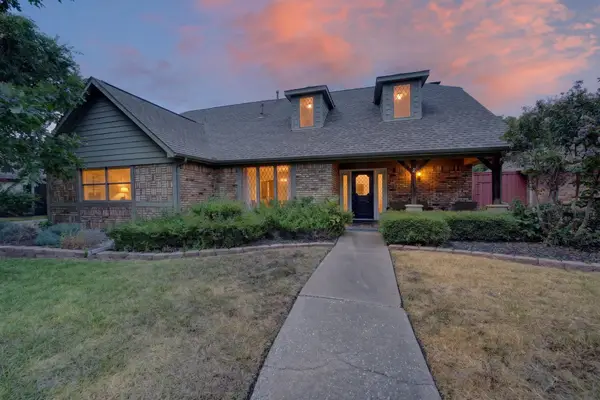 $627,000Active4 beds 4 baths3,049 sq. ft.
2121 Mcdaniel Circle, Plano, TX 75075
MLS# 21374339Listed by: REGAL, REALTORS - New
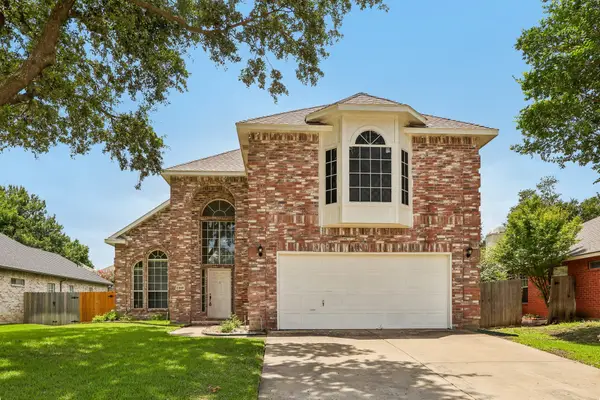 $450,000Active4 beds 3 baths2,081 sq. ft.
2308 London Drive, Plano, TX 75025
MLS# 21377387Listed by: TURBOHOME BROKERAGE LLC - New
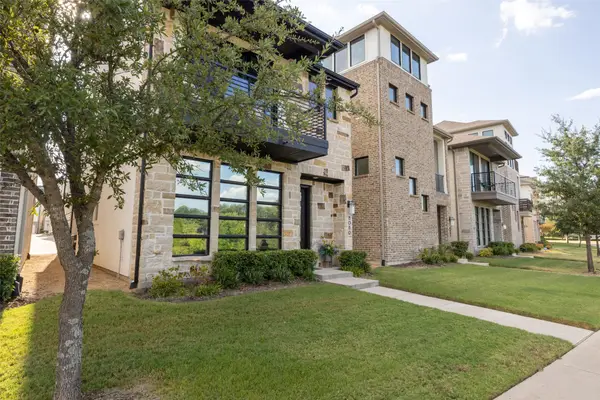 $625,000Active3 beds 4 baths1,909 sq. ft.
8080 Cornelius Drive, Plano, TX 75024
MLS# 21378287Listed by: OPEN SPACE GROUP - Open Sun, 2 to 4pmNew
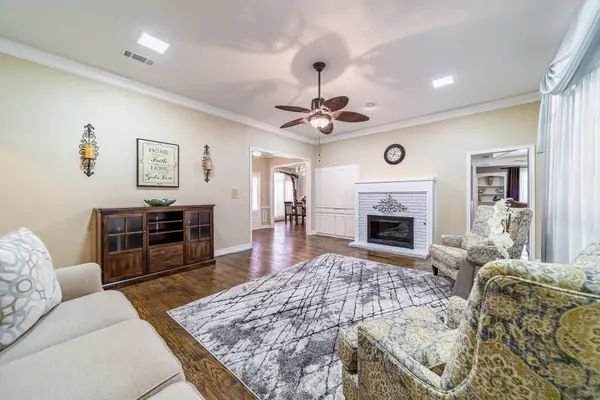 $570,000Active4 beds 3 baths2,517 sq. ft.
3305 Eisenhower Lane, Plano, TX 75023
MLS# 21378597Listed by: JPAR - PLANO - Open Sun, 1 to 3pmNew
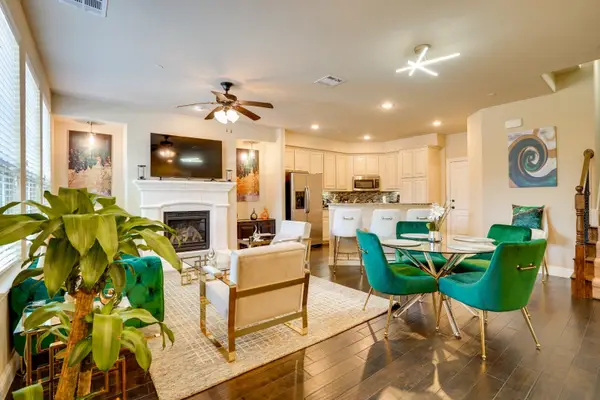 $509,000Active3 beds 4 baths2,065 sq. ft.
5716 Kate Avenue, Plano, TX 75024
MLS# 21378758Listed by: REB365


Protect your home and budget from life's surprises with an Assurant Home Warranty, backed by a partner that supports you through every step of homeownership. Explore Plans.
©2026 Century 21 Real Estate LLC. All rights reserved. CENTURY 21®, the CENTURY 21 Logo and C21® are service marks owned by Century 21 Real Estate LLC. Century 21 Real Estate LLC fully supports the principles of the Fair Housing Act and the Equal Opportunity Act. Each office is independently owned and operated. Listing information is deemed reliable but not guaranteed accurate.