
6601 Terrace Mill Lane, Plano, TX 75024
Local realty services provided by:CENTURY 21 Alliance Properties
6601 Terrace Mill Lane,Plano, TX 75024
$500,000
- 5 Beds
- 5 Baths
- 4,561 sq. ft.
- Single family
- Active
Listed by: dawn lawrence
Office: exp realty llc.
MLS#:21373891
Source:GDAR
Price summary
- Price:$500,000
- Price per sq. ft.:$109.63
- Monthly HOA dues:$75
About this home
Property is being sold AS-IS and is priced with its current condition with MOLD present. Space, flexibility, and opportunity come together in this spacious Plano home. With a floor plan designed to accommodate a variety of lifestyles, the home offers generous living areas, multiple gathering spaces, and plenty of room for everyone to spread out. The first floor features an open living and kitchen area, dedicated office, and a spacious primary suite with its own fireplace. Large windows bring in abundant natural light, while wood flooring, granite countertops, and multiple living areas provide a great starting point for a buyer ready to make the home their own. Upstairs offers three additional bedrooms, a second living area, and a large game room with a bar, creating flexible space for entertaining, working from home, hobbies, or guests. Outside, the covered porch and patio extend the living space into the backyard with room to relax, entertain, or create a new outdoor retreat. . This is an opportunity for a buyer to bring new life to a substantial home in an established Plano location. Buyer and buyer's agent should perform their own due diligence regarding the property's condition and any desired inspections....
Contact an agent
Home facts
- Year built:2002
- Subdivision & Development:Kings Ridge Add
- Listing ID #:21373891
- Added:12 day(s) ago
- Updated:September 12, 2026 at 10:56 PM
Rooms and interior
- Bedrooms:5
- Total bathrooms:5
- Full bathrooms:4
- Half bathrooms:1
- Kitchen Description:Dishwasher, Double Oven, Gas Cooktop, Microwave
- Living area:4,561 sq. ft.
Structure and exterior
- Year built:2002
- Building area:4,561 sq. ft.
- Lot area:0.23 Acres
- Levels:2 Story
Schools
- High school:Hebron
- Middle school:Arbor Creek
- Elementary school:Hicks
Finances and disclosures
- Price:$500,000
- Price per sq. ft.:$109.63
- Tax amount:$10,822
Features and amenities
- Appliances:Dishwasher, Double Oven, Gas Cooktop, Microwave
Parking
- Garage:Yes
- Garage spaces:2
 Information provided, in part, by North Texas Real Estate Information Systems, Inc. Last Updated September 12, 2026 Listings with the NTREIS logo are listed by brokerages other than CENTURY 21 Alliance Properties. GDAR Member Broker: Roger Del Brandt II
New listings near 6601 Terrace Mill Lane
- Open Sun, 1 to 3pmNew
 $724,990Active4 beds 4 baths3,439 sq. ft.
7813 San Isabel Drive, Plano, TX 75025
MLS# 21384126Listed by: KELLER WILLIAMS REALTY DPR - New
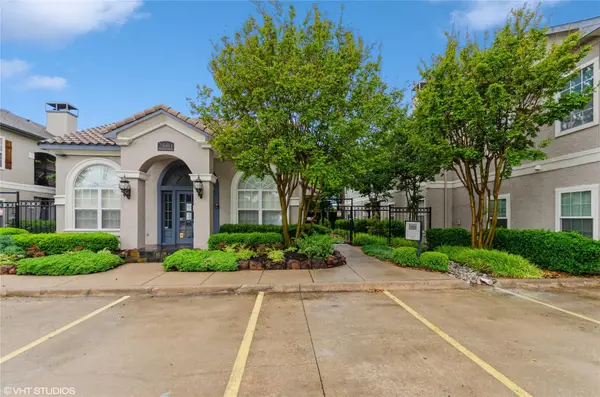 $279,900Active2 beds 2 baths1,246 sq. ft.
2601 Preston Road #5207, Plano, TX 75093
MLS# 21384792Listed by: RE/MAX DFW ASSOCIATES - New
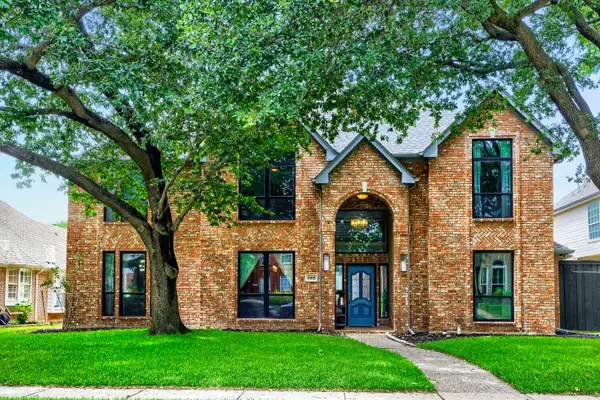 $849,500Active5 beds 4 baths4,000 sq. ft.
6209 Warrington Drive, Plano, TX 75093
MLS# 21384797Listed by: ORCHARD BROKERAGE - New
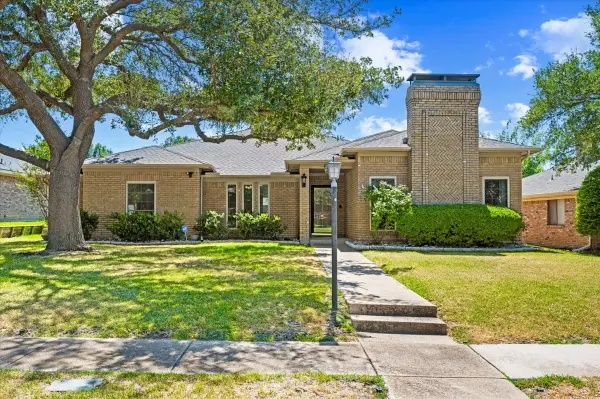 $449,500Active4 beds 3 baths2,494 sq. ft.
4308 Purdue Circle, Plano, TX 75093
MLS# 21382185Listed by: RE/MAX DALLAS SUBURBS - New
 $439,900Active3 beds 2 baths2,235 sq. ft.
2004 Cherbourg Drive, Plano, TX 75075
MLS# 21377092Listed by: KELLER WILLIAMS REALTY DPR - New
 $493,000Active4 beds 2 baths2,184 sq. ft.
2321 Piedra Drive, Plano, TX 75023
MLS# 21380885Listed by: ORCHARD BROKERAGE - New
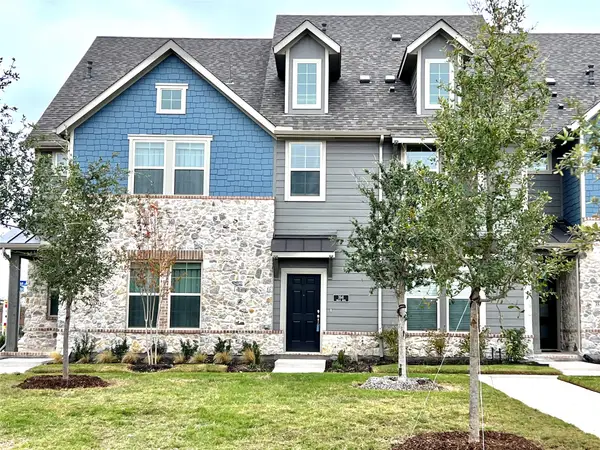 $489,900Active4 beds 4 baths2,035 sq. ft.
3541 Declan Drive, Plano, TX 75074
MLS# 21384779Listed by: HSN REALTY LLC - New
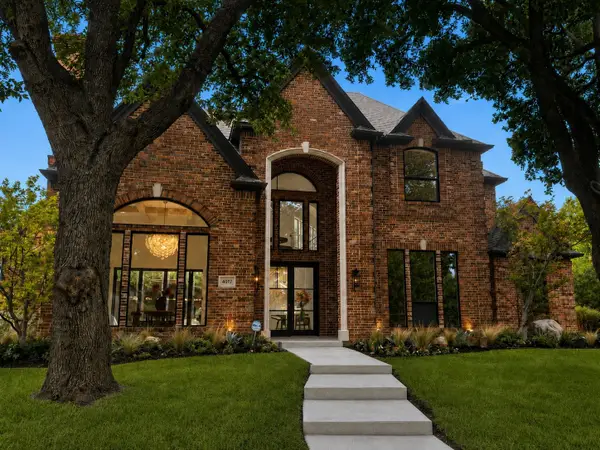 $1,999,990Active4 beds 5 baths4,245 sq. ft.
4017 Bridgeport Drive, Plano, TX 75093
MLS# 21377348Listed by: COMPASS RE TEXAS, LLC. - New
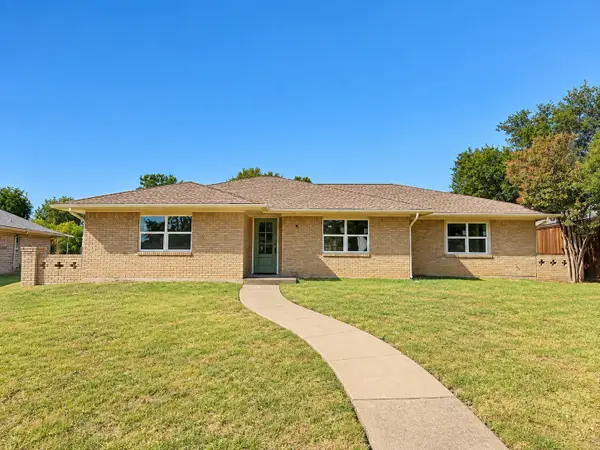 $465,000Active4 beds 3 baths1,846 sq. ft.
2224 Westlake Drive, Plano, TX 75075
MLS# 21382199Listed by: ONDEMAND REALTY - New
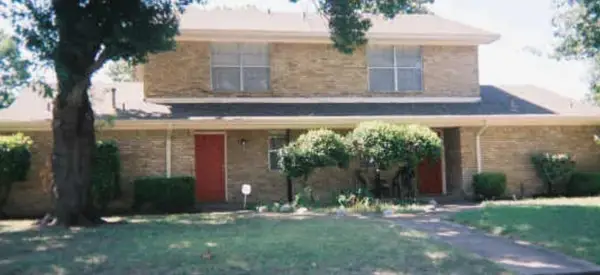 $499,900Active6 beds 4 baths2,840 sq. ft.
2204/2206 E 18th Street N, Plano, TX 75074
MLS# 21381615Listed by: WILLIAM DAVIS REALTY


Protect your home and budget from life's surprises with an Assurant Home Warranty, backed by a partner that supports you through every step of homeownership. Explore Plans.
©2026 Century 21 Real Estate LLC. All rights reserved. CENTURY 21®, the CENTURY 21 Logo and C21® are service marks owned by Century 21 Real Estate LLC. Century 21 Real Estate LLC fully supports the principles of the Fair Housing Act and the Equal Opportunity Act. Each office is independently owned and operated. Listing information is deemed reliable but not guaranteed accurate.