
7040 Whisperfield Drive, Plano, TX 75024
Local realty services provided by:CENTURY 21 Middleton
Listed by: kellye demski
Office: truhome real estate
MLS#:21315747
Source:GDAR
Price summary
- Price:$999,000
- Price per sq. ft.:$202.84
- Monthly HOA dues:$97.92
About this home
Welcome to this spacious 6-bedroom, 4-bath home with a private pool located in the highly desirable Kings Ridge neighborhood. With approximately 4,900 square feet of living space, this Plano home offers the combination of size and flexibility. Inside, wide plank hardwood floors extend throughout the entire home, complemented by plantation shutters and soaring ceilings. The expansive floor plan includes a dedicated home office, game room, and media room, providing separate spaces for working from home, entertaining, and relaxing. The kitchen features a huge dining space, tons of counter seating, built in fridge, gas cooktop, double ovens and butlers pantry, ideal for everyday meals and entertaining. The layout includes a dedicated office space, formal dining, upstairs game room, wet bar, media room with a huge 20ft storage closet. With six bedrooms and four full bathrooms, the home provides abundant space and flexibility for a variety of living arrangements.
This Plano home with a pool and private backyard creates a relaxing outdoor retreat and a great setting for entertaining. Located 2 miles to Grandscape, which offers tons of dinings shopping and entertainement....
Contact an agent
Home facts
- Year built:2002
- Subdivision & Development:Kings Ridge Add
- Listing ID #:21315747
- Added:1 day(s) ago
- Updated:September 18, 2026 at 10:51 PM
Rooms and interior
- Bedrooms:6
- Total bathrooms:4
- Full bathrooms:4
- Flooring:Carpet, Hardwood, Tile
- Kitchen Description:Dishwasher, Disposal, Double Oven, Gas Cooktop, Microwave, Vented Exhaust Fan
- Living area:4,925 sq. ft.
Structure and exterior
- Roof:Composition
- Year built:2002
- Building area:4,925 sq. ft.
- Lot area:0.24 Acres
- Lot Features:Few Trees, Interior Lot
- Architectural Style:Traditional
- Construction Materials:Brick
- Foundation Description:Slab
- Levels:2 Story
Schools
- High school:Hebron
- Middle school:Arbor Creek
- Elementary school:Hicks
Finances and disclosures
- Price:$999,000
- Price per sq. ft.:$202.84
- Tax amount:$14,284
Features and amenities
- Appliances:Dishwasher, Disposal, Double Oven, Gas Cooktop, Microwave, Vented Exhaust Fan
Parking
- Garage:Yes
- Garage spaces:3
 Information provided, in part, by North Texas Real Estate Information Systems, Inc. Last Updated September 18, 2026 Listings with the NTREIS logo are listed by brokerages other than CENTURY 21 Middleton.
New listings near 7040 Whisperfield Drive
- Open Sat, 2 to 4pmNew
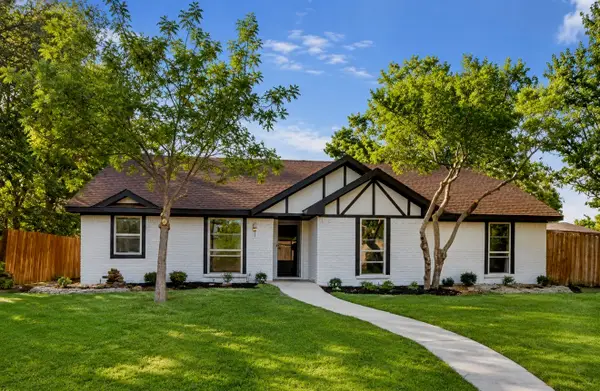 $450,000Active3 beds 2 baths1,682 sq. ft.
2405 Landershire Lane, Plano, TX 75023
MLS# 21370290Listed by: KELLER WILLIAMS CENTRAL - Open Sat, 2 to 4pmNew
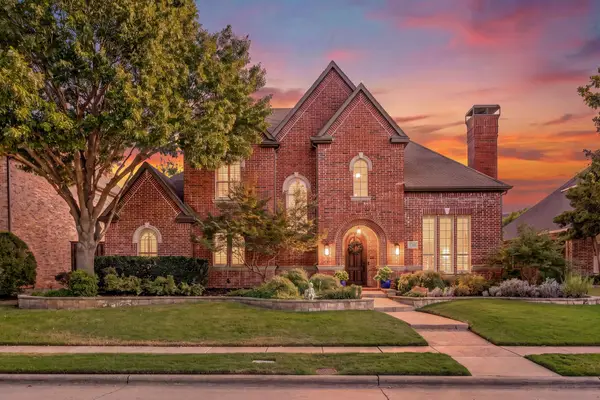 $1,300,000Active5 beds 5 baths4,432 sq. ft.
5748 Clarendon Drive, Plano, TX 75093
MLS# 21381939Listed by: EXP REALTY - New
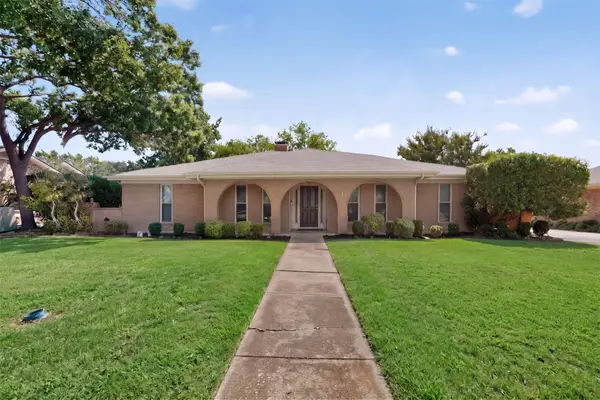 $449,900Active3 beds 3 baths2,188 sq. ft.
2812 Teakwood Lane, Plano, TX 75075
MLS# 21389598Listed by: EBBY HALLIDAY, REALTORS - New
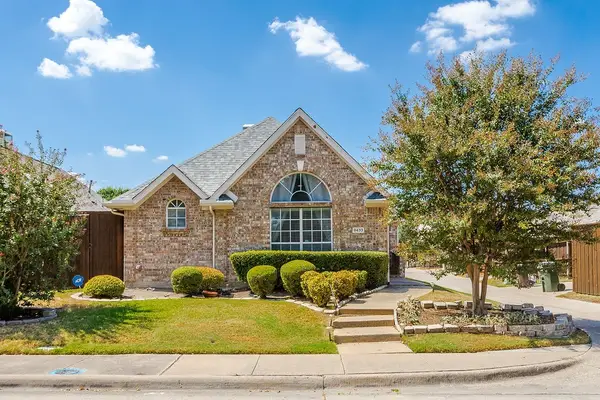 $400,000Active3 beds 2 baths1,719 sq. ft.
8433 Pipe Stone Drive, Plano, TX 75025
MLS# 21390226Listed by: KELLER WILLIAMS REALTY DPR - Open Sat, 12 to 2pmNew
 $525,000Active4 beds 3 baths2,637 sq. ft.
2521 Mollimar Drive, Plano, TX 75075
MLS# 21379736Listed by: KELLER WILLIAMS LEGACY - Open Sun, 1 to 3pmNew
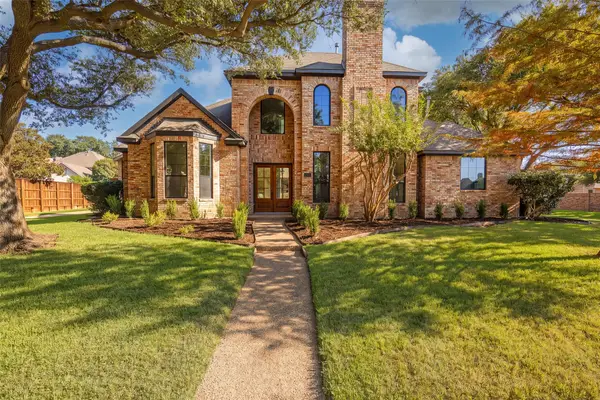 $1,200,000Active4 beds 4 baths3,345 sq. ft.
5901 Glen Heather Drive, Plano, TX 75093
MLS# 21386643Listed by: DAVE PERRY MILLER REAL ESTATE - New
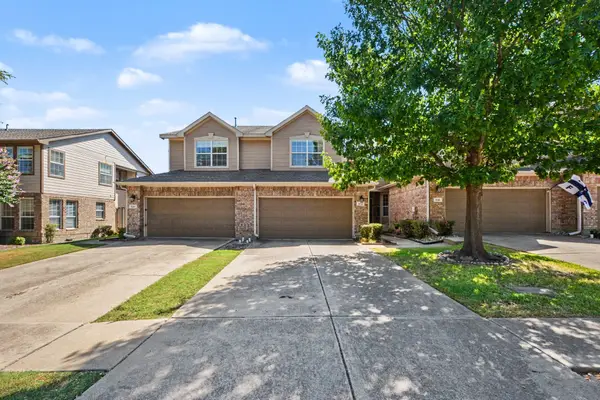 $299,000Active2 beds 3 baths1,602 sq. ft.
932 Avondale Lane, Plano, TX 75025
MLS# 21387431Listed by: MARK SPAIN REAL ESTATE - New
 $365,000Active2 beds 2 baths1,562 sq. ft.
7221 Rembrandt Drive, Plano, TX 75093
MLS# 21388615Listed by: EBBY HALLIDAY REALTORS - New
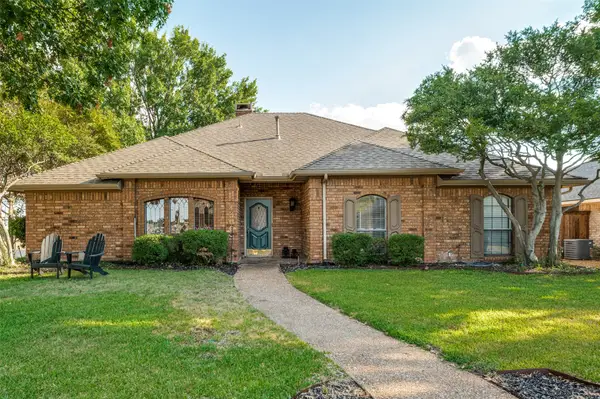 $440,000Active3 beds 2 baths1,912 sq. ft.
4300 Hanover Court, Plano, TX 75093
MLS# 21389514Listed by: SCHULLER PROPERTIES, INC. - New
 $399,900Active4 beds 3 baths2,376 sq. ft.
2308 Cliffside Drive, Plano, TX 75023
MLS# 21390272Listed by: CIRCLE C PROPERTIES


Protect your home and budget from life's surprises with an Assurant Home Warranty, backed by a partner that supports you through every step of homeownership. Explore Plans.
©2026 Century 21 Real Estate LLC. All rights reserved. CENTURY 21®, the CENTURY 21 Logo and C21® are service marks owned by Century 21 Real Estate LLC. Century 21 Real Estate LLC fully supports the principles of the Fair Housing Act and the Equal Opportunity Act. Each office is independently owned and operated. Listing information is deemed reliable but not guaranteed accurate.