
7201 Kasko Drive, Plano, TX 75024
Local realty services provided by:CENTURY 21 Judge Fite Company
Listed by: paulette greene, mary cotroneo
Office: ebby halliday realtors
MLS#:21346130
Source:GDAR
Price summary
- Price:$700,000
- Price per sq. ft.:$429.18
- Monthly HOA dues:$308.67
About this home
Luxury investment opportunity with an established tenant in place through August 2027! Exquisitely renovated, this stunning townhome is perfectly positioned in Plano’s premier lifestyle destination, The Shops of Legacy East. With an abundance of natural light, the residence showcases refined finishes including rich wood floors, a stunning Italian marble island and countertops, a gas cooktop, and premium stainless steel appliances. Two inviting living areas with elegant fireplaces create the perfect setting for entertaining or unwinding in style. The primary suite is a serene retreat with a spa-inspired bath featuring dual vanities, a freestanding soaking tub, and a walk-in shower. Two additional bedrooms offer versatility for guests or a home office. Enjoy a private courtyard, balcony, and convenient resident parking. Just steps from the vibrant dining, shopping, and nightlife of Legacy East and Legacy West, this exceptional property offers the perfect blend of luxury, location, and immediate investment potential in one of Plano’s most desirable communities...
Contact an agent
Home facts
- Year built:2005
- Subdivision & Development:Town Homes At Legacy Town Center The
- Listing ID #:21346130
- Added:45 day(s) ago
- Updated:September 15, 2026 at 11:58 AM
Rooms and interior
- Bedrooms:3
- Total bathrooms:3
- Full bathrooms:2
- Half bathrooms:1
- Flooring:Carpet, Hardwood
- Kitchen Description:Convection Oven, Dishwasher, Disposal, Gas Cooktop, Gas Oven, Microwave
- Living area:1,631 sq. ft.
Heating and cooling
- Cooling:Ceiling Fans, Central Air, Electric
- Heating:Central, Natural Gas
- Central air:Yes
Structure and exterior
- Roof:Composition
- Year built:2005
- Building area:1,631 sq. ft.
- Lot area:0.02 Acres
- Lot Features:Corner Lot, Zero Lot Line
- Architectural Style:Traditional
- Foundation Description:Slab
Schools
- High school:Shepton,Plano West
- Middle school:Renner
- Elementary school:Brinker
Finances and disclosures
- Price:$700,000
- Price per sq. ft.:$429.18
Features and amenities
- Appliances:Convection Oven, Dishwasher, Disposal, Gas Cooktop, Gas Oven, Gas Water Heater, Microwave, Plumbed For Gas, Some Gas Appliances
- Amenities:Carbon Monoxide Detectors, Fire Alarm, Security System, Smoke Detectors
Parking
- Garage:Yes
- Garage spaces:2
 Information provided, in part, by North Texas Real Estate Information Systems, Inc. Last Updated September 15, 2026 Listings with the NTREIS logo are listed by brokerages other than CENTURY 21 Judge Fite Company. GDAR Member Broker: Ashley Conlon
New listings near 7201 Kasko Drive
- New
 $699,900Active4 beds 3 baths2,939 sq. ft.
3921 Gettysburg Circle, Plano, TX 75023
MLS# 21360434Listed by: COMPASS RE TEXAS, LLC - New
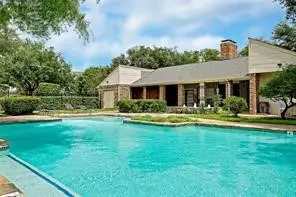 $159,000Active1 beds 1 baths746 sq. ft.
3140 Devonshire Drive #237, Plano, TX 75075
MLS# 21386352Listed by: FATHOM REALTY - New
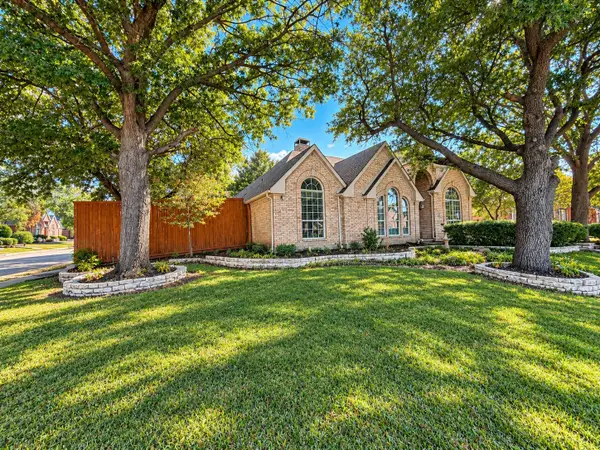 $490,000Active3 beds 2 baths1,993 sq. ft.
3900 Newhall Drive, Plano, TX 75023
MLS# 21380873Listed by: REGAL, REALTORS - Open Sun, 4 to 5pmNew
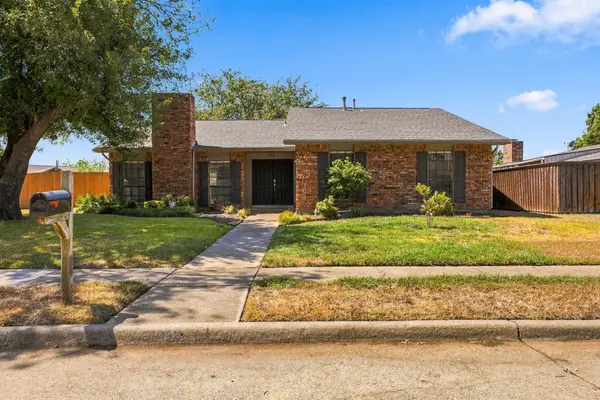 $350,000Active3 beds 2 baths1,862 sq. ft.
932 Grand Teton Drive, Plano, TX 75023
MLS# 21383729Listed by: KELLER WILLIAMS CENTRAL - New
 $3,999,999Active5 beds 11 baths8,368 sq. ft.
6512 Old Gate Road, Plano, TX 75024
MLS# 21341855Listed by: EBBY HALLIDAY REALTORS - New
 $499,900Active4 beds 3 baths2,612 sq. ft.
3824 Wagonwheel Court, Plano, TX 75023
MLS# 21345267Listed by: KELLER WILLIAMS FRISCO STARS - Open Sat, 2 to 5pmNew
 $724,990Active4 beds 4 baths3,439 sq. ft.
7813 San Isabel Drive, Plano, TX 75025
MLS# 21384126Listed by: KELLER WILLIAMS REALTY DPR - New
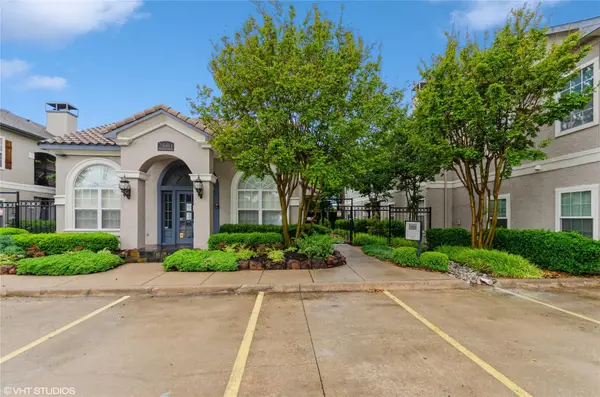 $279,900Active2 beds 2 baths1,246 sq. ft.
2601 Preston Road #5207, Plano, TX 75093
MLS# 21384792Listed by: RE/MAX DFW ASSOCIATES - New
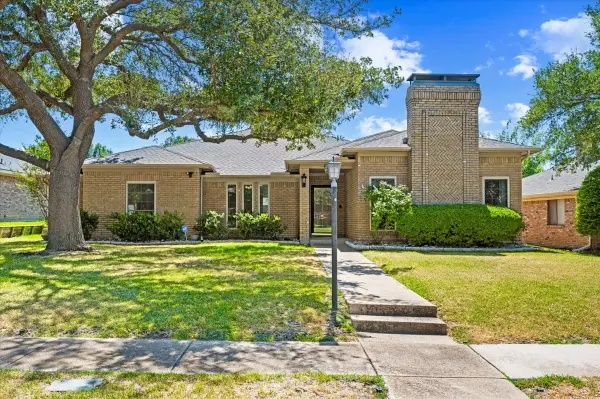 $449,500Active4 beds 3 baths2,494 sq. ft.
4308 Purdue Circle, Plano, TX 75093
MLS# 21382185Listed by: RE/MAX DALLAS SUBURBS - New
 $439,900Active3 beds 2 baths2,235 sq. ft.
2004 Cherbourg Drive, Plano, TX 75075
MLS# 21377092Listed by: KELLER WILLIAMS REALTY DPR


Protect your home and budget from life's surprises with an Assurant Home Warranty, backed by a partner that supports you through every step of homeownership. Explore Plans.
©2026 Century 21 Real Estate LLC. All rights reserved. CENTURY 21®, the CENTURY 21 Logo and C21® are service marks owned by Century 21 Real Estate LLC. Century 21 Real Estate LLC fully supports the principles of the Fair Housing Act and the Equal Opportunity Act. Each office is independently owned and operated. Listing information is deemed reliable but not guaranteed accurate.