
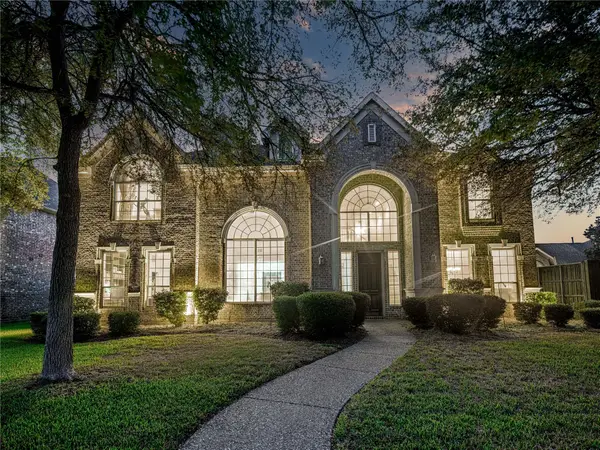
7212 Swallow Branch Lane, Plano, TX 75025
Local realty services provided by:CENTURY 21 Middleton
Listed by: jessica sun
Office: mersal realty
MLS#:21352024
Source:GDAR
Price summary
- Price:$589,000
- Price per sq. ft.:$205.73
About this home
This meticulously renovated home is warm and inviting, offering the perfect blend of style, comfort, and privacy. Tucked away on a peaceful, low-traffic street with no through traffic—where only neighbors pass by—this property provides an exceptionally quiet and safe setting. Elegant double front doors welcome you inside, opening to newly installed engineered wood flooring throughout the entire first floor, updated bathroom vanities, and elegant iron stair railings. Fresh interior and exterior paint make the entire home feel bright and modern. At the heart of the home, the spacious island kitchen features light granite countertops, abundant cabinetry, open shelving, glass-front cabinets, and generous counter space—perfect for everyday living and effortless entertaining. Enjoy ultimate peace of mind with major mechanical upgrades: dual HVAC systems replaced ~2 years ago, a water heater installed within 1–2 years, a roof replaced in 2018, and brand-new ceiling fans throughout. Step outside into your private backyard oasis, featuring a sparkling lagoon-style pool with a diving board and a relaxing spa—an ideal setup for summer entertaining, outdoor relaxation, and creating lasting memories. Ideally located near top-rated schools, parks, walking trails, shopping, dining, and major highways. With no HOA and a serene, secluded neighborhood feel, this move-in-ready property offers exceptional value, luxury, and convenience. Truly a rare opportunity you won’t want to miss!...
Contact an agent
Home facts
- Year built:1989
- Subdivision & Development:Oakwood Glen Third Sec
- Listing ID #:21352024
- Added:2 day(s) ago
- Updated:August 09, 2026 at 11:50 AM
Rooms and interior
- Bedrooms:5
- Total bathrooms:3
- Full bathrooms:3
- Flooring:Ceramic Tile
- Kitchen Description:Dishwasher, Disposal, Electric Cooktop, Electric Oven
- Living area:2,863 sq. ft.
Heating and cooling
- Cooling:Electric
- Heating:Natural Gas
Structure and exterior
- Year built:1989
- Building area:2,863 sq. ft.
- Lot area:0.19 Acres
- Architectural Style:Traditional
- Construction Materials:Brick
- Foundation Description:Slab
- Levels:2 Story
Schools
- High school:Clark,Plano Senior
- Middle school:Hendrick
- Elementary school:Hedgcoxe
Finances and disclosures
- Price:$589,000
- Price per sq. ft.:$205.73
- Tax amount:$9,076
Features and amenities
- Appliances:Dishwasher, Disposal, Electric Cooktop, Electric Oven
Parking
- Garage:Yes
- Garage spaces:2
 Information provided, in part, by North Texas Real Estate Information Systems, Inc. Last Updated August 9, 2026 Listings with the NTREIS logo are listed by brokerages other than CENTURY 21 Middleton.
New listings near 7212 Swallow Branch Lane
- New
 $574,999Active4 beds 3 baths2,638 sq. ft.
3526 S Echo Trail, Plano, TX 75023
MLS# 21352828Listed by: FATHOM REALTY - New
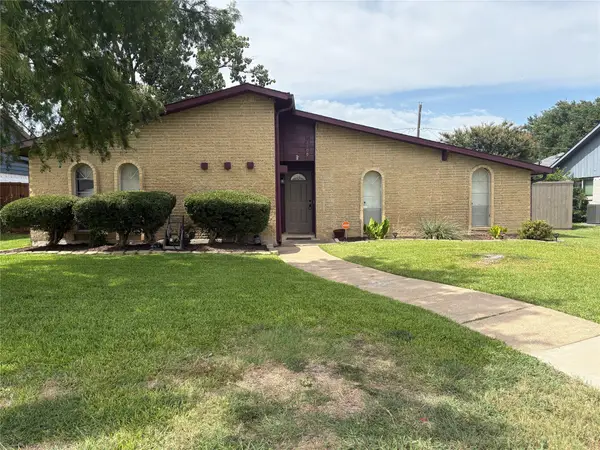 $355,000Active3 beds 2 baths1,956 sq. ft.
2109 Overglen Drive, Plano, TX 75074
MLS# 21331078Listed by: ONDEMAND REALTY - New
 $1,375,000Active3 beds 5 baths2,968 sq. ft.
7836 Merit Lane, Plano, TX 75024
MLS# 21352488Listed by: UNITED REAL ESTATE - New
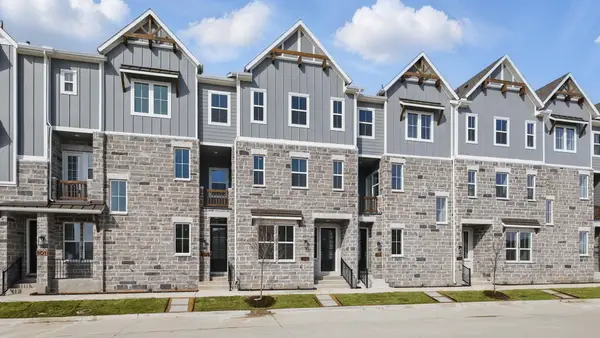 $507,725Active3 beds 4 baths2,096 sq. ft.
917 Concan Drive, Plano, TX 75075
MLS# 21354581Listed by: DRB GROUP REALTY, LLC - New
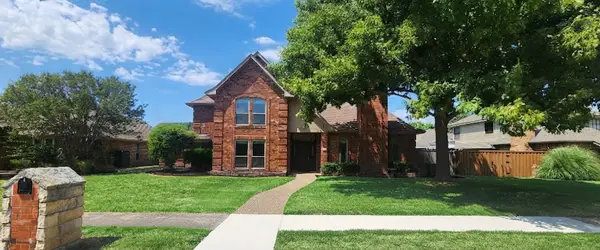 $539,000Active4 beds 3 baths2,726 sq. ft.
2801 Cobre Valle Lane, Plano, TX 75023
MLS# 21263463Listed by: DLG REALTY ADVISORS - New
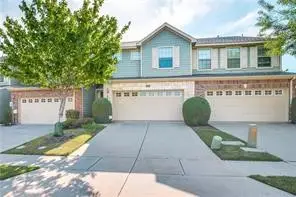 $324,500Active3 beds 3 baths1,661 sq. ft.
7957 Hannah Street, Plano, TX 75025
MLS# 21354416Listed by: KELLER WILLIAMS REALTY DPR - New
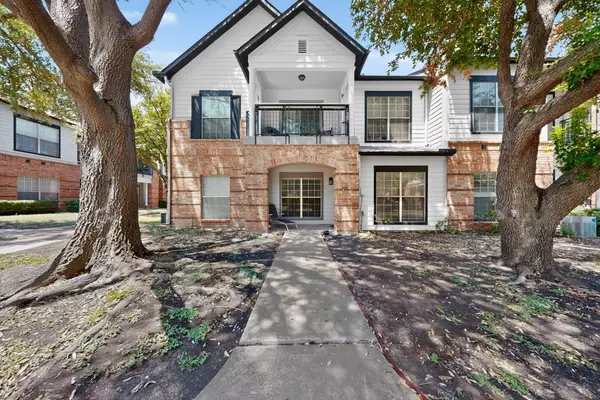 $260,000Active2 beds 2 baths1,225 sq. ft.
2524 Preston Road #1508, Plano, TX 75093
MLS# 21352818Listed by: MONUMENT REALTY - Open Tue, 5 to 6:30pmNew
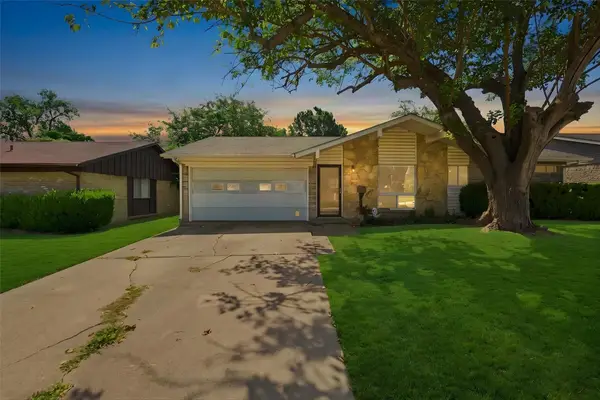 $259,000Active3 beds 2 baths1,200 sq. ft.
1404 Judy Drive, Plano, TX 75074
MLS# 21265362Listed by: AMERICAN REALTY - New
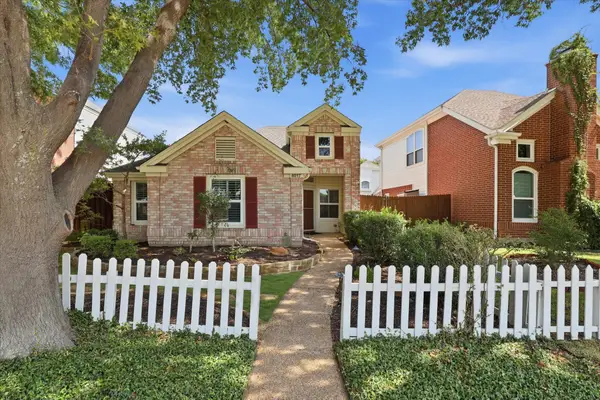 $385,000Active3 beds 2 baths1,402 sq. ft.
4017 Denham Way, Plano, TX 75024
MLS# 21339369Listed by: KELLER WILLIAMS LEGACY - New
 $749,900Active6 beds 4 baths4,232 sq. ft.
7205 Bettye Haun Drive, Plano, TX 75024
MLS# 21354191Listed by: JEFF SCOTT REALTY


Protect your home and budget from life's surprises with an Assurant Home Warranty, backed by a partner that supports you through every step of homeownership. Explore Plans.
©2026 Century 21 Real Estate LLC. All rights reserved. CENTURY 21®, the CENTURY 21 Logo and C21® are service marks owned by Century 21 Real Estate LLC. Century 21 Real Estate LLC fully supports the principles of the Fair Housing Act and the Equal Opportunity Act. Each office is independently owned and operated. Listing information is deemed reliable but not guaranteed accurate.